 Overview
 Available Units
 Unit Features
 Getting Around
 Nearby Buildings
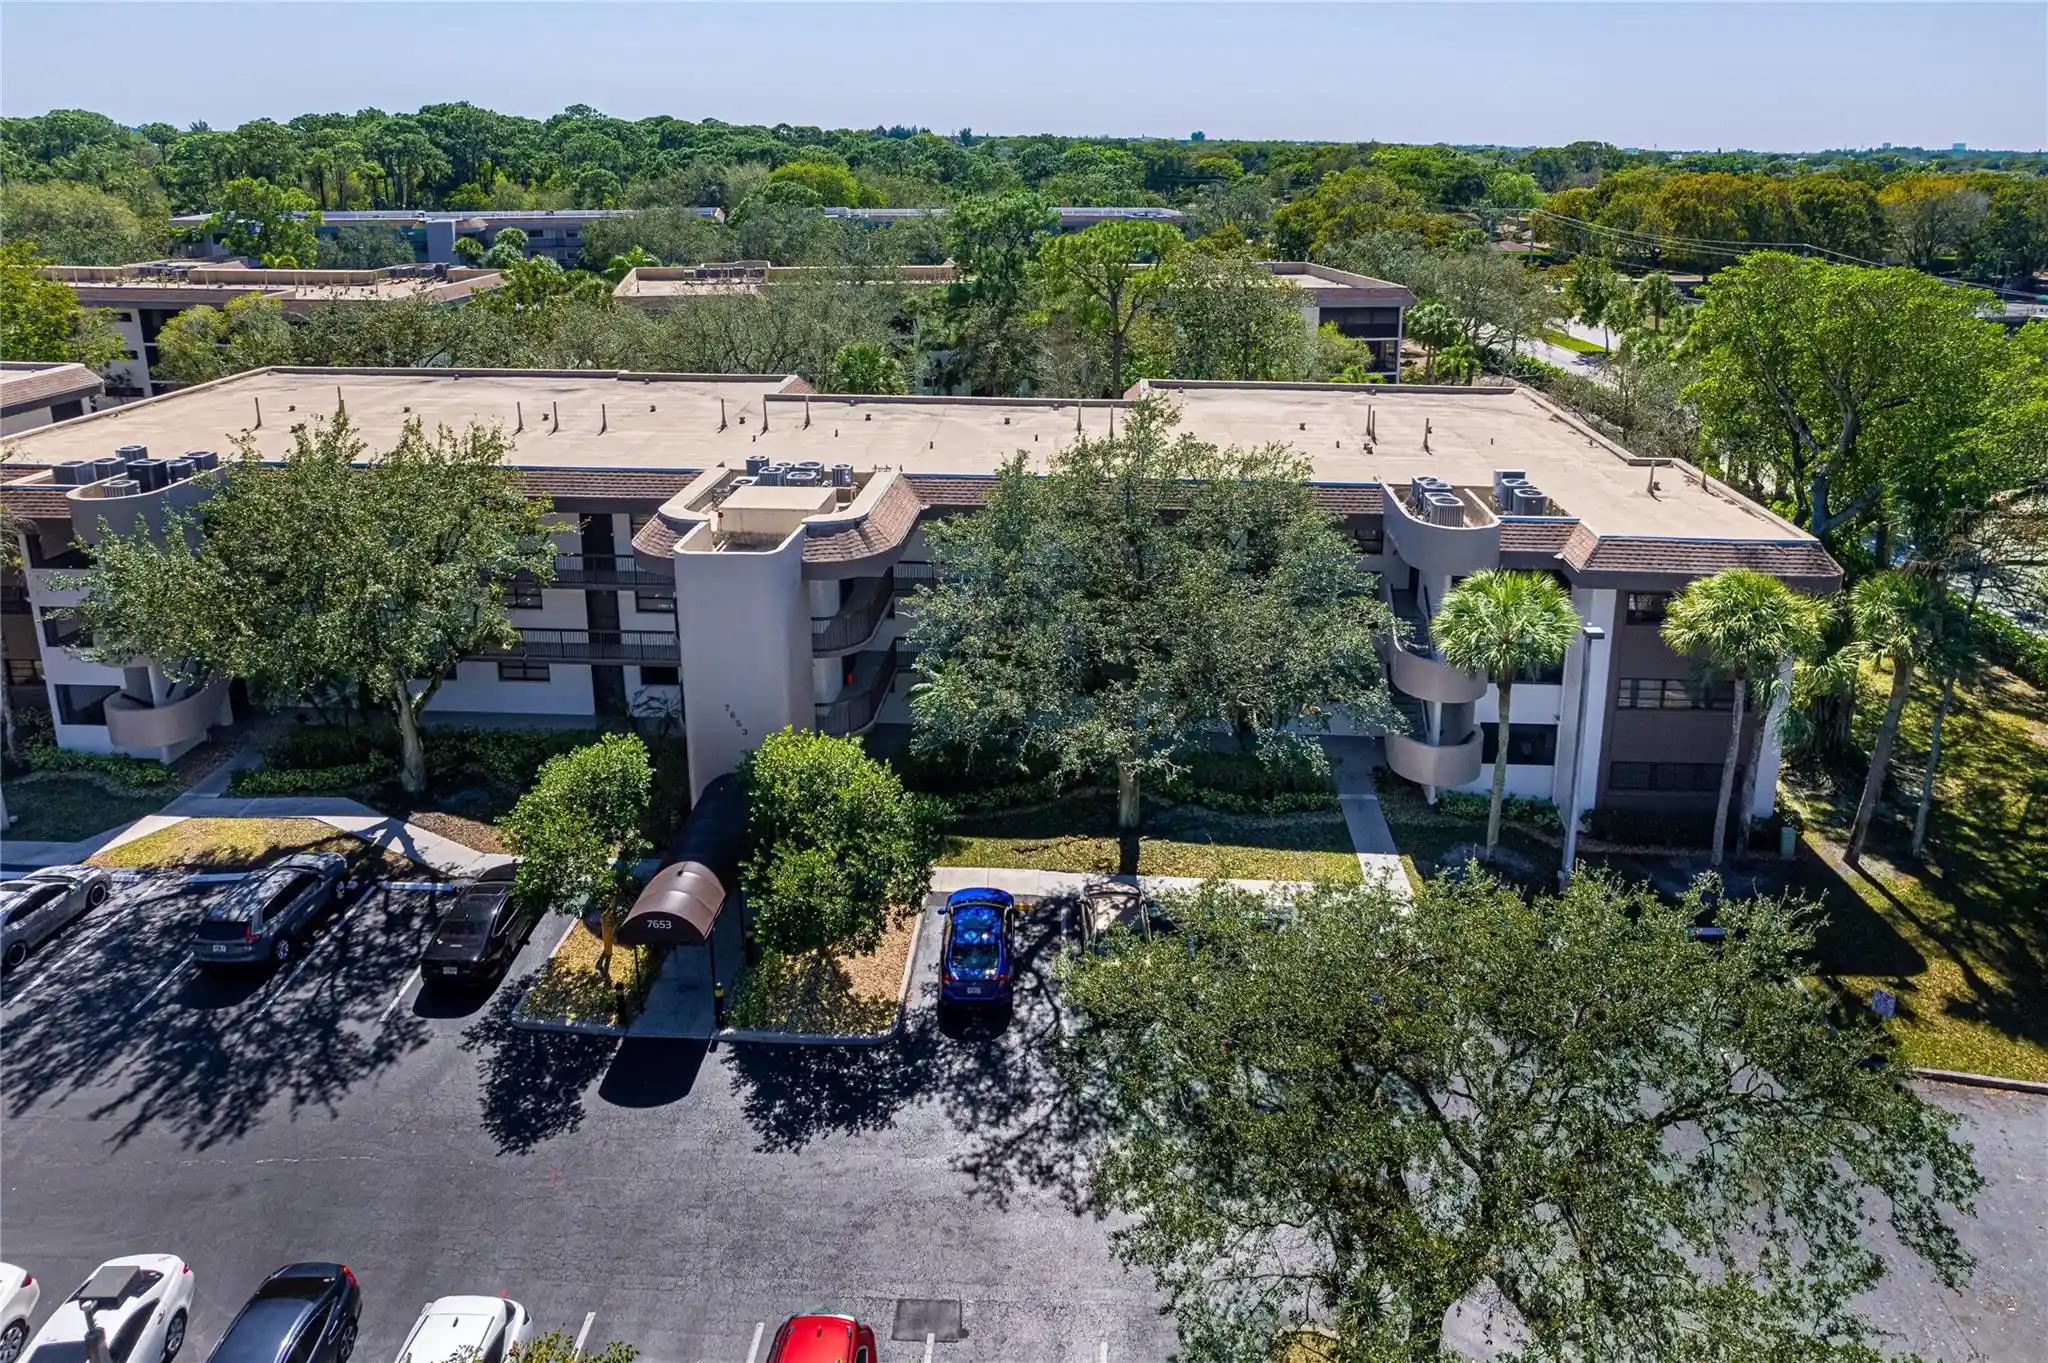


 Street View
7653 Nw 79Th Ave
7653 Nw 79Th Ave, Tamarac, FL 33321
Rate 7653 Nw 79Th Ave

Stories
3

Units
15

Available Units For Sale
2

Unit Types
2bd

Built Year
1984

HOA Fees
N/A
About
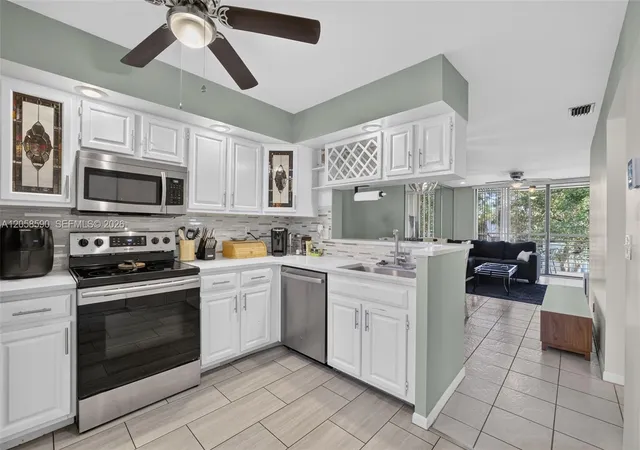
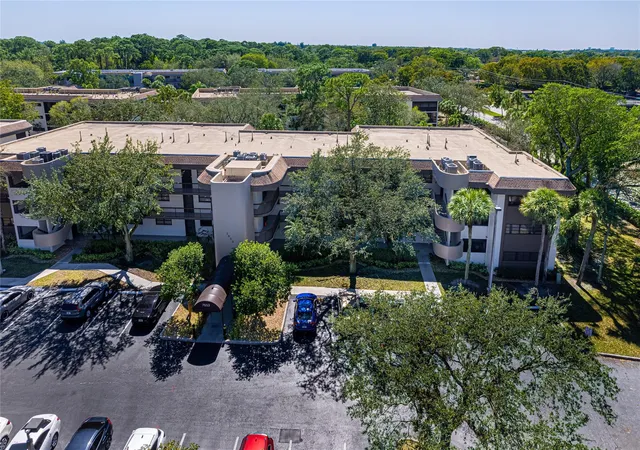
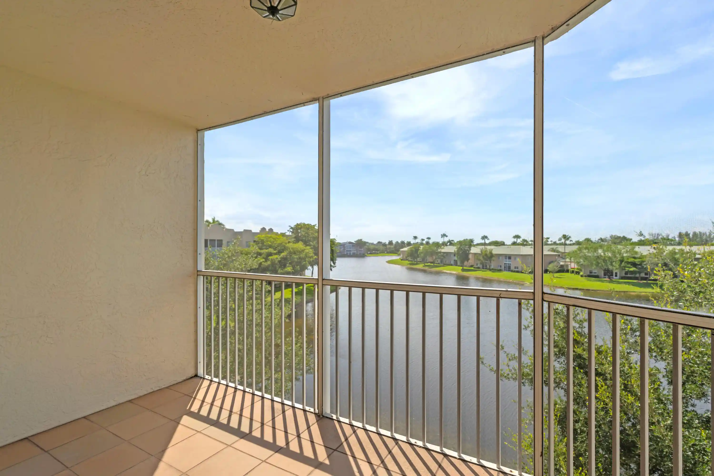
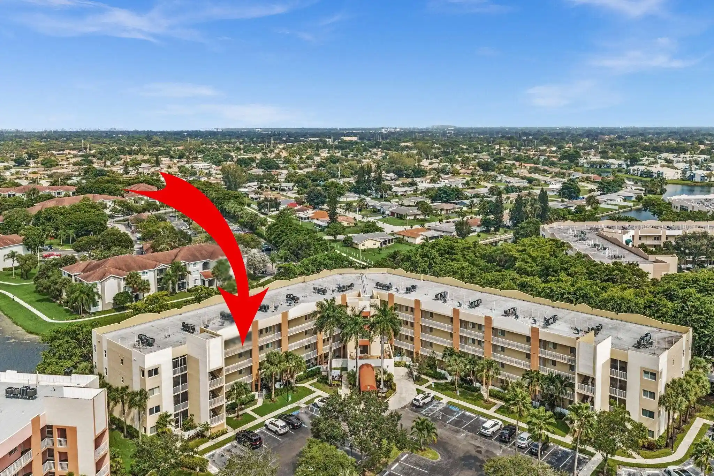
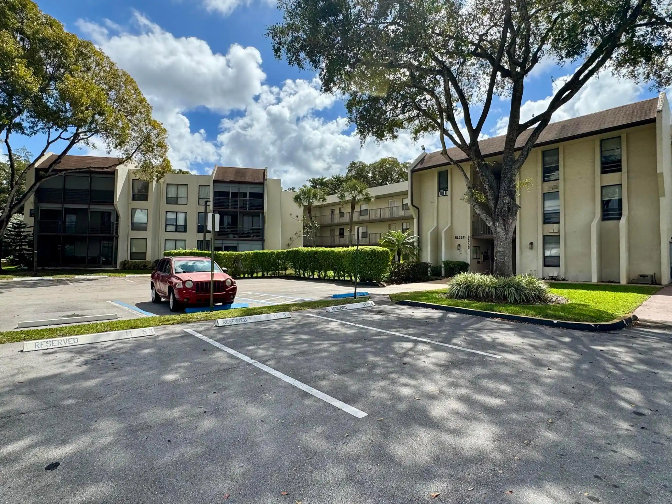
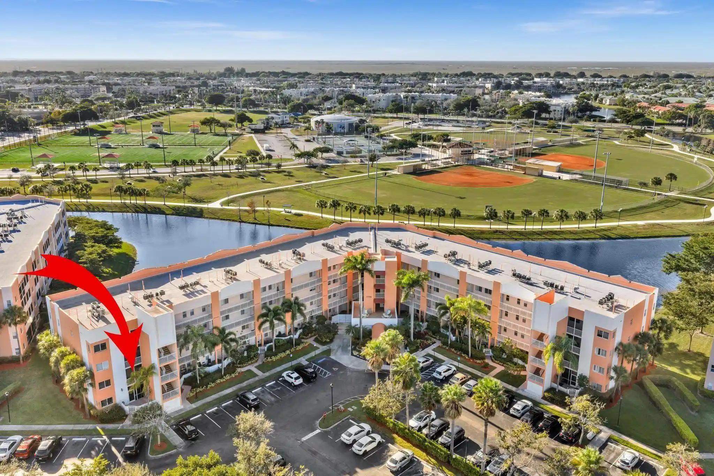
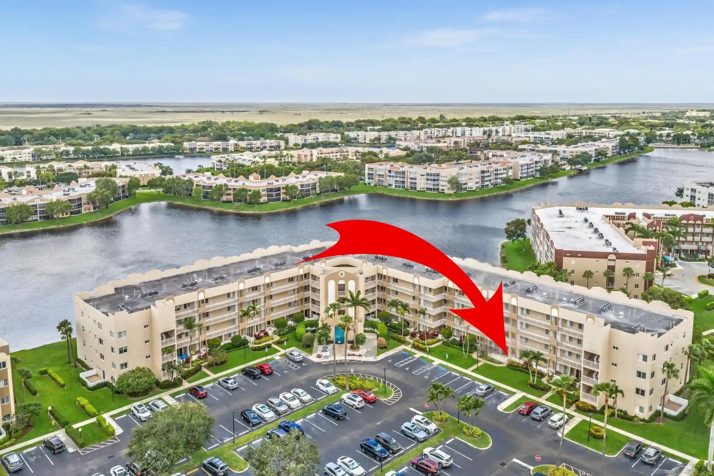
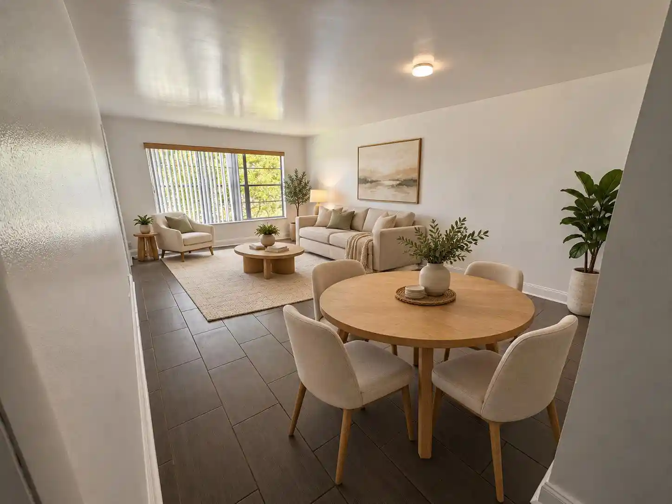
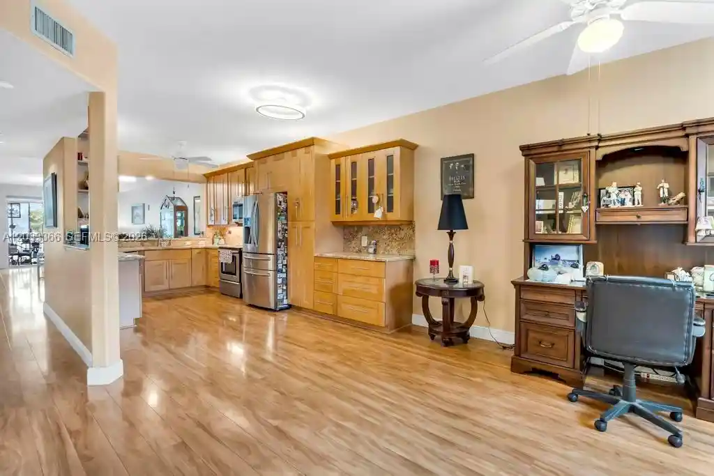
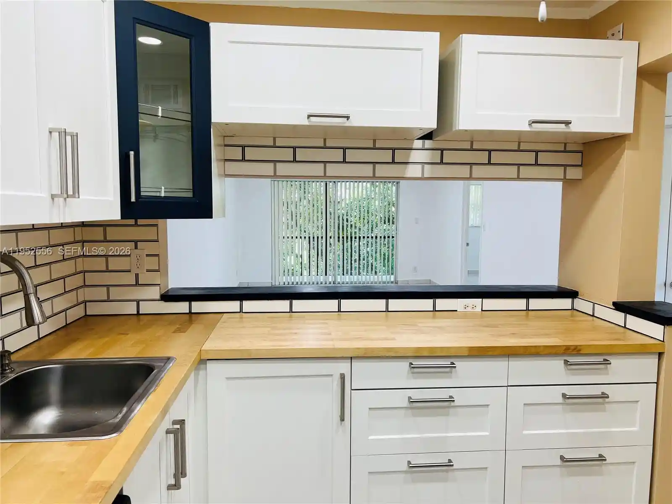
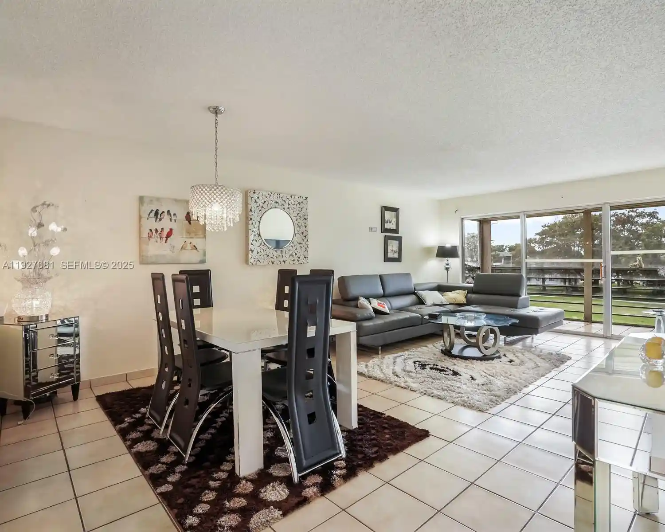
Bonaire at Woodmont is a low-rise, 3-story condominium complex developed in 1984 and organized as multiple COAs within a gated community. Units are primarily two-bedroom, two-bath layouts (with some larger corner plans and occasional three-bedroom variations) offering single-level living and generous square footage for condo stock — many listings note footprints near 1,500–1,800 sq ft. Interiors typically feature eat-in kitchens or kitchen/dining combos, formal dining areas, walk-in closets, dual sinks in primary baths, in-unit laundry, and screened terraces or balconies; skylights, high ceilings, built-ins, and occasional wet bars appear in select units. Exterior and site amenities emphasize landscaped, park-like grounds with multiple resort-style pools, a clubhouse with fitness facilities, outdoor barbecue and courtyard areas, and proximity to the Woodmont Golf Course. Practical conveniences include assigned and guest parking, elevators serving buildings, on-site maintenance and local security/alarm connections, and utilities/major coverages handled by the HOA (roof, insurance, water, cable, sewer, trash in some associations). Policies vary by building and COA: age restrictions are generally liberal (all-ages allowed in many), limited small-pet allowances in select buildings, and leasing restrictions apply in several associations. The community sits near major retail, dining, highways and medical services, offering a suburban, amenity-forward lifestyle with strong owner-community oversight as the associations prepare for upcoming reserve and 40-year inspection planning.

Building Features
Interior
Interior Features
Bathtub
Bedroom On Main Level
Breakfast Area
Breakfast Bar
Built In Features
Closet Cabinetry
Convertible Bedroom
Dining Area
Dual Sinks
Eat In Kitchen
Elevator
Entrance Foyer
Family Dining Room
First Floor Entry
High Ceilings
Kitchen Dining Combo
Living Dining Room
Main Level Master
Main Level Primary
Main Living Area Entry Level
Multiple En Suite Bathrooms
None
Pantry
Second Floor Entry
Separate Formal Dining Room
Separate Shower
Sitting Area In Primary
Sitting Areain Master
Skylights
Soaking Tub
Split Bedrooms
Stacked Bedrooms
Storage
Third Floor Entry
Tub Shower
Walk In Closets
Wet Bar
Flooring
Carpet
Ceramic Tile
Laminate
Marble
Tile
Vinyl
Wood
Heating
Central
Electric
Cooling
Ceiling Fans
Central Air
Electric
Appliances
Dishwasher
Disposal
Dryer
Electric Range
Electric Water Heater
Ice Maker
Microwave
Oven
Refrigerator
Washer
Washer Dryer
Water Heater
Amenities & Parking
Other Features
Parking Features
Assigned
Guest
One Space
See Remarks
Twoor More Spaces
Exterior Amenities
Balcony
Barbecue
Courtyard
Enclosed Porch
Fence
Lighting
Outdoor Living Area
Porch
Shutters Manual
Storm Security Shutters
Disclaimer: Unit Features may vary by unit; buyers must independently verify all features. Information is deemed reliable but not guaranteed
Nearby Buildings
- Home
- Homes For Sale
- Florida
- Tamarac
- 7653 Nw 79Th Ave
Frequently Asked Questions
How many units are for sale at 7653 Nw 79Th Ave?

How much does a condo at 7653 Nw 79Th Ave cost?
What bedroom options are available in 7653 Nw 79Th Ave?