 Overview
 HOA
 Unit Features
 Getting Around
 Nearby Buildings
 Street View
7655 S Braeswood Blvd
7655 S Braeswood Blvd, Houston, TX 77071
Rate 7655 S Braeswood Blvd

Stories
2

Units
34

Available Units For Sale
1

Unit Types
2bd

Built Year
1976

HOA Fees
$495-570/mo
About
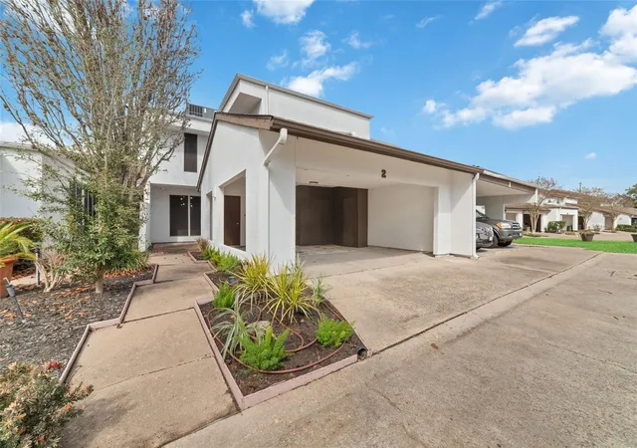
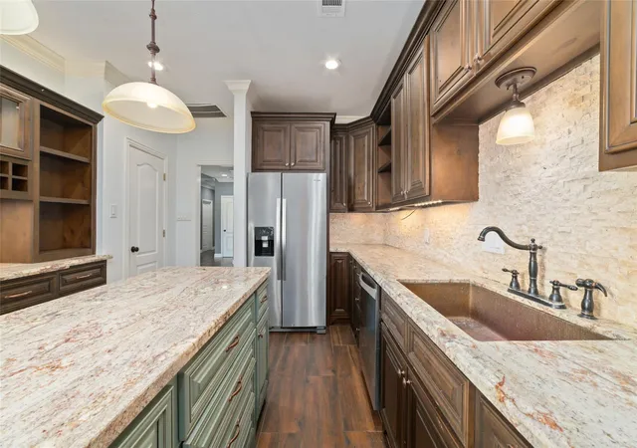
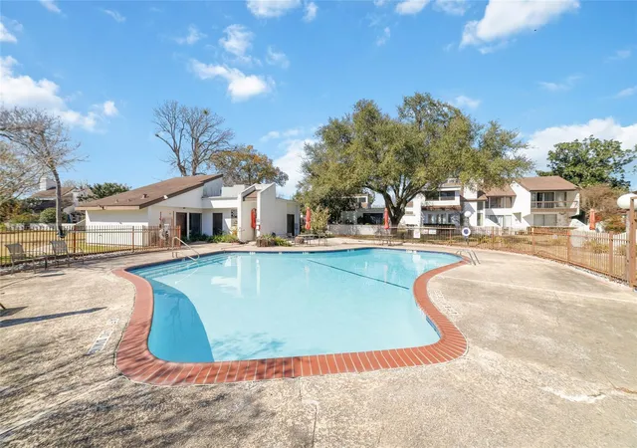
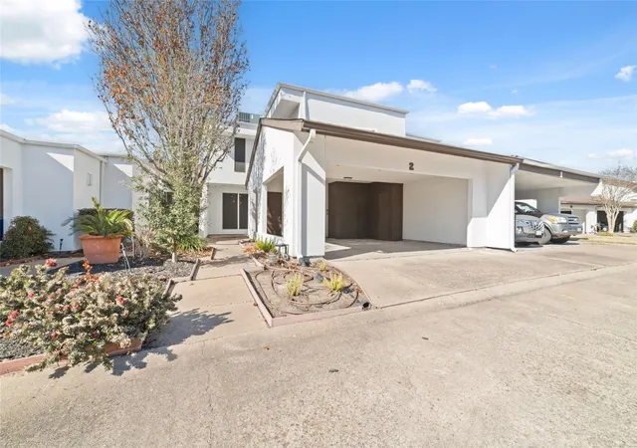
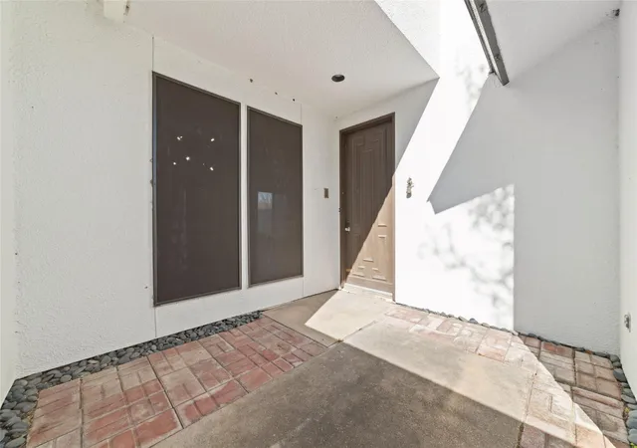
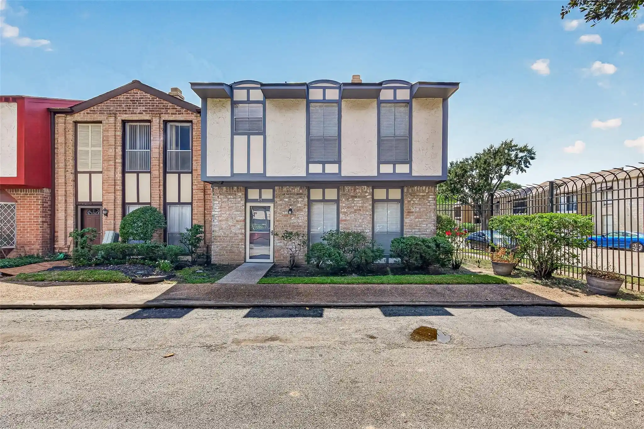
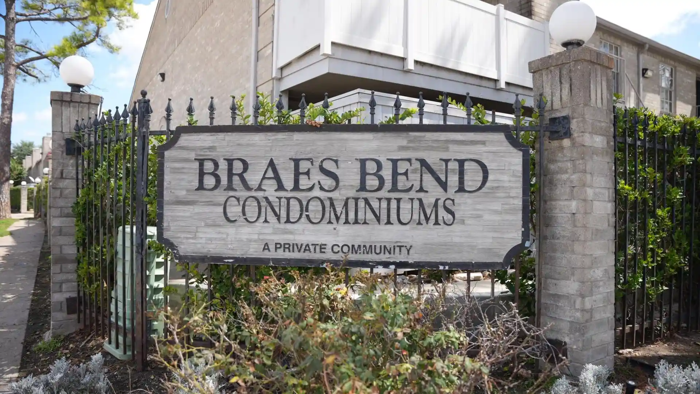
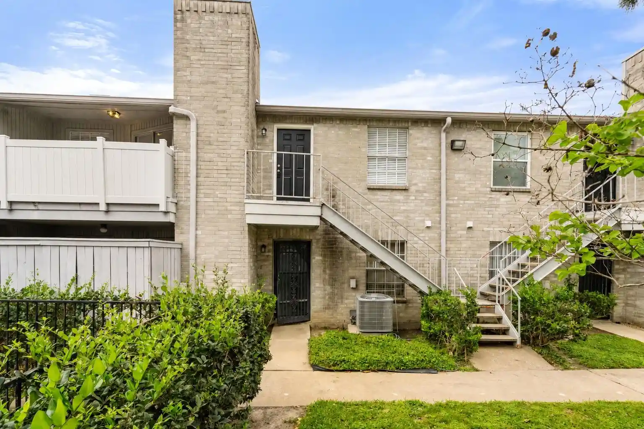
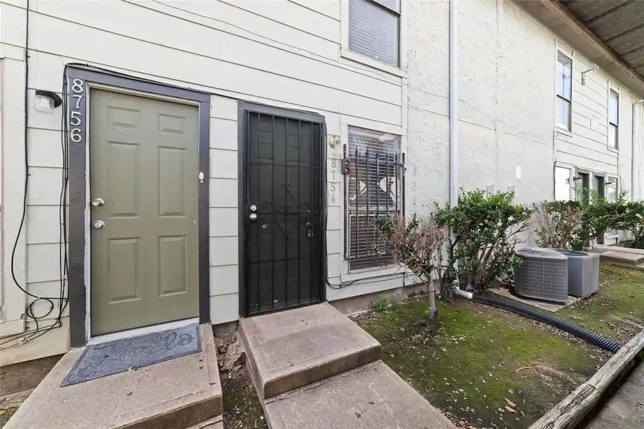
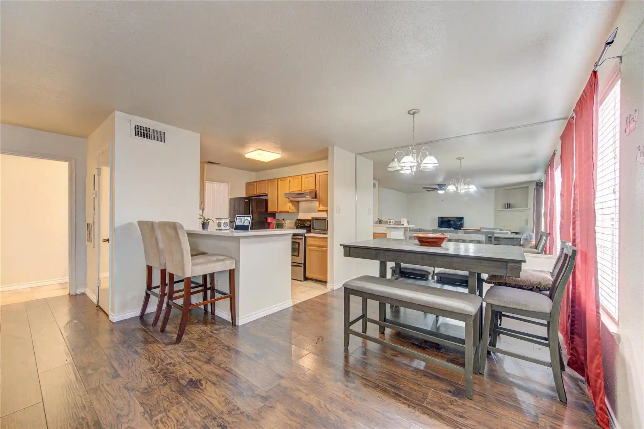
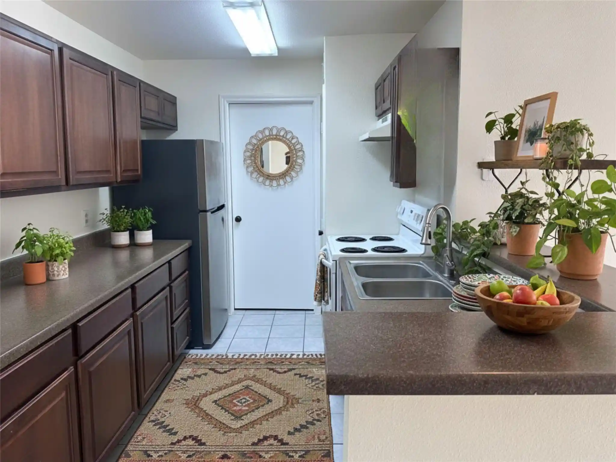
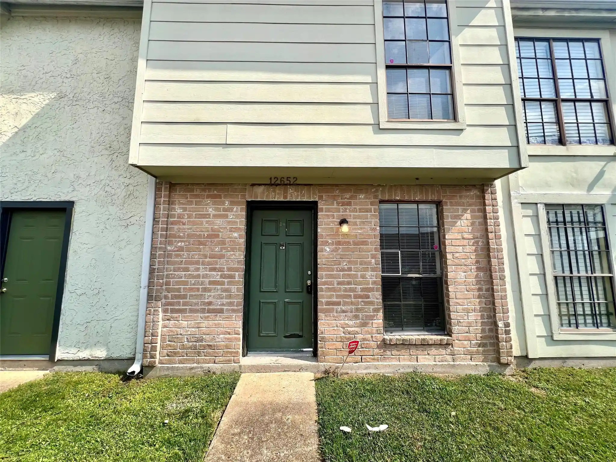
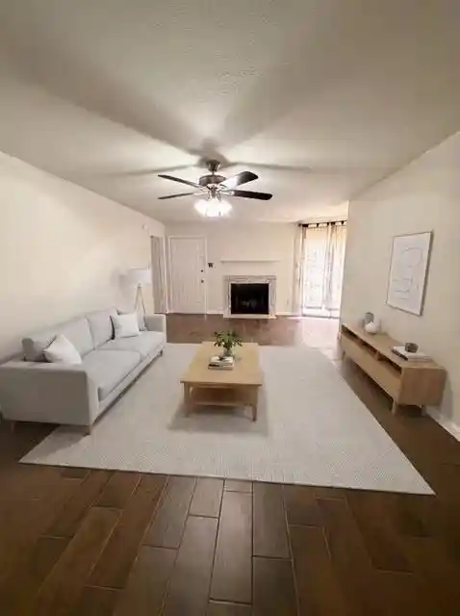
A low-rise townhouse community built in 1976, this gated complex consists of two-story attached residences with primarily two-bedroom floorplans and occasional larger multilevel units. Exterior character emphasizes private outdoor space — patios, balconies and adjacent green buffers — arranged around shared courtyards, walking trails and a modest playground. Unit interiors commonly feature vaulted or high ceilings, open living areas with fireplaces, granite counters, ample natural light from transom and wall-of-window configurations, and a mix of tile, hardwood and carpet finishes. Primary suites are frequently located on either the first or second floor and often include en-suite baths and walk-in closets; other interior details repeated in listings include wet/dry bars, built-in storage, flex rooms suitable for home offices, and prewired alarm systems. On-site amenities are community-focused: a clubhouse, swimming pool, exercise room, storage spaces, and maintained green zones with sprinkler systems. Parking typically consists of two-car attached carports with additional private driveways and storage walls. The HOA commonly covers exterior maintenance items such as roof and stucco repair plus some utility bundles. Located in southwest Houston with convenient access to the Galleria, Texas Medical Center and downtown via nearby freeways, the development suits residents seeking gated, low-density townhome living with easy access to urban employment centers and nearby walking and biking trails.
HOA Management
Rise Association Management Grp
HOA Fees
$570/ Monthly
Rise Association Mgt Group
HOA Fees
$495/ Monthly
Amenities
 Amenities and services may be covered by one or multiple associations and service providers.
 Fitness Center
 Pool
 Clubhouse
Controlled Access
Garbage Service
Security
Disclaimer: Amenities are based on third-party information and may vary; buyers must independently verify all amenities, as information is deemed reliable but not guaranteed.
Building Features
Interior
Interior Features
1 Bedroom Down Not Primary Br
1 Bedroom Down Not Primary Br,3 Bedrooms Up,primary Bed 2nd Floor,walk In Closet(s)
1 Bedroom Down Not Primary Br,en Suite Bath,primary Bed 2nd Floor
1 Bedroom Down Not Primary Br,en Suite Bath,primary Bed 2nd Floor,multilevel Bedroom
1 Bedroom Down Not Primary Br,en Suite Bath,primary Bed 2nd Floor,walk In Closet(s)
1 Bedroom Down Not Primary Br,primary Bed 2nd Floor
1 Bedroom Up,all Bedrooms Up
1 Bedroom Up,primary Bed 1st Floor,walk In Closet(s)
2 Bedrooms Down
2 Bedrooms Down,all Bedrooms Down,primary Bed 1st Floor
2 Bedrooms Down,primary Bed 1st Floor,split Plan,walk In Closet(s)
2 Staircases
All Bedrooms Down,primary Bed 1st Floor,sitting Area
All Bedrooms Up
All Bedrooms Up,en Suite Bath,primary Bed 2nd Floor,sitting Area,walk In Closet(s)
All Bedrooms Up,en Suite Bath,primary Bed 2nd Floor,walk In Closet(s)
All Bedrooms Up,primary Bed 1st Floor
All Bedrooms Up,primary Bed 2nd Floor,walk In Closet(s)
All Bedrooms Up,walk In Closet(s)
Balcony
Countertops(granite)
Countertops(granite, Laminate)
Crown Molding
Dry Bar
Formal Entry/foyer
High Ceilings
Kitchen Island
Open Ceiling
Prewired For Alarm System
Primary Bed 1st Floor
Primary Bed 1st Floor,walk In Closet(s)
Primary Bed 2nd Floor
Tile
Vaulted Ceiling
Wet Bar
Flooring
Bamboo
Carpet
Engineered Wood
Laminate
Marble
Stone
Tile
Vinyl
Wood
Heating
Electric
Natural Gas
Zoned
Cooling
Ceiling Fan(s)
Electric
Gas
Zoned
Appliances
Convection Oven
Dishwasher
Disposal
Double Oven
Dryer
Energy Star Qualified Appliances
Electric Cooktop
Electric Oven
Electric Range
Free Standing Range
Freestanding Oven
Full Size
Gas Range
Microwave
Oven
Refrigerator
Refrigerator Included
Trash Compactor
Washer
Washer/dryer
Washer/dryer Stacked
Wine Refrigerator
Amenities & Parking
Other Features
Parking Features
Additional Parking
Assigned
Attached
Attached Carport
Attached/detached Garage
Auto Garage Door Opener
Automatic Driveway Gate
Automatic Gate
Carport
Controlled Entrance
Detached Carport
Driveway Gate
Electric Gate
Garage
No Garage
Unassigned
Exterior Amenities
Back Green Space
Balcony
Courtyard
Exercise Room
Front Green Space
Front Yard
Playground
Side Green Space
Side Yard
Sprinkler System
Storage
Disclaimer: Unit Features may vary by unit; buyers must independently verify all features. Information is deemed reliable but not guaranteed
Nearby Buildings

- Home
- Homes For Sale
- Texas
- Houston
- 7655 S Braeswood Blvd
Frequently Asked Questions
How many units are for sale at 7655 S Braeswood Blvd?

How much does a condo at 7655 S Braeswood Blvd cost?
What are the HOA fees at 7655 S Braeswood Blvd?
What bedroom options are available in 7655 S Braeswood Blvd?