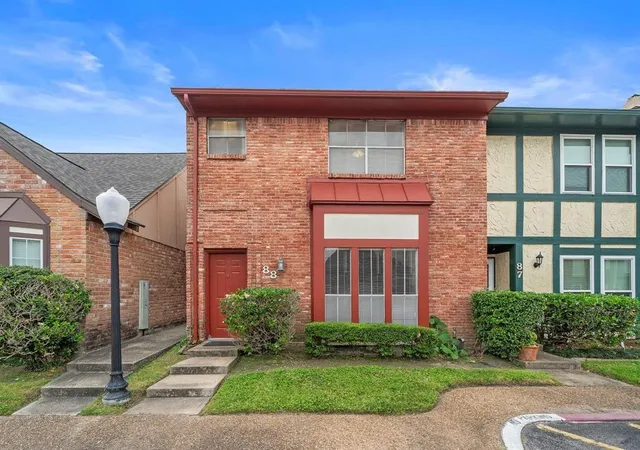
 Street View
7700 Creekbend Dr
7700 Creekbend Dr, Houston, TX 77071
Rate 7700 Creekbend Dr

Stories
2

Units
36

Available Units For Sale
3

Unit Types
2bd, 3bd

Built Year
1974

HOA Fees
N/A
About
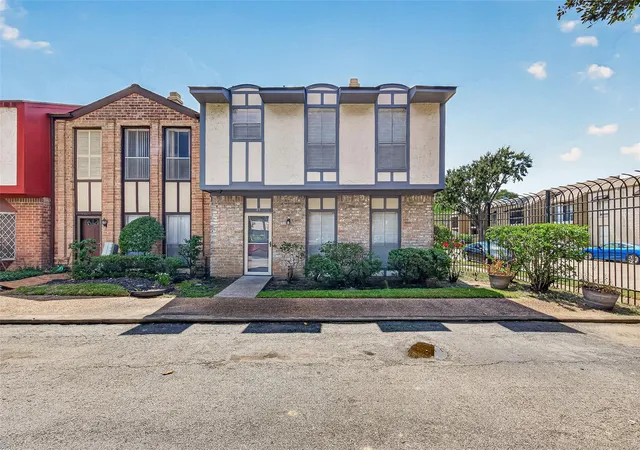
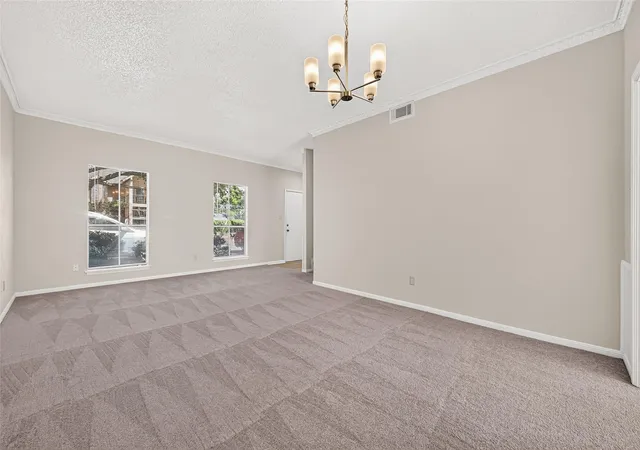
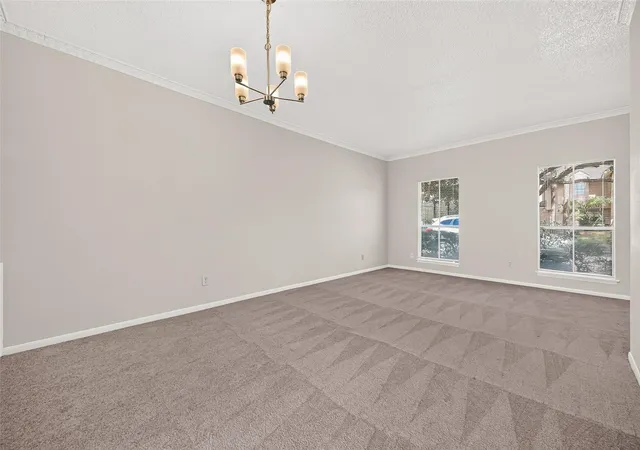
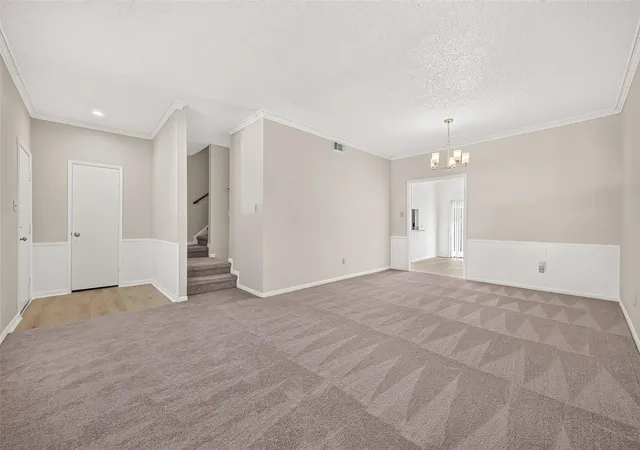
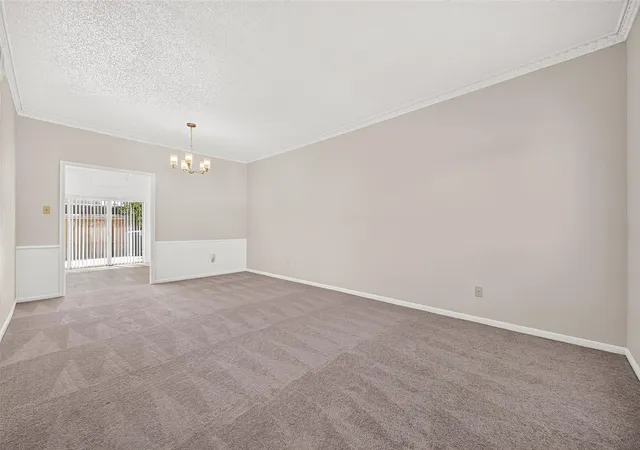
A low-rise townhouse condominium complex built in 1974, composed of two-story attached residences with two- and three-bedroom floorplans. The architecture is traditional townhome vernacular: pitched roofs, private entrances, and modest street-facing façades that emphasize residential scale rather than high-rise density. Interiors typically feature vaulted or high ceilings, crown molding, and a mix of updated finishes—granite or quartz countertops, laminate or tile flooring, and wired-for-sound provisions—reflecting progressive renovations across units. Most layouts place all bedrooms upstairs with en-suite or private full baths for each bedroom and a main-floor half bath for guests, plus walk-in closets in primary suites. Living areas often include fireplaces and open dining/living sightlines; many units open to a small enclosed back patio or green space. The community provides rear covered or carport parking plus on-street parking; individual storage rooms are common. Exterior common areas are understated, with back green spaces and quiet courtyards rather than formal landscaping or large shared amenities. The association appears actively managed, supporting routine exterior upkeep and neighborhood-level maintenance. Located in southwest Houston near Medical Center, Galleria and multiple freeway corridors, the complex serves buyers seeking practical, renovated townhome living with convenient city access.

Building Features
Interior
Interior Features
1 Bedroom Down Not Primary Br
1 Bedroom Down Not Primary Br,en Suite Bath
1 Bedroom Up,all Bedrooms Up,primary Bed 2nd Floor
2 Bedrooms Down
2 Bedrooms Up
2 Primary Bedrooms
2 Primary Bedrooms,all Bedrooms Up,walk In Closet(s)
2 Primary Bedrooms,en Suite Bath,primary Bed 2nd Floor,walk In Closet(s)
All Bedrooms Up
All Bedrooms Up,en Suite Bath,walk In Closet(s)
All Bedrooms Up,primary Bed 2nd Floor
Breakfast Bar
Countertops(formica)
Countertops(granite Countertops)
Countertops(granite)
Countertops(laminate)
Countertops(quartz)
Crown Molding
High Ceilings
Prewired For Alarm System
Primary Bed 1st Floor
Tile
Vaulted Ceiling
Wired For Sound
Flooring
Brick
Carpet
Laminate
Tile
Vinyl
Vinyl Plank
Wood
Heating
Electric
Natural Gas
Cooling
Attic Fan
Ceiling Fan(s)
Electric
Appliances
Convection Oven
Dishwasher
Disposal
Dryer
Energy Star Qualified Appliances
Electric Cooktop
Electric Oven
Electric Range
Free Standing Range
Freestanding Oven
Full Size
Microwave
Oven
Refrigerator
Refrigerator Included
Trash Compactor
Washer
Washer/dryer
Washer/dryer Stacked
Amenities & Parking
Other Features
Parking Features
Additional Parking
Assigned
Attached & Detached
Attached Carport
Attached/detached Garage
Carport
Detached
Detached Carport
No Garage
Unassigned
Exterior Amenities
Back Green Space
Front Yard
Storage
Disclaimer: Unit Features may vary by unit; buyers must independently verify all features. Information is deemed reliable but not guaranteed
Getting Around 7700 Creekbend Dr
Bike Score®

Somewhat Bikeable
40/100
Walk Score®

Car-Dependent
41/100
Transit Score®

Some Transit
42/100
Data provided by Redfin
- Home
- Homes For Sale
- Texas
- Houston
- 7700 Creekbend Dr
Frequently Asked Questions
How many units are for sale at 7700 Creekbend Dr?

How much does a condo at 7700 Creekbend Dr cost?
What bedroom options are available in 7700 Creekbend Dr?


