 Overview
 Available Units
 Unit Features
 Getting Around
 Nearby Buildings
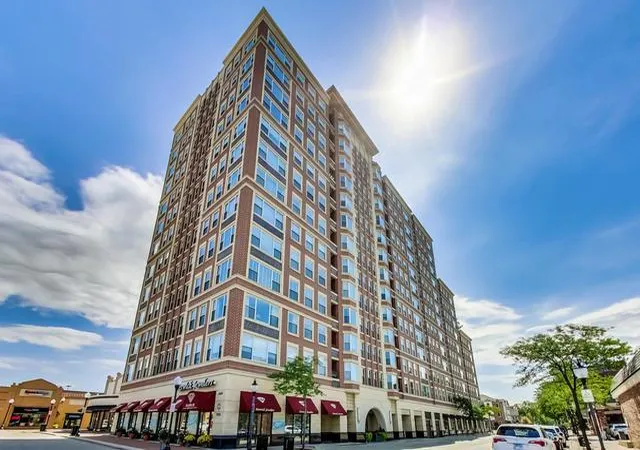
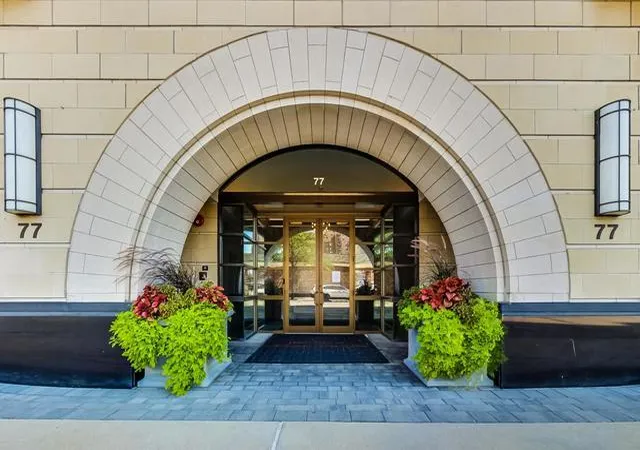
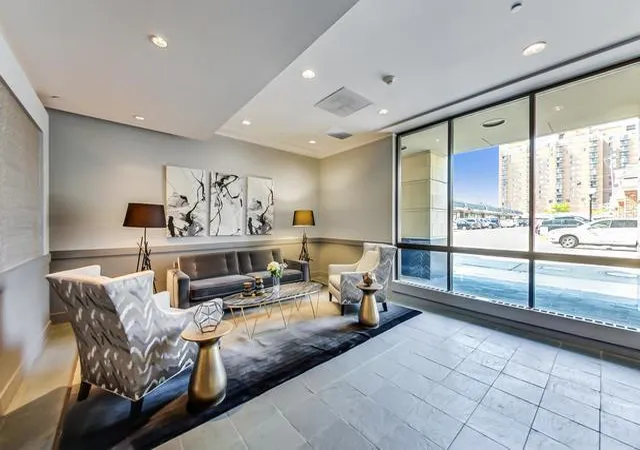
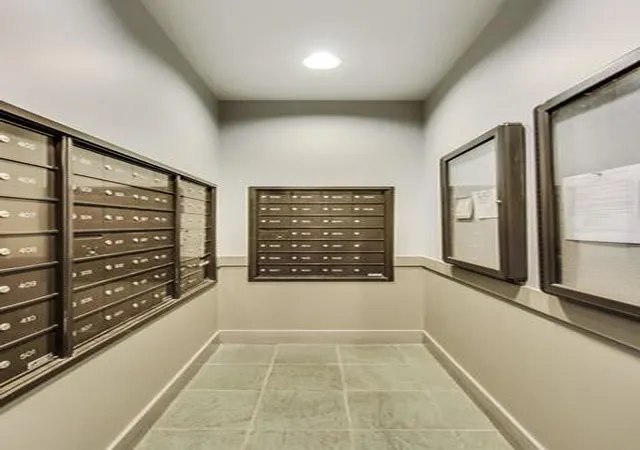
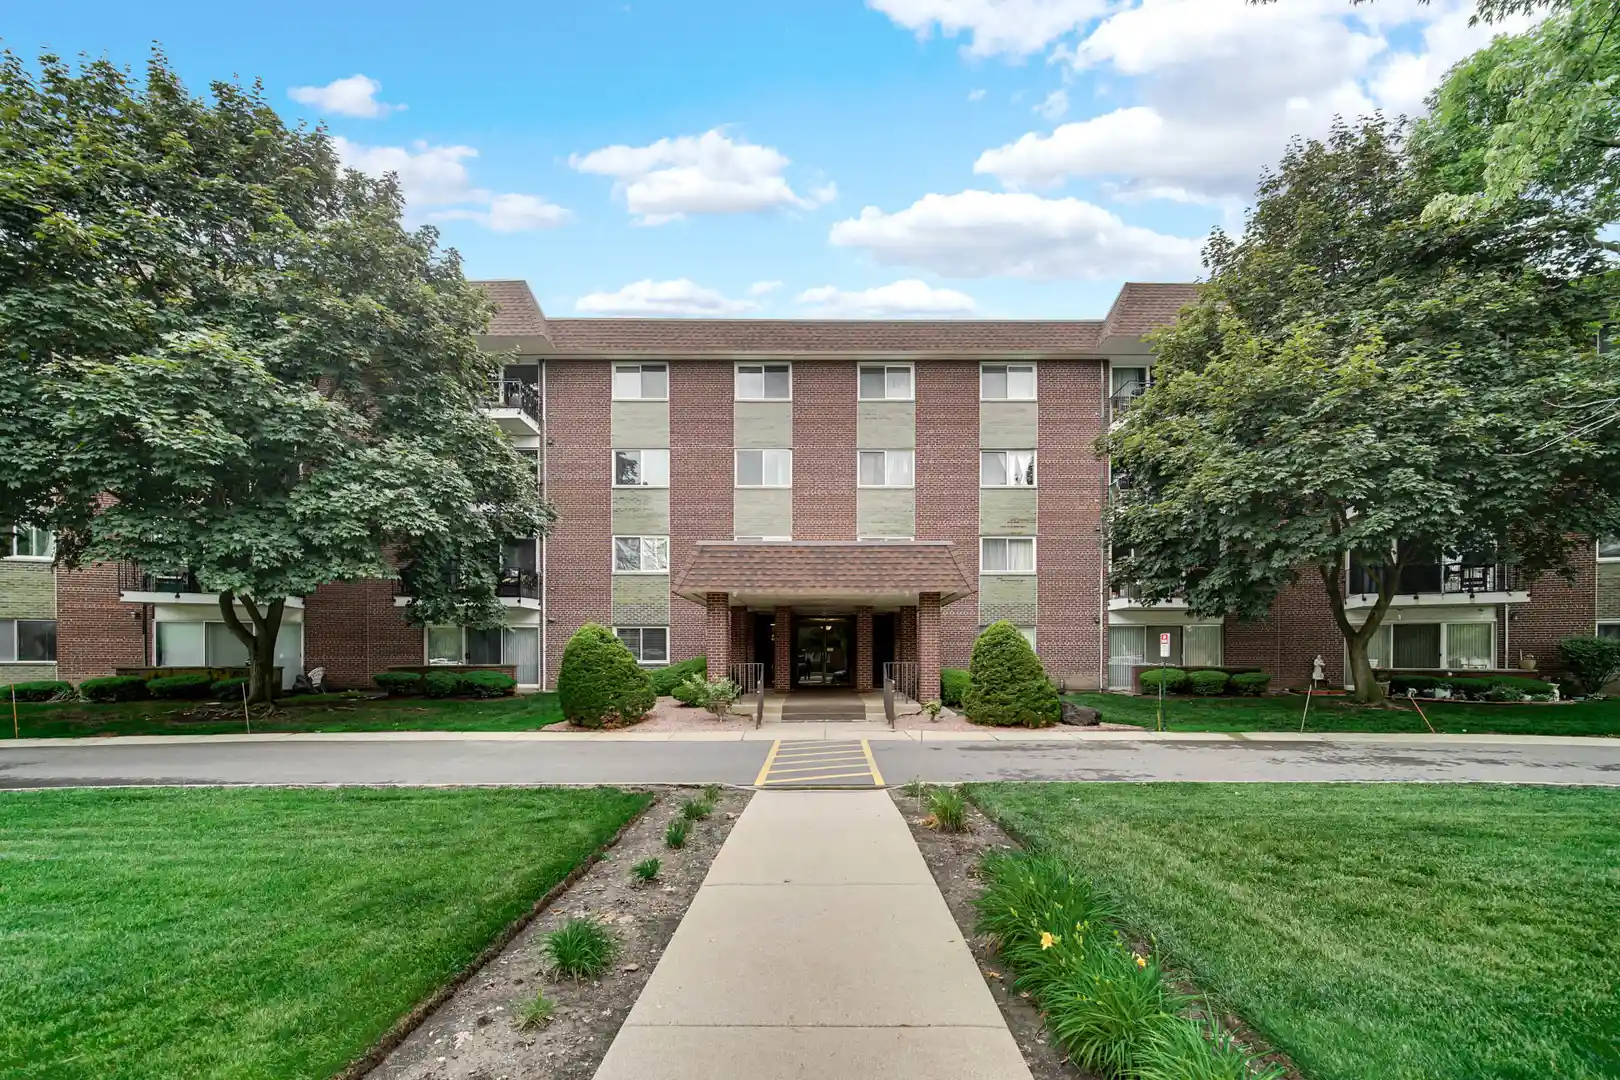
 Street View
77 S Evergreen Ave
77 S Evergreen Ave, Arlington Heights, IL 60005
Rate 77 S Evergreen Ave

Stories
13

Units
69

Available Units For Sale
1

Unit Types
2bd

Built Year
2000

HOA Fees
N/A
About
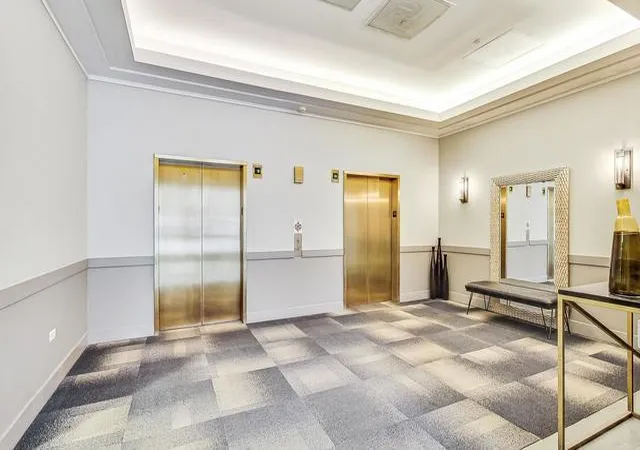
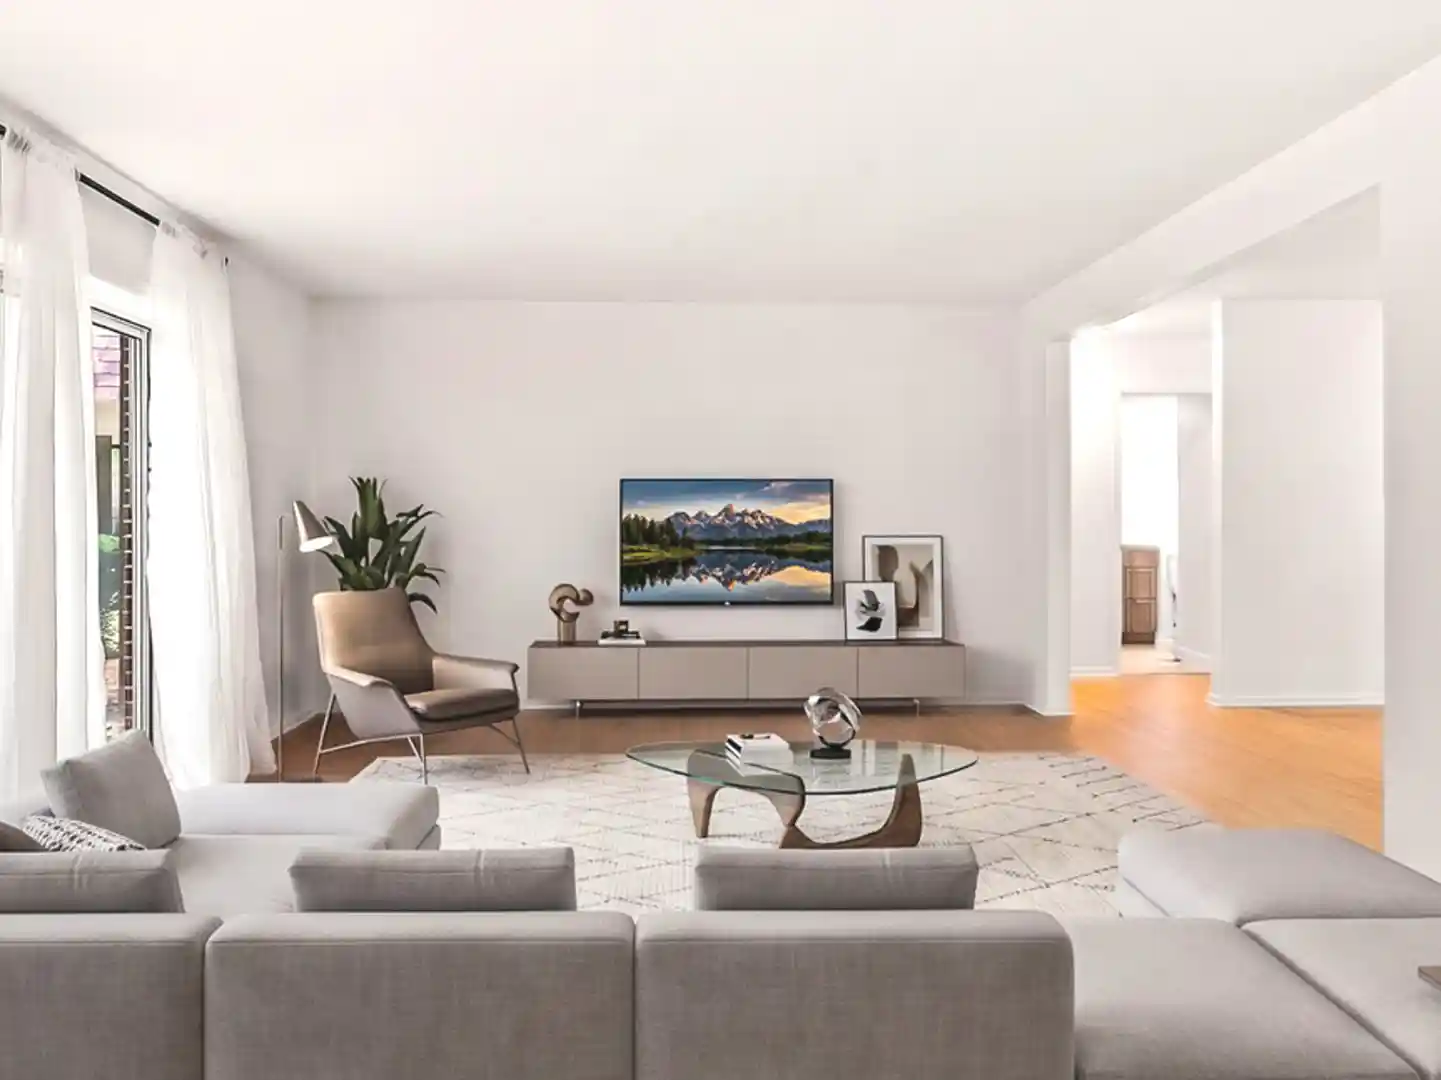
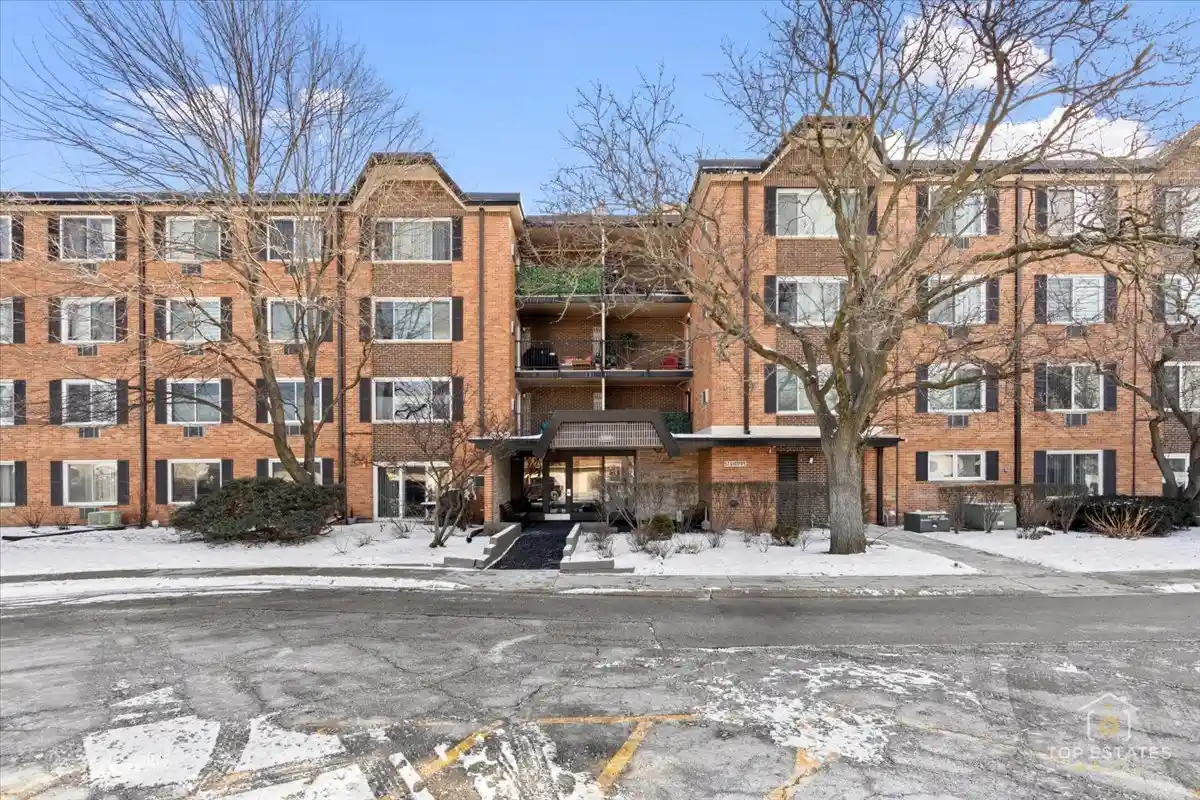
A 13-story residential condominium completed in 2000, this downtown Arlington Heights building is a midrise tower of primarily two-bedroom layouts with occasional den or in-law variations. The exterior offers a mix of private balconies and a communal rooftop deck, with monitored entry and covered garage parking featuring deeded heated spaces. Common interior features emphasize grand, sunlit spaces: high (approximately nine-foot) ceilings, open floor plans, hardwood floors, built-in millwork, large windows and corner units that deliver panoramic suburban and occasional Chicago skyline views. Shared amenities include a staffed doorman, elevator access, health/fitness facilities, a party/club room, lobby retail adjacency, 24/7 monitored entry, on-site maintenance and additional resident storage. Units frequently showcase upgraded kitchens with 42" cabinetry and solid-surface counters, in-unit laundry hookups, walk-in closets and master suites with double-vanities and spa-style baths. The building sits at the core of Arlington Heights’ town square, placing residents within easy walking distance of Metra commuter service, restaurants, shops, entertainment venues and seasonal outdoor events. Pet policies, guest parking and condo-services are administered through the association; many listings note full-service management and monthly association fees that cover a broad package of building services.

Building Features
Interior
Interior Features
1st Floor Bedroom
1st Floor Full Bath
Bookcases
Built In Features
Cathedral Ceiling(s)
Ceiling 10 Foot
Dining Combo
Doorman
Dry Bar
Elevator
First Floor Bedroom
First Floor Full Bath
First Floor Laundry
Flexicore
Hardwood Floors
Health Facilities
High Ceilings
In Law Floorplan
Laundry Hook Up In Unit
Lobby
Open Floorplan
Shops
Special Millwork
Storage
Walk In Closet(s)
Wet Bar
Flooring
Carpet
Hardwood
Laminate
Wood
Heating
Electric
Forced Air
Gas
Indv Controls
Natural Gas
Radiant
Steam
Cooling
Central Air
Zoned
Appliances
Built In Oven
Dishwasher
Disposal
Double Oven
Dryer
Electric Cooktop
Electric Oven
Gas Oven
High End Refrigerator
Microwave
Range
Range Hood
Refrigerator
Stainless Steel Appliance(s)
Washer
Wine Refrigerator
Amenities & Parking
Other Features
Parking Features
Assigned
Attached
Concrete
Garage
Garage Door Opener
Garage Owned
Heated Garage
No Garage
On Site
Owned
Yes
Exterior Amenities
Balcony
Box Stalls
Cable Access
Door Monitored By Tv
End Unit
Outdoor Grill
Roof Deck
Disclaimer: Unit Features may vary by unit; buyers must independently verify all features. Information is deemed reliable but not guaranteed
Nearby Buildings

- Home
- Homes For Sale
- Illinois
- Arlington Heights
- 77 S Evergreen Ave
Frequently Asked Questions
How many units are for sale at 77 S Evergreen Ave?

How much does a condo at 77 S Evergreen Ave cost?
What bedroom options are available in 77 S Evergreen Ave?