 Overview
 Available Units
 Unit Features
 Getting Around
 Nearby Buildings
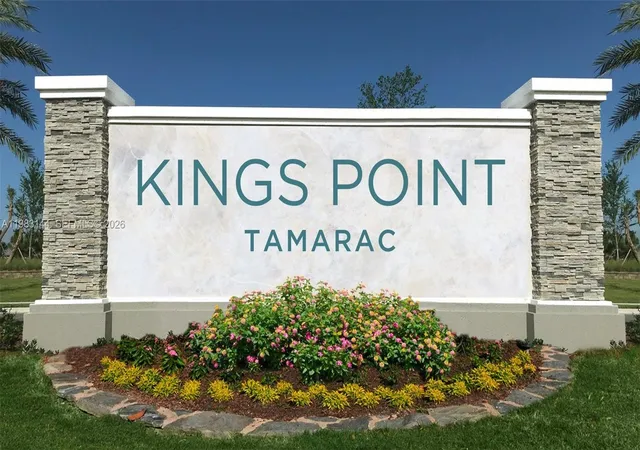
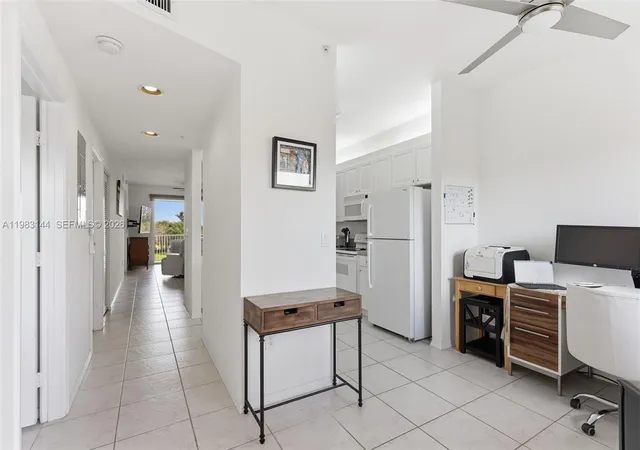
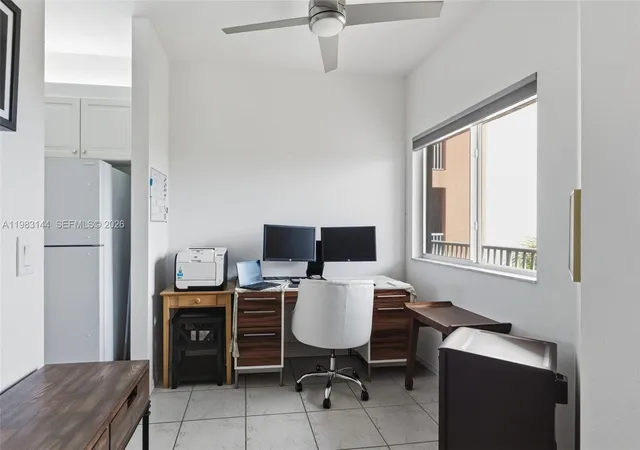
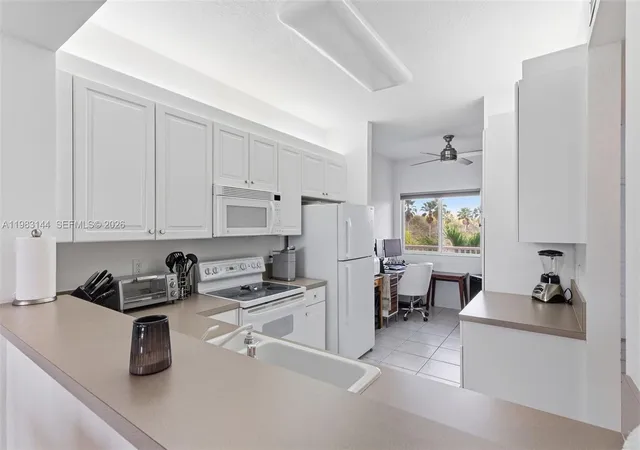
 Street View
7765 Yardley Dr
7765 Yardley Dr, Tamarac, FL 33321
Rate 7765 Yardley Dr

Stories
4

Units
38

Available Units For Sale
2

Unit Types
2bd

Built Year
2003

HOA Fees
N/A
About
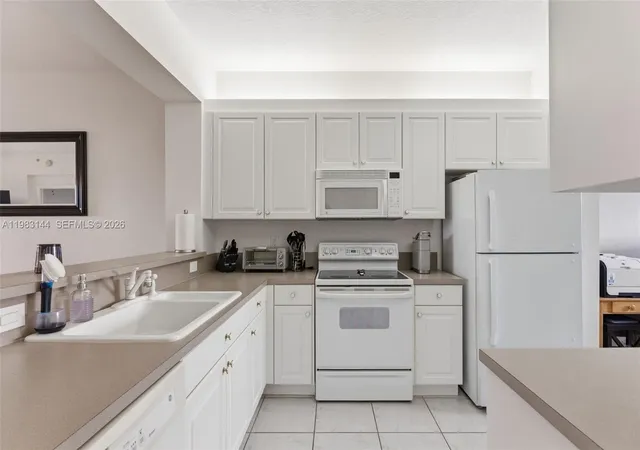
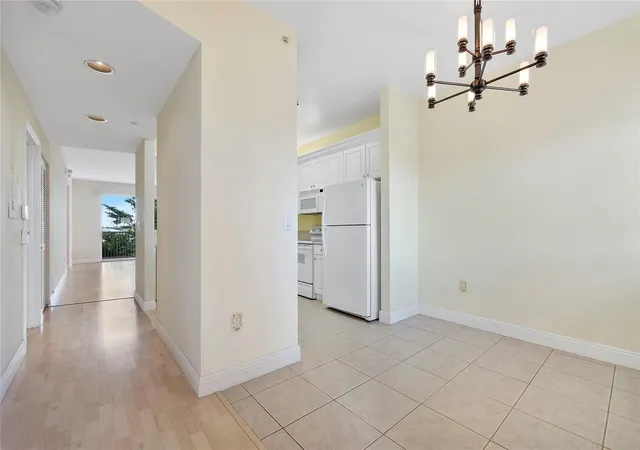
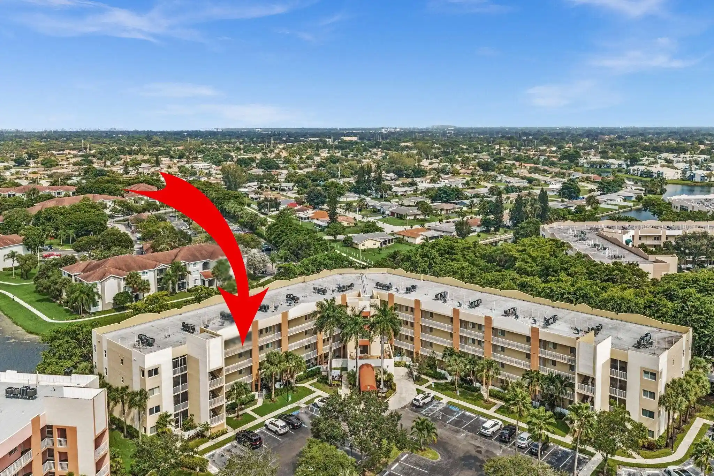
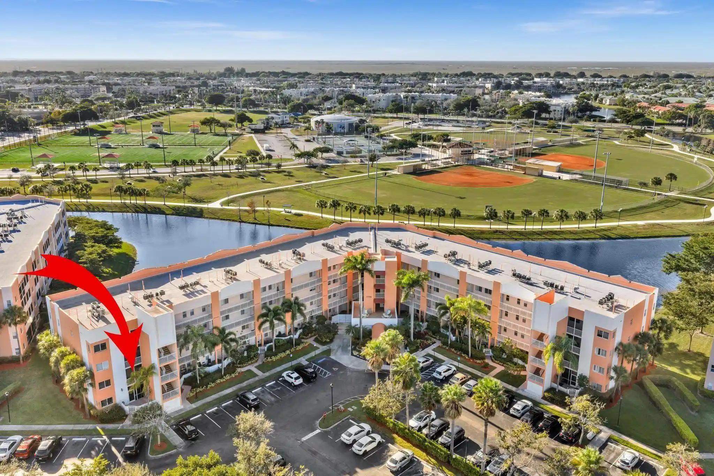
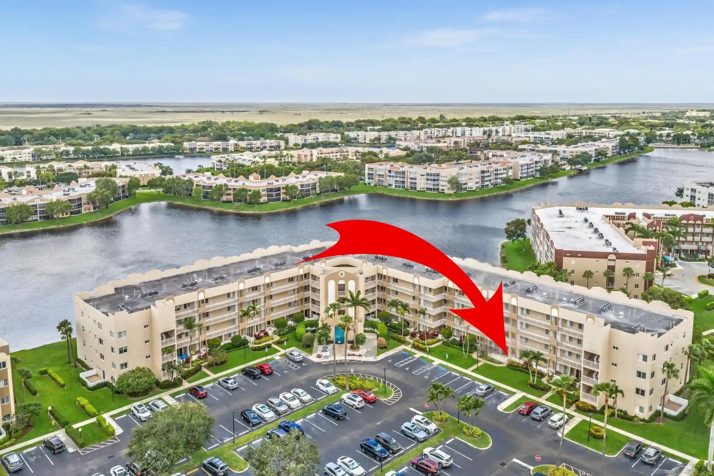
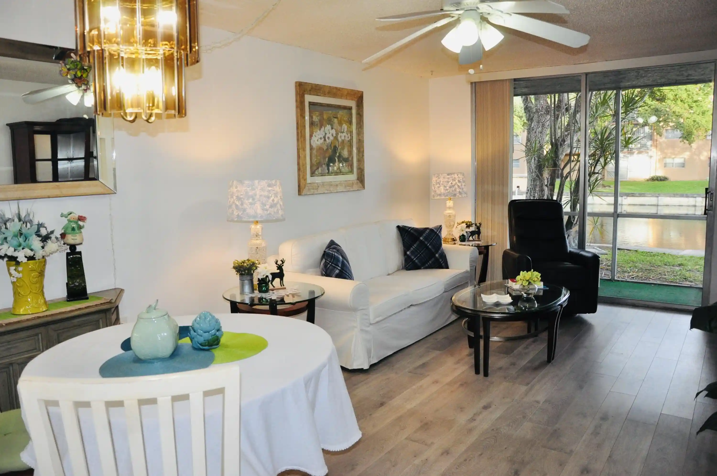
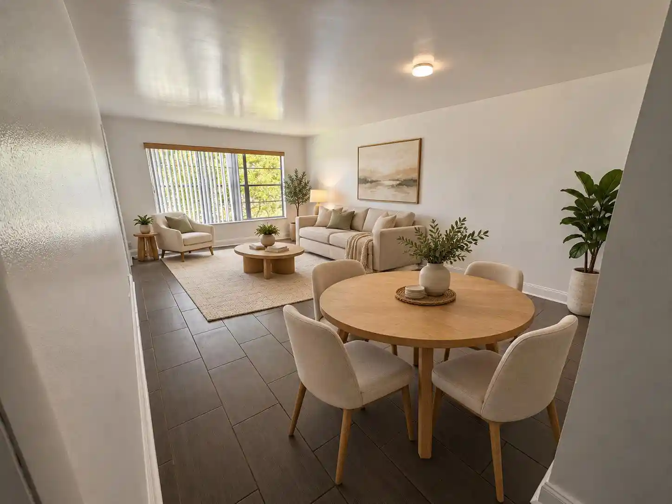
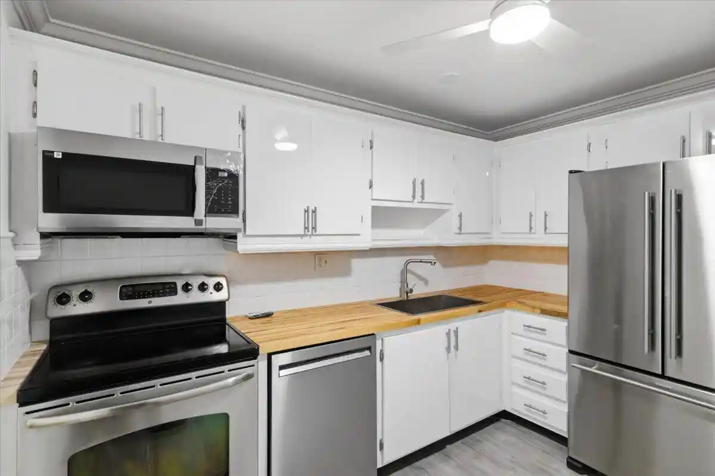
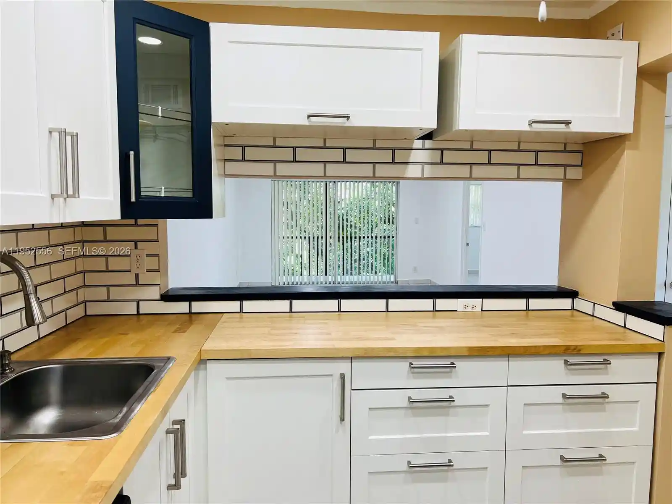
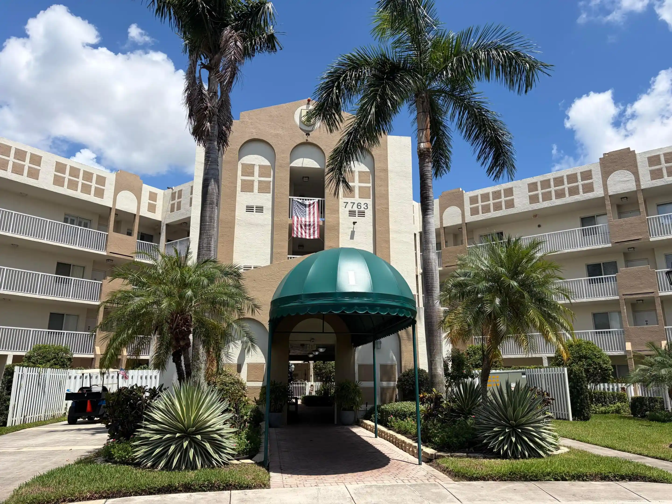
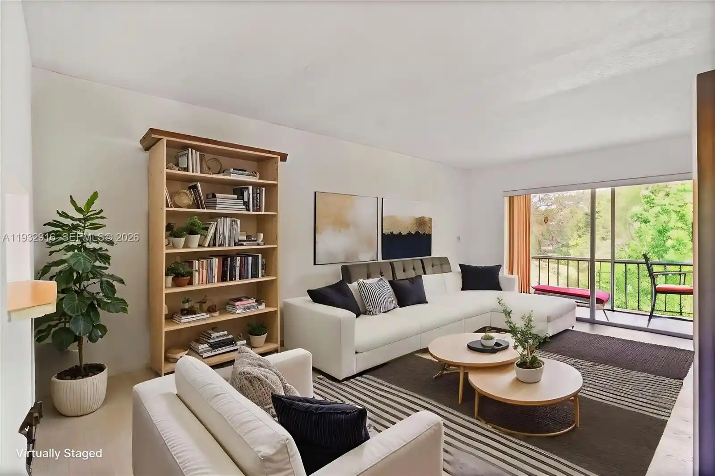
Yardley at Kings Point is a low-rise condominium community built in 2003, composed of four-story residential buildings containing two-bedroom units arranged for easy, single-level living. Architecture favors practical, late‑model suburban condo styling with screened and tiled outdoor living spaces—front enclosed porches and rear patios or balconies—that overlook landscaped grounds and wide water features. Interiors commonly include open living/dining layouts, eat‑in kitchens with breakfast areas or bars, generous primary suites often on the main level, dual sinks and walk‑in closets, and in‑unit laundry. Many units have hurricane‑impact windows and upgraded mechanicals such as newer A/C and water heaters; finishes vary from tile and laminate floors to neutral carpeting. Building common areas and community infrastructure emphasize recreation and social life: a deed‑paid clubhouse with a 1,000+ seat theater, fitness center, indoor and outdoor pools, tennis courts, numerous clubs and activity spaces, and courtesy bus service. Grounds feature courtyards, fenced and lighted walkways, barbecue and outdoor living areas, covered parking or assigned spaces nearby, and security measures including high‑impact doors. The association enforces a 55+ occupancy policy and maintains low advertised monthly fees due in part to the paid clubhouse deed. Pet rules are permissive in many listings. Overall the property supports convenient, amenity-rich active adult living within a gated lakeside community in Fort Lauderdale.
Available Units

Building Features
Interior
Interior Features
Bathtub
Bedroom On Main Level
Breakfast Area
Breakfast Bar
Built In Features
Central Vacuum
Closet Cabinetry
Custom Mirrors
Dining Area
Dual Sinks
Eat In Kitchen
Elevator
Entrance Foyer
First Floor Entry
High Ceilings
Living Dining Room
Main Level Master
Main Level Primary
Main Living Area Entry Level
Multiple Primary Suites
None
Pantry
Second Floor Entry
Separate Formal Dining Room
Separate Shower
Sitting Area In Primary
Soaking Tub
Split Bedrooms
Third Floor Entry
Tub Shower
Walk In Closets
Flooring
Carpet
Ceramic Tile
Clay
Laminate
Tile
Wood
Heating
Central
Electric
Cooling
Attic Fan
Ceiling Fans
Central Air
Electric
Appliances
Built In Oven
Dishwasher
Disposal
Dryer
Electric Range
Electric Water Heater
Gas Range
Humidifier
Ice Maker
Microwave
Oven
Refrigerator
Self Cleaning Oven
Trash Compactor
Washer
Washer Dryer
Water Heater
Water Purifier
Water Softener
Amenities & Parking
Other Features
Parking Features
Assigned
Deeded
Guest
One Space
Exterior Amenities
Awnings
Balcony
Barbecue
Courtyard
Enclosed Porch
Fence
Lighting
Outdoor Living Area
Patio
Porch
Privacy Wall
Security High Impact Doors
Storm Security Shutters
Disclaimer: Unit Features may vary by unit; buyers must independently verify all features. Information is deemed reliable but not guaranteed
Nearby Buildings
- Home
- Homes For Sale
- Florida
- Tamarac
- 7765 Yardley Dr
Frequently Asked Questions
How many units are for sale at 7765 Yardley Dr?

How much does a condo at 7765 Yardley Dr cost?
What bedroom options are available in 7765 Yardley Dr?