 Overview
 HOA
 Available Units
 Unit Features
 Getting Around
 Nearby Buildings
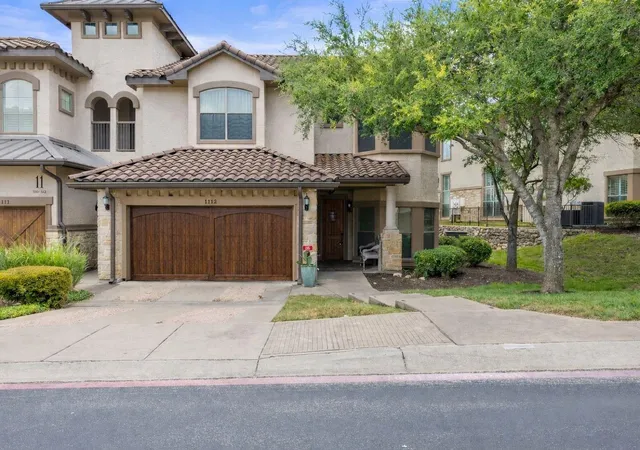
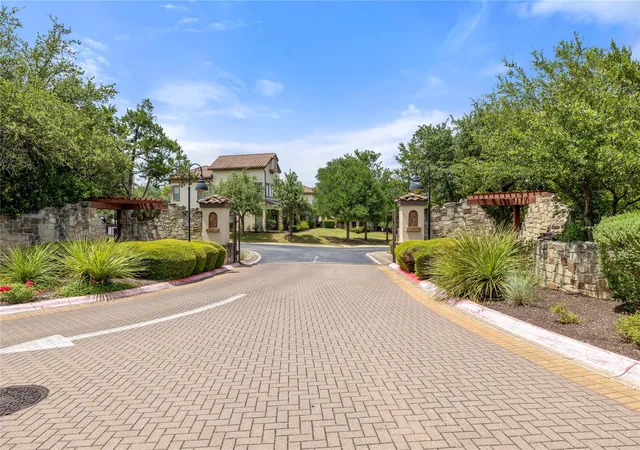
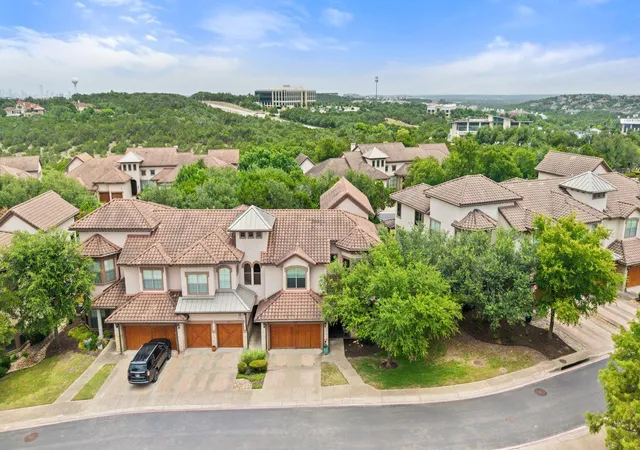
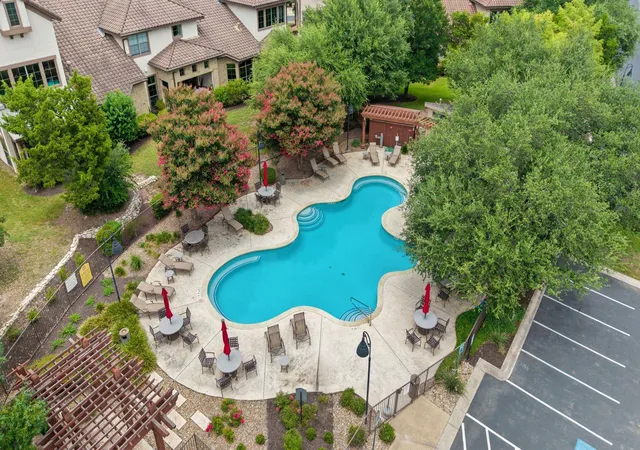
 Street View
7800 Sw Pkwy
7800 Sw Pkwy, Austin, TX 78735
Rate 7800 Sw Pkwy

Stories
1

Units
72

Available Units For Sale
3

Unit Types
2bd, 3bd

Built Year
2005

HOA Fees
$338-780/mo
About
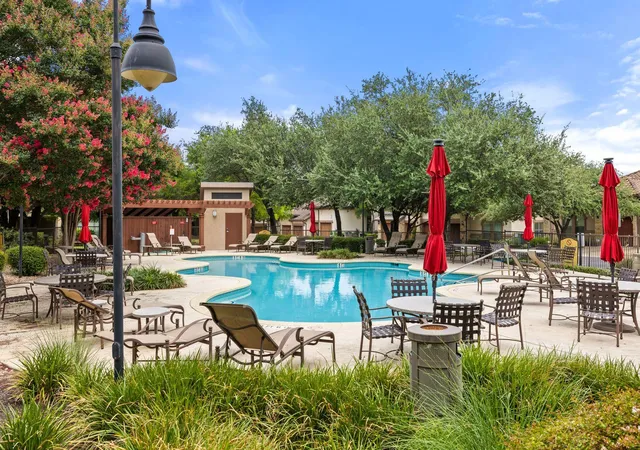
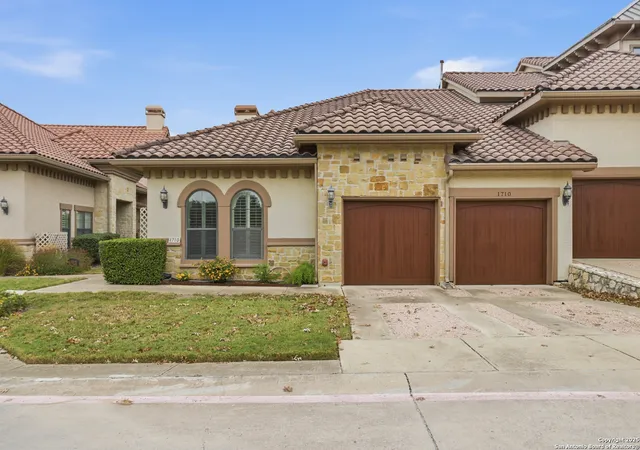
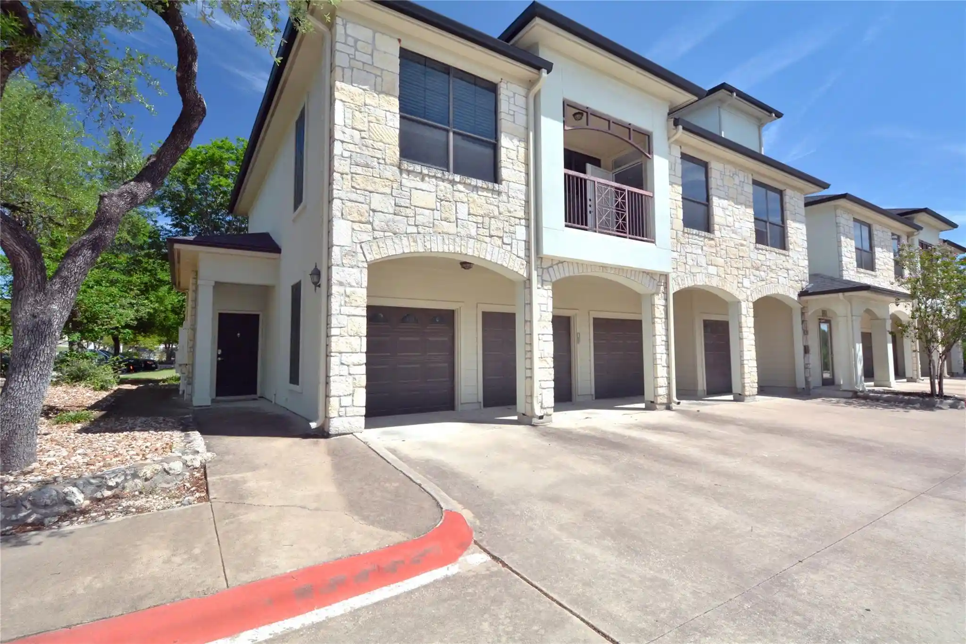
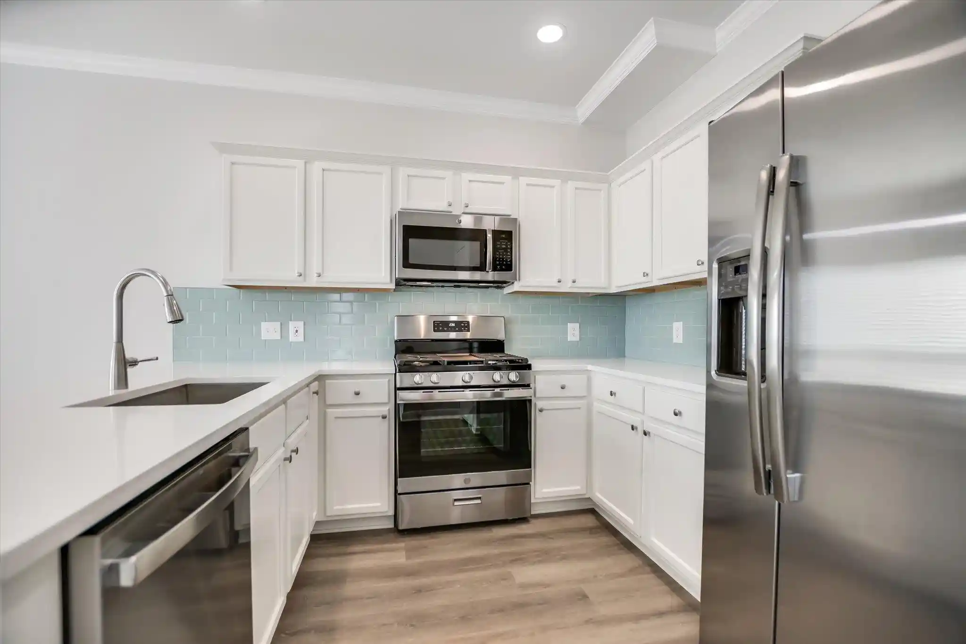
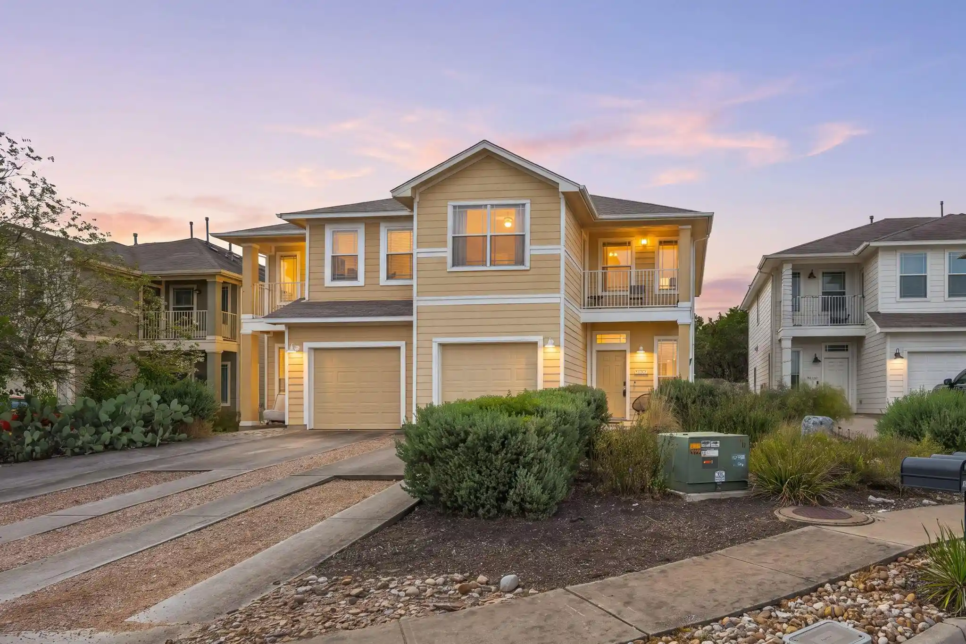
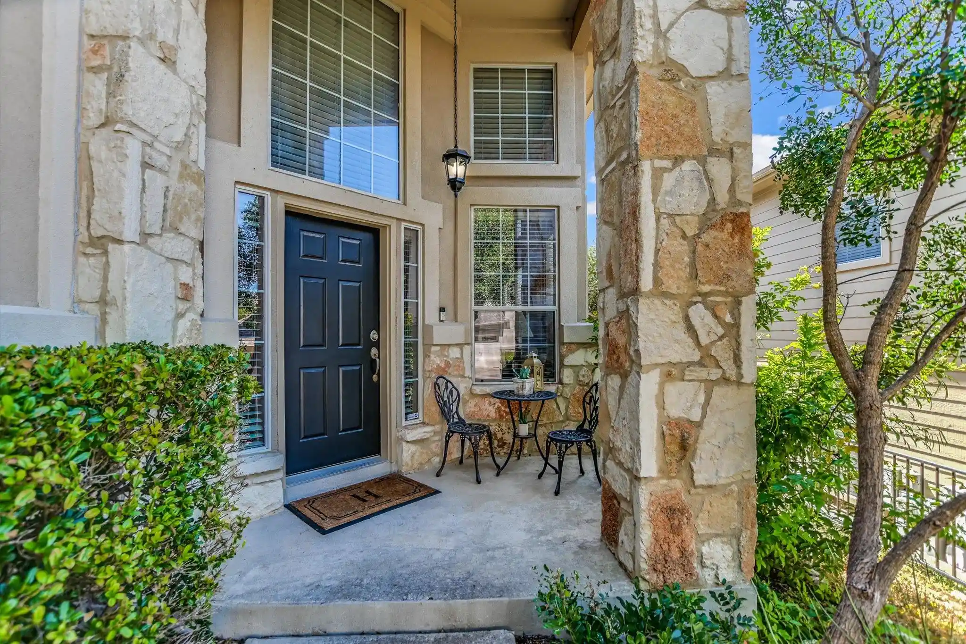
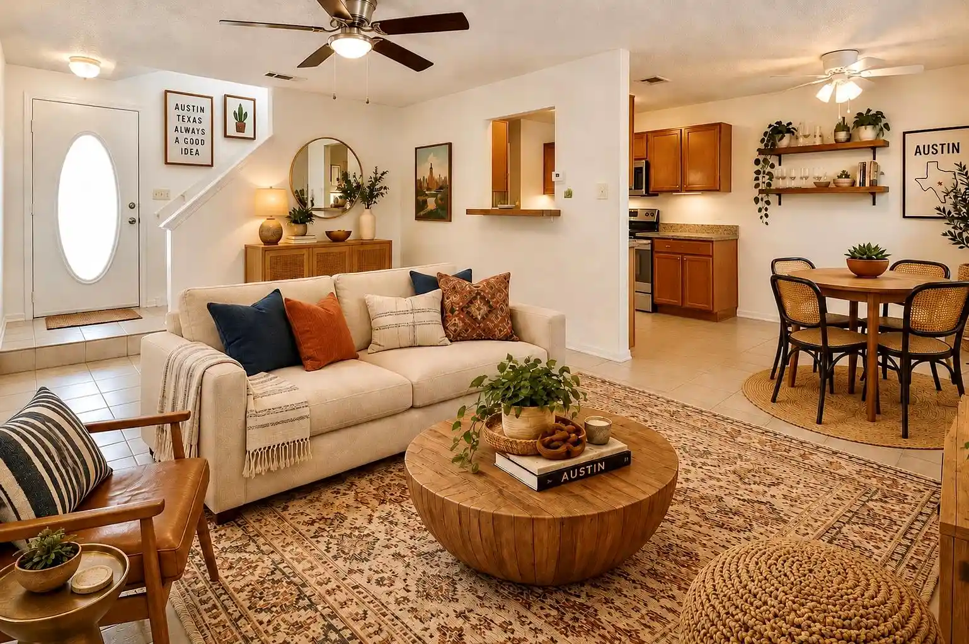
A gated, single-story condominium community completed in 2005 and set within Austin’s Hill Country corridor. Units are primarily two- and three-bedroom layouts, many configured as two primary suites or two bedrooms plus a study, and feature open, single-level floor plans that emphasize easy flow and accessibility. Interior finishes commonly include hardwood or tile floors, vaulted or high ceilings, crown molding, granite or quartz counters, kitchen islands or breakfast bars, built-in cabinetry, walk-in closets, double vanities, and recessed/track lighting. Homes offer private outdoor space — patios or balconies that often back to greenbelt or preserve views — and many units were marketed as model-quality with extensive upgrades and custom millwork. Shared site amenities reflect a low-maintenance, amenity-forward suburban lifestyle: gated entry, community pool, hike-and-bike trails across preserved acreage, and landscaped common areas with scenic overlooks. Practical conveniences include assigned garage or covered parking, private entrances, sprinkler systems, and proximity to major corridors for quick access to downtown Austin and the airport. Pet and occupancy restrictions are noted in listings; the development is positioned for buyers seeking lock-and-leave living paired with hill country scenery and well-appointed interiors.
HOA Management
Alliance
HOA Fees
$414/ Monthly
ESCODERA CONDOS
HOA Fees
$680/ Monthly
Disclaimer: Amenities are based on third-party information and may vary; buyers must independently verify all amenities, as information is deemed reliable but not guaranteed.
Available Units

Building Features
Interior
Interior Features
Allbedsdown
Bdsup
Bookcases
Breakfast Bar
Built In Features
Ceiling Fan(s)
Ceiling High
Coffered Ceiling(s)
Crown Molding
Double Vanity
Eatin
Eat In Kitchen
Electric Dryer Hookup
Entrance Foyer
French Doors
Gas Dryer Hookup
Granite Counters
Hicel
High Ceilings
High Speed Internet
Islnd
In Law Floorplan
Interior Steps
Kitchen Island
Ldymain
Multiple Dining Areas
Multiple Living Areas
No Interior Steps
Opnfl
Open Floorplan
Pantry
Primary Bedroom On Main
Quartz Counters
Recessed Lighting
Sepdn
Stdlb
See Remarks
Soaking Tub
Sound System
Storage
Track Lighting
Two Primary Baths
Two Primary Closets
Two Primary Suties
Utari
Vaulted Ceiling(s)
Wic
Walk In Closet(s)
Washer Hookup
Wired For Data
Wired For Sound
1fllv
1lvar
2eata
Flooring
Carpet
Concrete
Laminate
No Carpet
Slate
Stone
Tile
Wood
Heating
Central
Electric
Fireplace(s)
Heat Pump
Natural Gas
Cooling
Ceiling Fan(s)
Central Air
Electric
See Remarks
Appliances
Built In Electric Oven
Built In Gas Range
Built In Oven(s)
Convection Oven
Cooktop
Dishwasher
Disposal
Double Oven
Dryer
Electric Cooktop
Exhaust Fan
Free Standing Range
Free Standing Refrigerator
Gas Cooktop
Gas Range
Ice Maker
Instant Hot Water
Microwave
Oven
Plumbed For Ice Maker
Rnghd
Refrigerator
See Remarks
Self Cleaning Oven
Stainless Steel Appliance(s)
Vented Exhaust Fan
Washer
Washer/dryer
Water Heater
Water Softener Owned
Wine Refrigerator
Amenities & Parking
Other Features
Parking Features
Additional Parking
Assigned
Attached
Detached
Door Multi
Door Single
Driveway
Entry Swing In
Garage
Garage Door Opener
Garage Faces Front
Garage Faces Side
Gated
Guest
None
Off Street
Open
See Remarks
Exterior Amenities
Balcony
Barbecue
Exterior Steps
Gutters Full
Gutters Partial
Lighting
No Exterior Steps
None
Private Entrance
Private Yard
See Remarks
Disclaimer: Unit Features may vary by unit; buyers must independently verify all features. Information is deemed reliable but not guaranteed
Nearby Buildings
- Home
- Homes For Sale
- Texas
- Austin
- 7800 Sw Pkwy
Frequently Asked Questions
How many units are for sale at 7800 Sw Pkwy?

How much does a condo at 7800 Sw Pkwy cost?
What are the HOA fees at 7800 Sw Pkwy?
What bedroom options are available in 7800 Sw Pkwy?