 Overview
 HOA
 Available Units
 Unit Features
 Getting Around
 Nearby Buildings
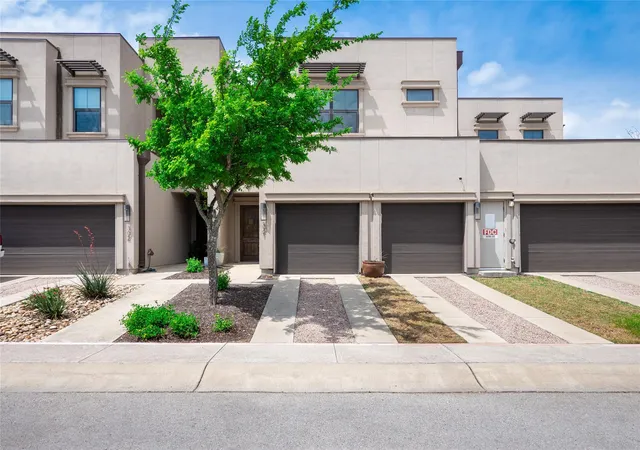
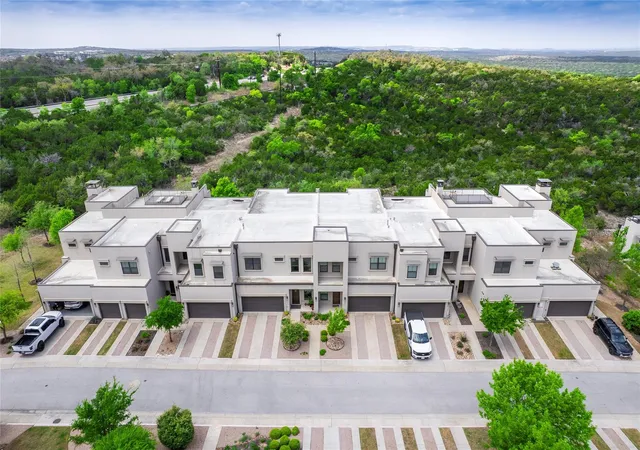
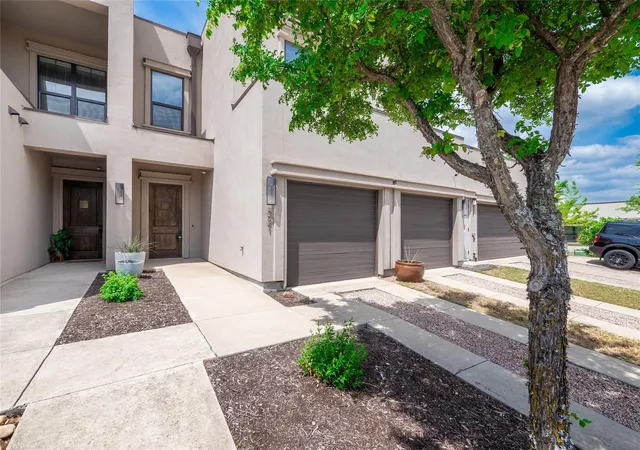
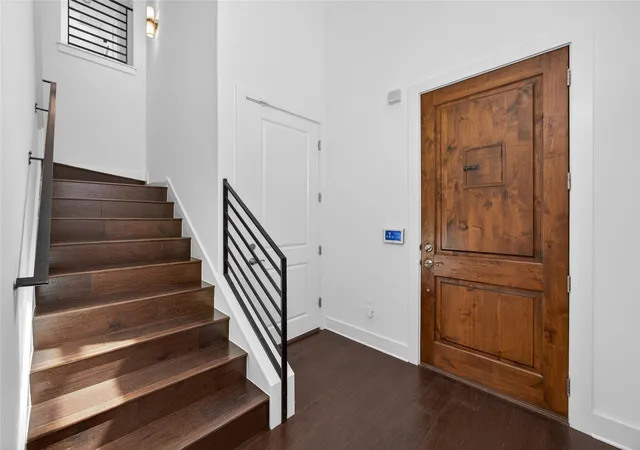
 Street View
8200 Sw Pkwy
8200 Sw Pkwy, Austin, TX 78735
Rate 8200 Sw Pkwy

Stories
-

Units
25

Available Units For Sale
2

Unit Types
2bd, 3bd

Built Year
2015

HOA Fees
$430-934/mo
About
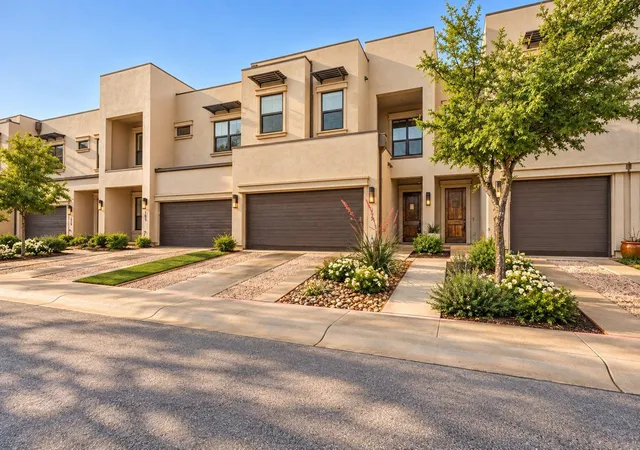
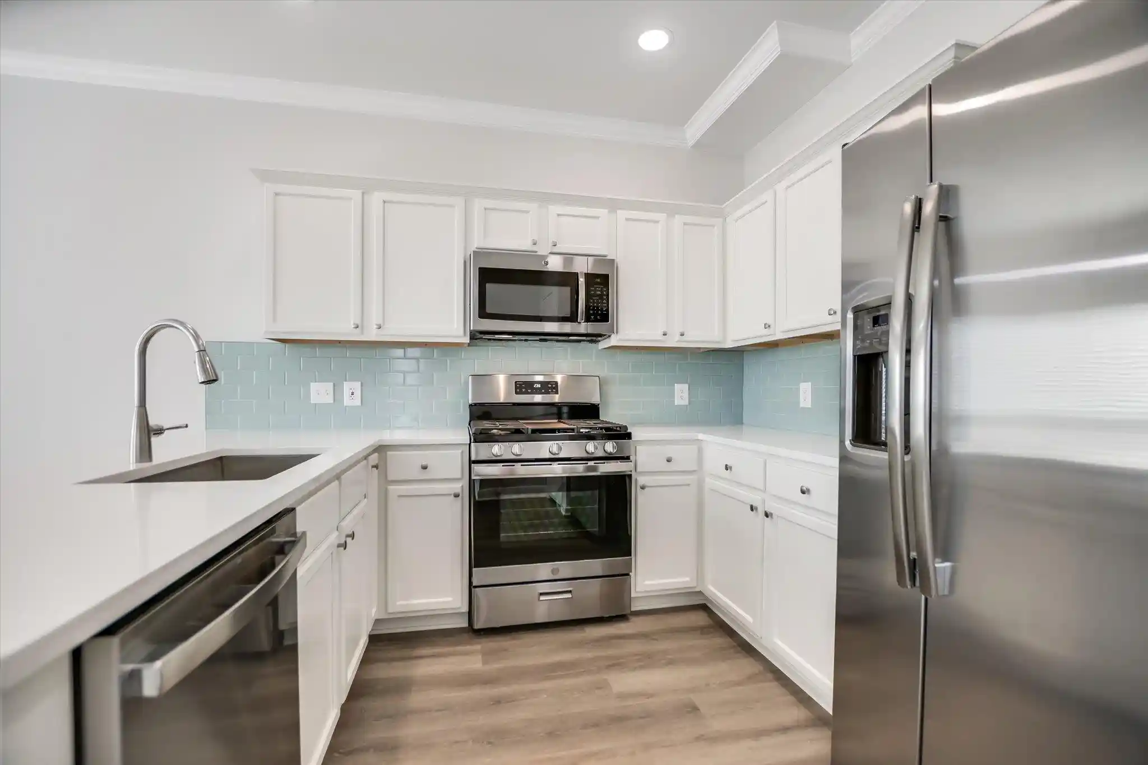
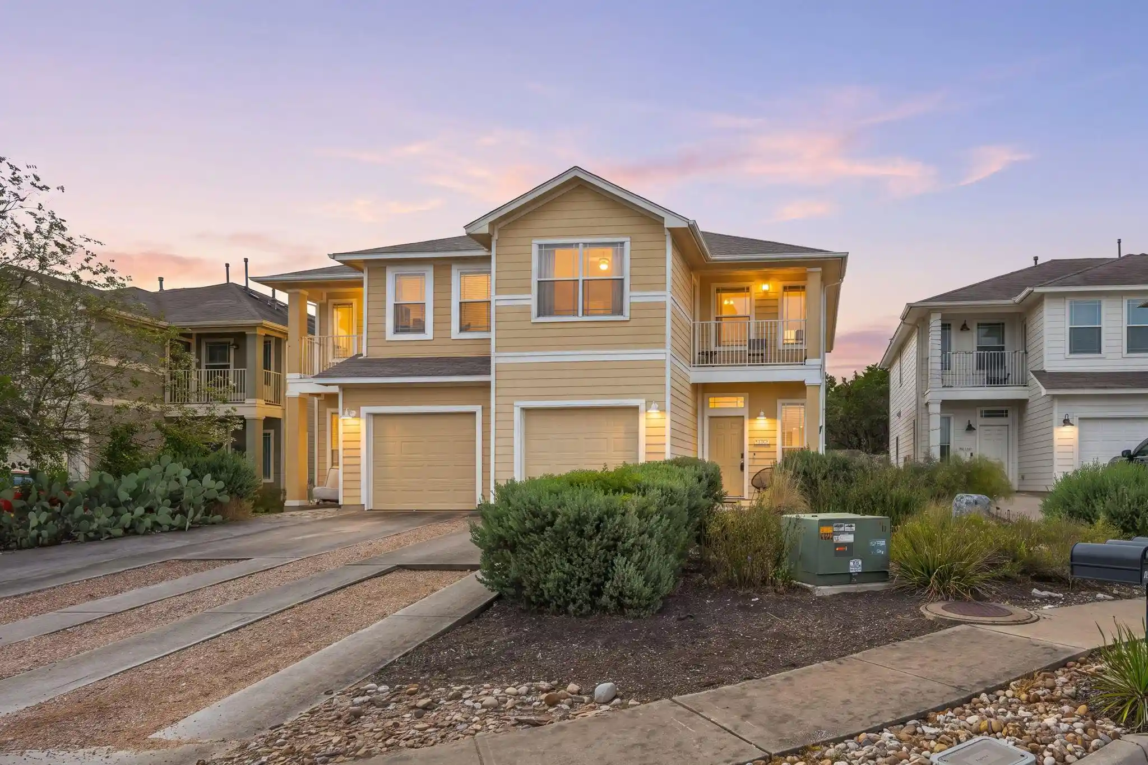
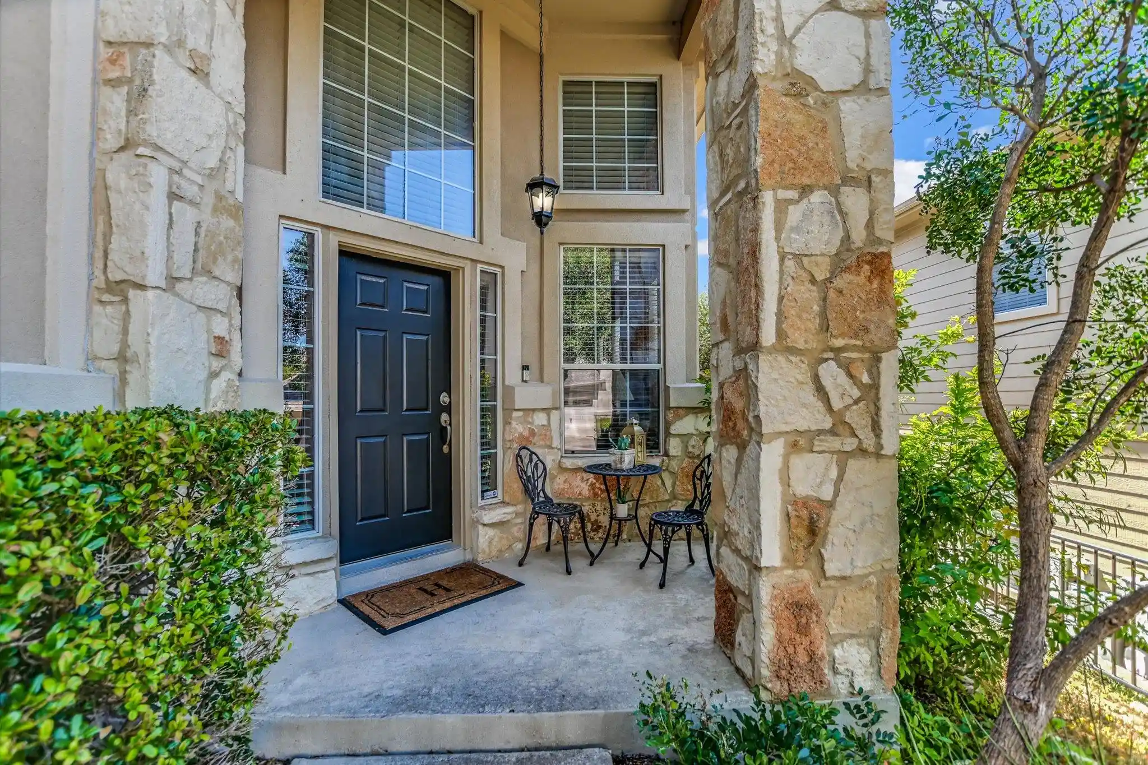
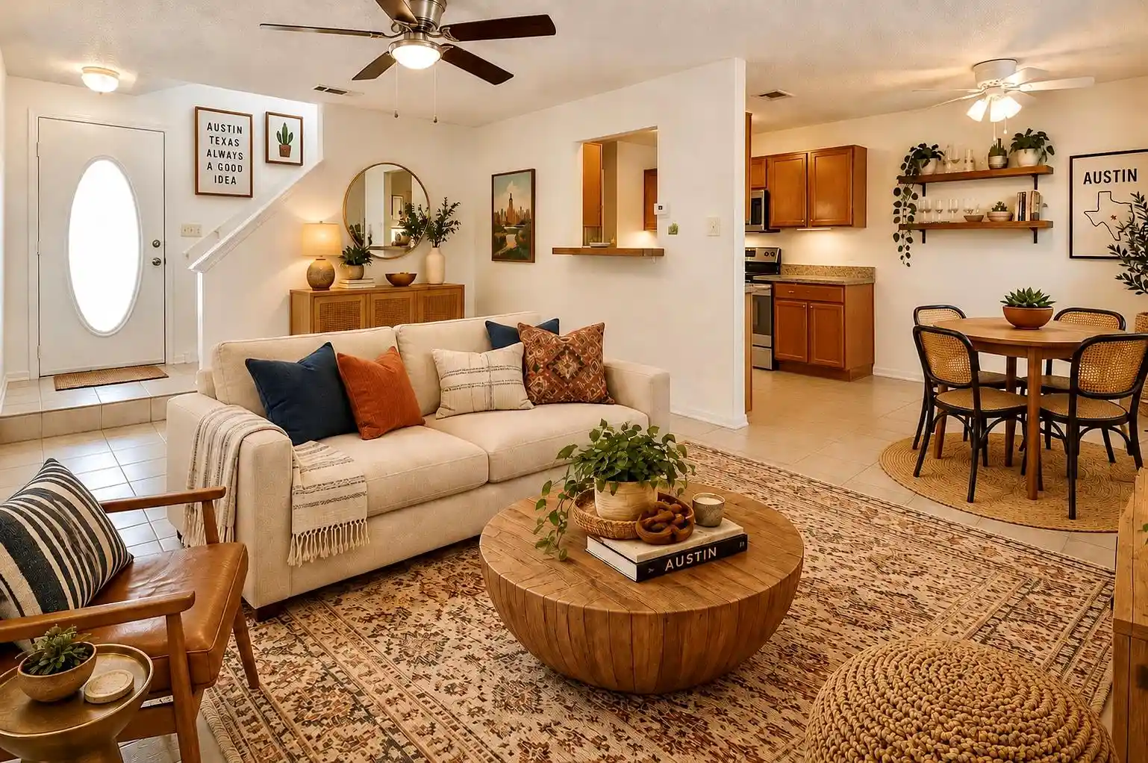
The Enclave at Escondera is a gated low-rise condominium community completed in 2015 and organized around townhome-style and single-level condo floor plans. Buildings are sited to follow natural Hill Country contours and include a mix of two- and three-bedroom residences from roughly 1,700 to over 3,300 square feet. Architecture favors generous ceiling heights, large window walls, private terraces, balconies and optional rooftop decks; many units present multilevel layouts with main-level primary suites, lower-level guest suites and dual living areas. Interiors lean toward upgraded finishes—granite or quartz counters, hardwood floors, built-ins, crown moldings, double vanities and upgraded appliance packages—plus smart-home wiring and thoughtful storage. Common property emphasizes a preserved natural setting: a private 50-acre preserve with hiking and biking trails, landscaped gardens, and shared outdoor spaces. On-site amenities include a fitness room, resort-style pool (in Phase I), dog-run, and gated entry; each residence typically has an attached two-car garage and options for private yards or fenced terraces. The community operates with property restrictions and sprinkler systems and promotes a lock-and-leave, low-maintenance lifestyle while remaining within driving distance of Austin retail and recreational nodes.
HOA Management
Escondera
HOA Fees
$642/ Monthly
Escondera Condominium Assocation
HOA Fees
$653.32/ Monthly
Disclaimer: Amenities are based on third-party information and may vary; buyers must independently verify all amenities, as information is deemed reliable but not guaranteed.
Available Units

Building Features
Interior
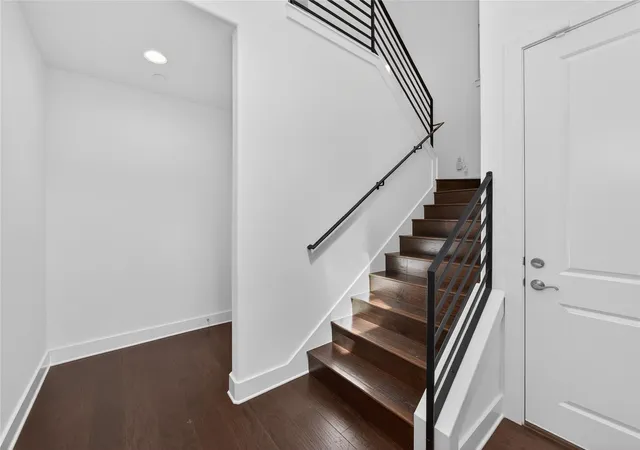
Interior Features
Bar
Bidet
Bookcases
Breakfast Bar
Built In Features
Ceiling Fan(s)
Ceiling High
Chandelier
Crown Molding
Double Vanity
Eat In Kitchen
Electric Dryer Hookup
Elevator
Entrance Foyer
French Doors
Gas Dryer Hookup
Granite Counters
High Ceilings
High Speed Internet
In Law Floorplan
Interior Steps
Kitchen Island
Multiple Dining Areas
Multiple Living Areas
Natural Woodwork
No Interior Steps
Open Floorplan
Pantry
Primary Bedroom On Main
Quartz Counters
Recessed Lighting
Smart Home
Smart Thermostat
Soaking Tub
Stone Counters
Storage
Two Primary Baths
Two Primary Suties
Walk In Closet(s)
Washer Hookup
Wet Bar
Wired For Data
Wired For Sound
Flooring
Carpet
Laminate
No Carpet
See Remarks
Tile
Wood
Heating
Central
Energy Star Qualified Equipment
Electric
Exhaust Fan
Fireplace(s)
Heat Pump
Natural Gas
Cooling
Ceiling Fan(s)
Central Air
Energy Star Qualified Equipment
Electric
Exhaust Fan
Gas
Multi Units
Zoned
Appliances
Built In Electric Oven
Built In Gas Oven
Built In Gas Range
Built In Oven(s)
Built In Range
Convection Oven
Cooktop
Dishwasher
Disposal
Dryer
Energy Star Qualified Appliances
Energy Star Qualified Dishwasher
Energy Star Qualified Dryer
Energy Star Qualified Freezer
Energy Star Qualified Refrigerator
Energy Star Qualified Washer
Exhaust Fan
Free Standing Range
Free Standing Refrigerator
Gas Cooktop
Gas Oven
Gas Range
Ice Maker
Instant Hot Water
Microwave
Oven
Rnghd
Range
Refrigerator
Self Cleaning Oven
Stainless Steel Appliance(s)
Vented Exhaust Fan
Washer
Washer/dryer
Water Heater
Water Purifier Owned
Wine Refrigerator
Amenities & Parking
Other Features
Parking Features
Additional Parking
Attached
Common
Detached
Direct Access
Door Multi
Door Single
Driveway
Elec Vehicle Charge Station(s)
Garage
Garage Door Opener
Garage Faces Front
Garage Faces Side
Gated
Guest
Inside Entrance
Kitchen Level
Private
Side By Side
Exterior Amenities
Balcony
Dog Run
Exterior Steps
Garden
Gutters Full
Gutters Partial
No Exterior Steps
None
Private Yard
Satellite Dish
Disclaimer: Unit Features may vary by unit; buyers must independently verify all features. Information is deemed reliable but not guaranteed
Nearby Buildings
- Home
- Homes For Sale
- Texas
- Austin
- 8200 Sw Pkwy
Frequently Asked Questions
How many units are for sale at 8200 Sw Pkwy?

How much does a condo at 8200 Sw Pkwy cost?
What are the HOA fees at 8200 Sw Pkwy?
What bedroom options are available in 8200 Sw Pkwy?