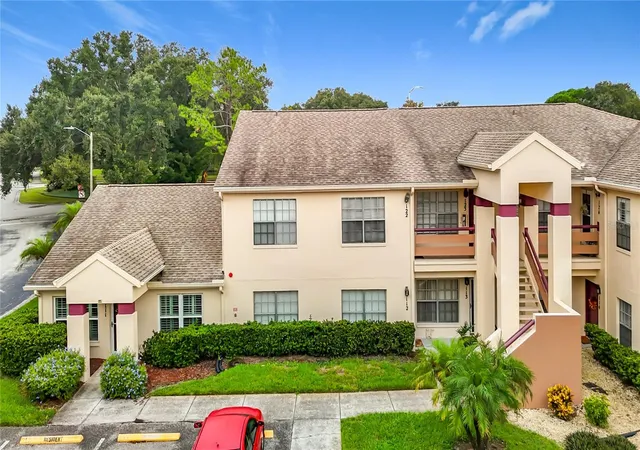
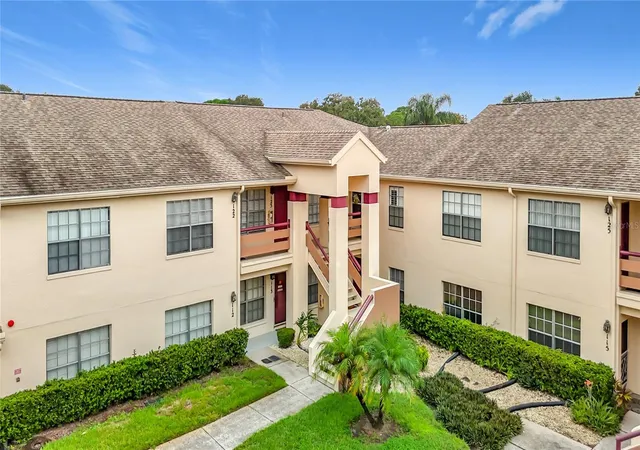
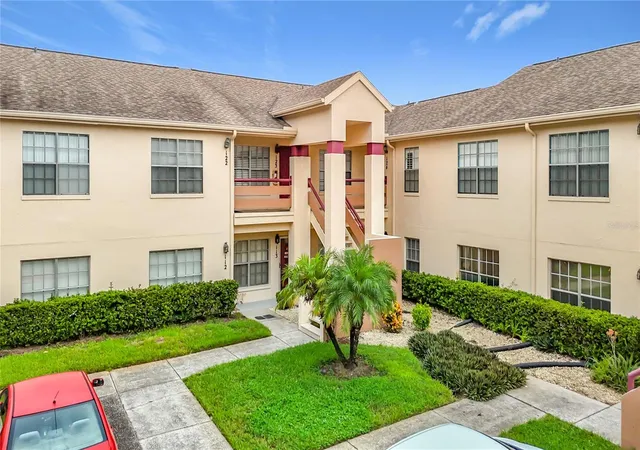
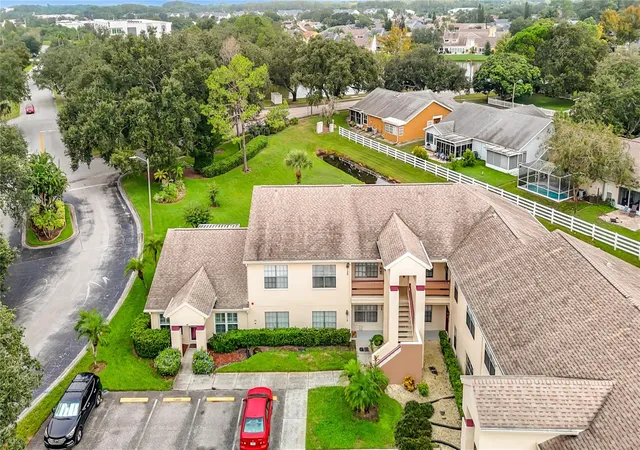
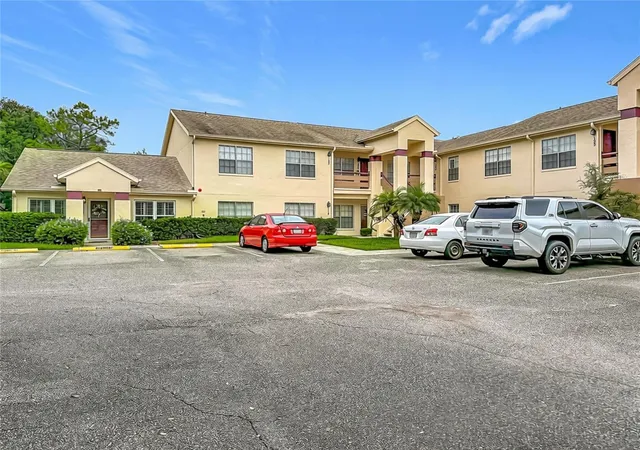
 Street View
7807 Hardwick Dr
7807 Hardwick Dr, New Port Richey, FL 34653
Rate 7807 Hardwick Dr

Stories
2

Units
10

Available Units For Sale
2

Unit Types
2bd

Built Year
1986

HOA Fees
$350-1,896/mo
About
Millpond Trace is a low-rise condominium community in New Port Richey composed of two-story buildings completed in 1986. Units are predominantly two-bedroom floorplans, many arranged as open living/dining combinations with eat-in kitchens, vaulted or cathedral ceilings, and windowed living spaces that emphasize natural light. Interior features commonly include stone or quartz counters, built-in shelving, walk-in closets, attic storage, ceiling fans, and in-unit laundry; several listings note recent appliance and HVAC updates. Exterior characteristics favor low-maintenance living with landscaped grounds, irrigation, sidewalks, rain gutters, private mailboxes, screened patios or porches overlooking ponds or green areas, and a mix of carport or assigned parking. Community common areas are substantial for the scale: a clubhouse with meeting space, a heated pool and spa, fitness center, library, shuffleboard and pickleball/tennis courts, walking trails and multiple ponds that create a park-like setting. HOA dues typically cover exterior maintenance, grounds, roofing, cable, trash, pest control and flood insurance, simplifying ownership. The complex allows pets (usually limited) and has no age restrictions, positioning it as a broadly accessible, maintenance-minimized condominium option within easy driving distance of shopping corridors, medical facilities, and Gulf Coast beaches.
HOA Management
N/A
HOA Fees
$1,896/ Monthly
Coastal Management
HOA Fees
$350/ Monthly
Amenities
 Amenities and services may be covered by one or multiple associations and service providers.
 Fitness Center
 Pool
Pool
 Recreation Facilities
 Cable TV
Clubhouse
Maintenance
Shuffleboard Court
Spa/Hot Tub
Disclaimer: Amenities are based on third-party information and may vary; buyers must independently verify all amenities, as information is deemed reliable but not guaranteed.


Building Features
Interior
Interior Features
Attic
Built In Features
Cathedral Ceiling(s)
Ceiling Fans(s)
Eat In Kitchen
Living Room/dining Room Combo
Master Bedroom Main Floor
Open Floorplan
Stone Counters
Thermostat
Vaulted Ceiling(s)
Walk In Closet(s)
Window Treatments
Flooring
Carpet
Ceramic Tile
Luxury Vinyl
Tile
Vinyl
Heating
Central
Electric
Cooling
Central Air
Humidity Control
Appliances
Dishwasher
Disposal
Dryer
Electric Water Heater
Ice Maker
Microwave
Oven
Range
Range Hood
Refrigerator
Washer
Amenities & Parking
Other Features
Parking Features
Assigned
Guest
None
Exterior Amenities
Irrigation System
Lighting
Private Mailbox
Rain Gutters
Sidewalk
Sliding Doors
Disclaimer: Unit Features may vary by unit; buyers must independently verify all features. Information is deemed reliable but not guaranteed
- Home
- Homes For Sale
- Florida
- New Port Richey
- 7807 Hardwick Dr
Frequently Asked Questions
How many units are for sale at 7807 Hardwick Dr?

How much does a condo at 7807 Hardwick Dr cost?
What are the HOA fees at 7807 Hardwick Dr?
What bedroom options are available in 7807 Hardwick Dr?


