- Overview
- Description
- Property Details
- Location
- HOA Management
- Facts & Features
- Getting Around
- Nearby Homes

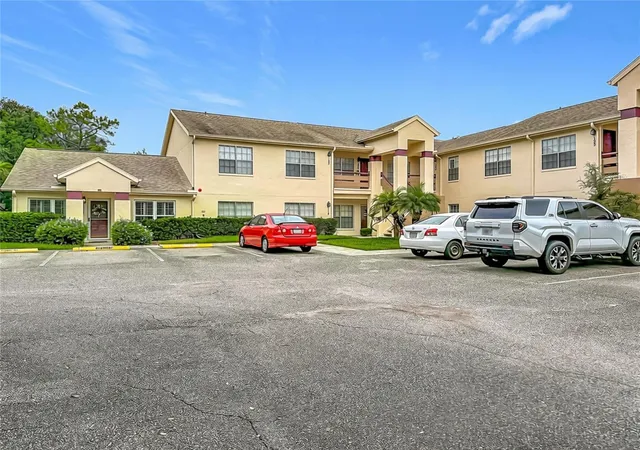


$139,500
Monthly Est:$694
 2 Beds
 1 Bath
1 full bath
 925sqft
7807 Hardwick Dr #123, New Port Richey, FL 34653
$139,500
$694/moEst:
Get Pre-Approved
Condominium
Built in 1986
$-- HOA
911 sqft lot
$151/sq.ft
Description
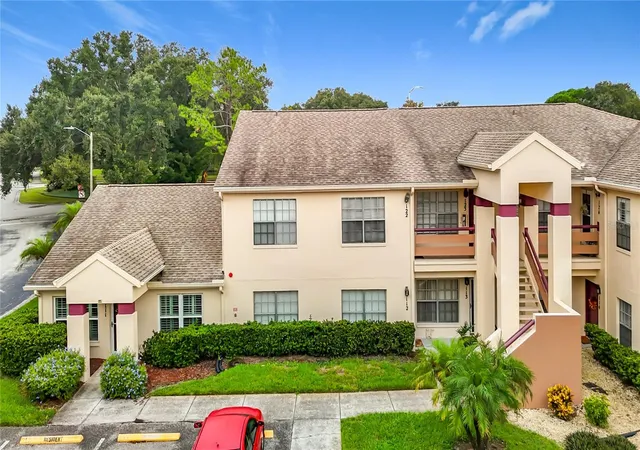
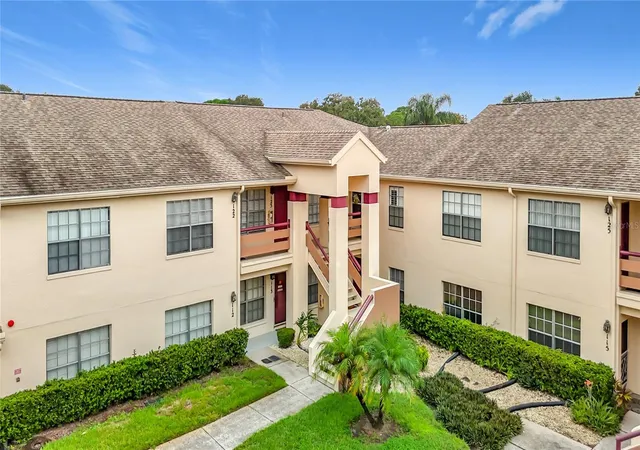
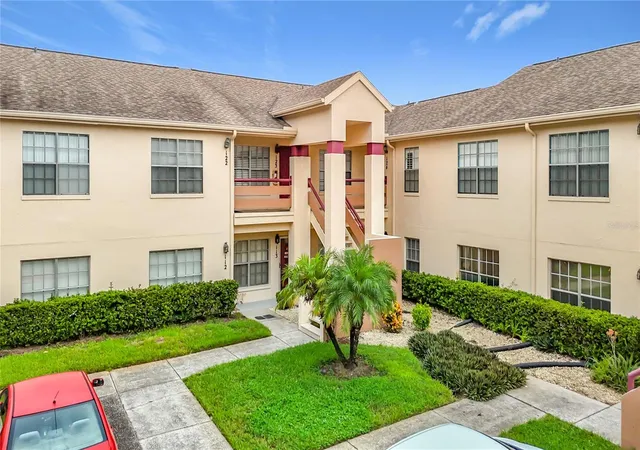
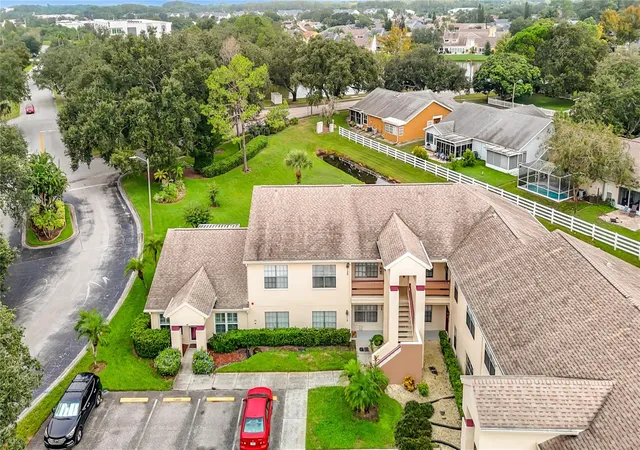
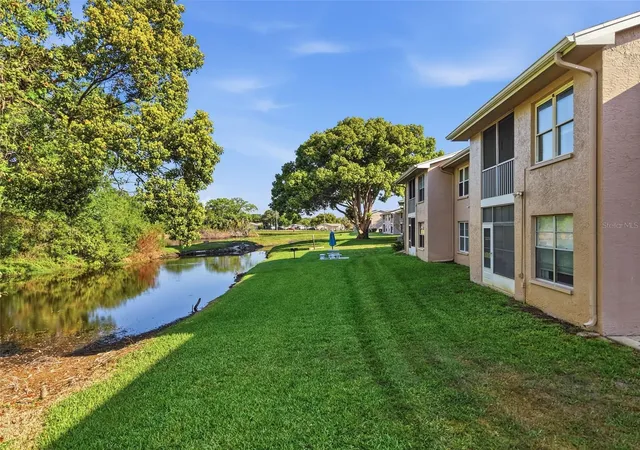
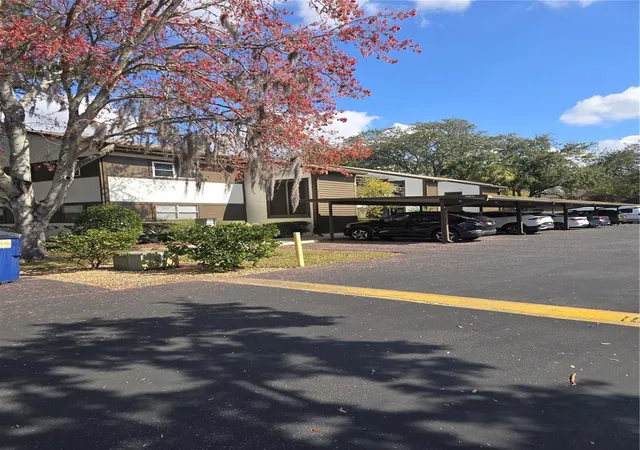
Move-in ready condominium in the highly desirable Millpond Estates community. This beautifully updated 2-bedroom, 1-bathroom residence features premium luxury vinyl flooring throughout, combining modern elegance with pet-friendly durability. The open-concept kitchen seamlessly overlooks the main living area, showcasing granite countertops, breakfast bar seating, a farmhouse sink, an extended closet pantry, and extensive cabinetry storage. Both bedrooms offer generous proportions, while the full bathroom features updated granite countertops. Additional interior highlights include spacious closets, an indoor laundry area, fresh neutral paint, updated baseboards, and a brand-new HVAC system. This all age, pet-friendly community in New Port Richey, situated just minutes from Trinity, local beaches, shopping, and medical facilities. The comprehensive monthly condo fee offers exceptional value, covering cable TV, high-speed internet, trash removal, and all exterior maintenance (including the roof, painting, landscaping, and pest control). Residents enjoy access to premium amenities, including a clubhouse, community pool, fitness center, and shuffleboard courts. Includes one assigned parking space alongside ample guest parking. Perfectly positioned for effortless commuting, the property offers direct access to the State Road 54 commercial corridor, placing the Suncoast Parkway, Tampa International Airport, and downtown Tampa within easy reach. Residents will also enjoy proximity to premium outdoor recreation, including the riverfront trails of the James E. Grey Preserve, the coastal boardwalks of Robert K. Rees Memorial Park, and the vibrant dining and entertainment district of historic downtown New Port Richey and Sims Park.
- Houzeo last checked: 12 hours ago
- Listing updated: October 6, 2026 at 8:18 pm
- Listing Provided by: Fran Meyer, PA (352) 686-0540 | RE/MAX MARKETING SPECIALISTS (352) 686-0540
- Source: Stellar MLS-FL | MLS#: W7889719

Part of

Property Details
Status
Active
Type
Condominium
No. of Stories
1
County
City
Neighborhood
--
Year Built
1986
HOA Fees
-
Finished Area
925 sqft
Lot Size
911 sqft lot
Basement Area
- sqft
MLS Name
Stellar MLS
MLS Number
W7889719
MLS Status
Active
Days on Market
14
Cumulative Days on Market
13

Continue Your Journey in App
Find your dream home, receive real-time updates, and many more!
Download App
Continue Your Journey in App
Find your dream home, receive real-time updates, and many more!
Location
HOA Management
Coastal Management/Kyle Prichard
HOA Fees
$-/ Monthly
Amenities
 Amenities and services may be covered by one or multiple associations and service providers.
 Pest Control
 Pool
Pool
 Internet
 Trash Pickup
 Gym
Gym
 Club House
 Maintenance
 Cable TV
 Escrow Reserves Fund
Common Area Taxes
Disclaimer: Amenities are based on third-party information and may vary; buyers must independently verify all amenities, as information is deemed reliable but not guaranteed.
Facts & Features
Rooms
Bedrooms & bathrooms
Bedrooms: 2
Bathroom: 1
Kitchen
Level: First
Living Room
Level: First
Primary Bedroom
Level: First
Interior
Appliances
Dishwasher, Electric Water Heater, Microwave, Range, Refrigerator
Window Features
Blinds
Sewer
Public Sewer
Exterior Features
Private Mailbox
Cooling
Central Air
Flooring
Luxury Vinyl
Heating
Central
Interior Features
Ceiling Fans(s), Eat In Kitchen, Living Room/dining Room Combo, Open Floorplan, Stone Counters
Construction
Year Built
Year Built: 1986
Home type
Condominium
Foundation Details
Slab
Construction Materials
Block, Stucco
Roof
Shingle
Utilities & Energy
Utilities
Bb/hs Internet Available
Association Amenities
Clubhouse, Fitness Center, Pool
Water Source
Public
Laundry Features
Inside
Other Features
Subdivision Name
Millpond Trace Condo
Community Features
Clubhouse, Deed Restrictions, Fitness Center, Pool
Price History
| Date | Event | Price |
|---|---|---|
09/23/2026 Source: | Listed for Sale | $139,500 -10.00% $151/sqft |
03/15/2026 Source: | Listing Removed | $155,000 $168/sqft |
12/23/2025 Source: | Listed for Sale | $155,000 $168/sqft |
11/12/2025 Source: | Listing Removed | $155,000 +19.23% $168/sqft |
11/12/2021 Source: | Price Increased | $130,000 +0.78% $141/sqft |

Show more
Getting Around 7807 Hardwick Dr
Bike Score®

Somewhat Bikeable
47/100
Walk Score®

Car-Dependent
49/100
Data provided by Redfin
Nearby Homes
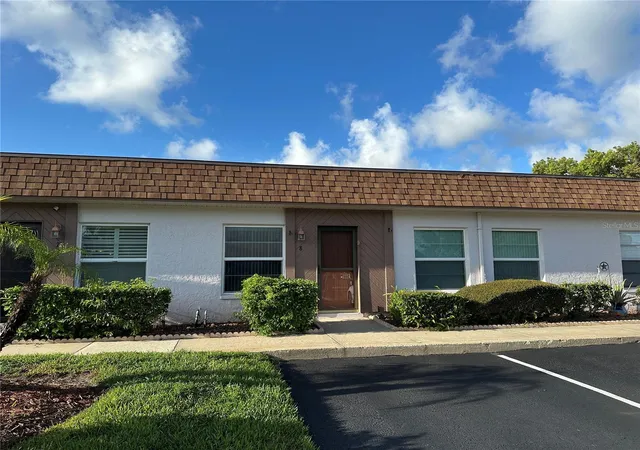
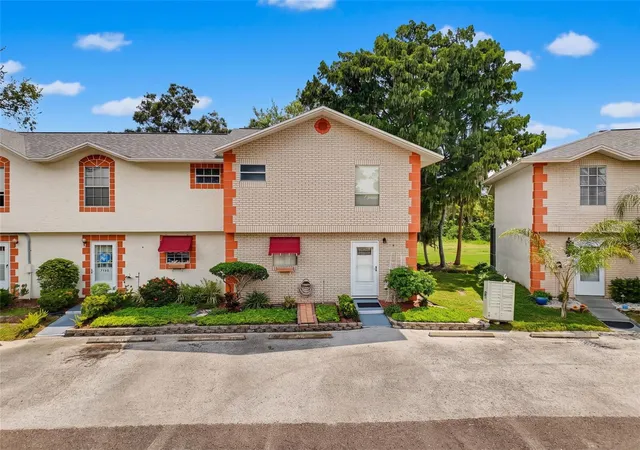
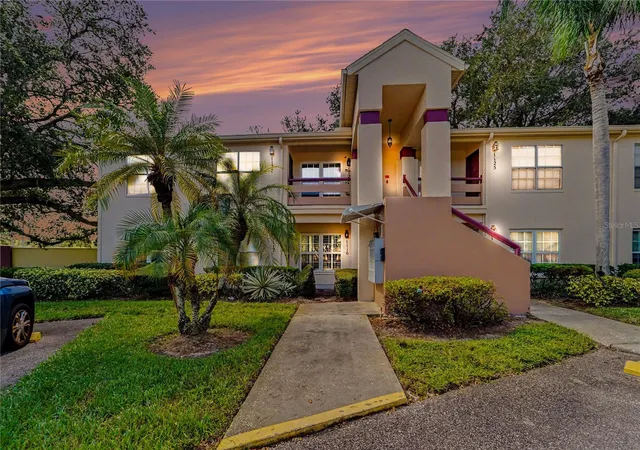
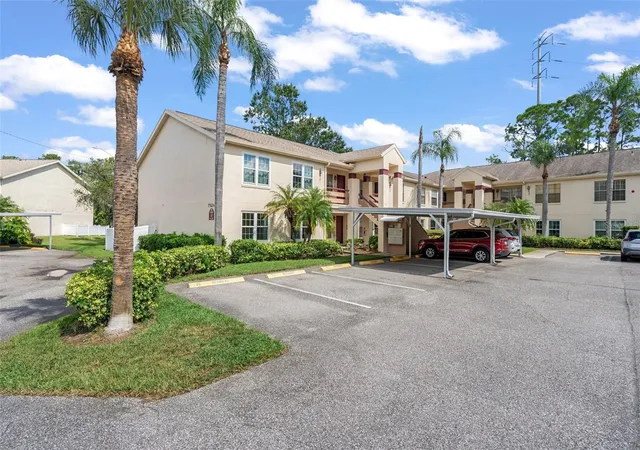


Find Homes by Property Features in New Port Richey, FL

Based on information from Stellar MLS® through Oct 07, 2026, 06:00AM as submitted to and distributed by MLS GRID. All data is obtained from various sources and may not have been verified by the broker or MLS GRID. Supplied Open House Information is subject to change without notice. All information should be independently reviewed and verified for accuracy. Properties may or may not be listed by the office/agent presenting the information. IDX information is provided exclusively for consumers’ personal non-commercial use. It may not be used for any purpose other than to identify prospective properties consumers may be interested in purchasing. The data is deemed reliable but is not guaranteed by MLS GRID. The use of the MLS GRID Data may be subject to an end-user license agreement prescribed by the Member Participant’s applicable MLS, if any, and as amended from time to time. © 2026 Stellar MLS. All Rights Reserved.
 Advertising Broker: Fred McGill | Simple Showing, Inc