 Street View
80 Riverside Blvd
80 Riverside Blvd, New York City, NY 10069
Rate 80 Riverside Blvd

Stories
43

Units
111

Available Units For Sale
21

Unit Types
1bd, 2bd, 3bd, 4+bd

Built Year
2006

HOA Fees
N/A
About
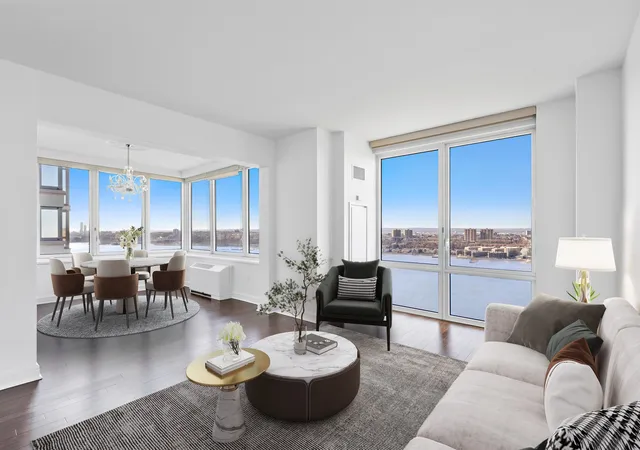
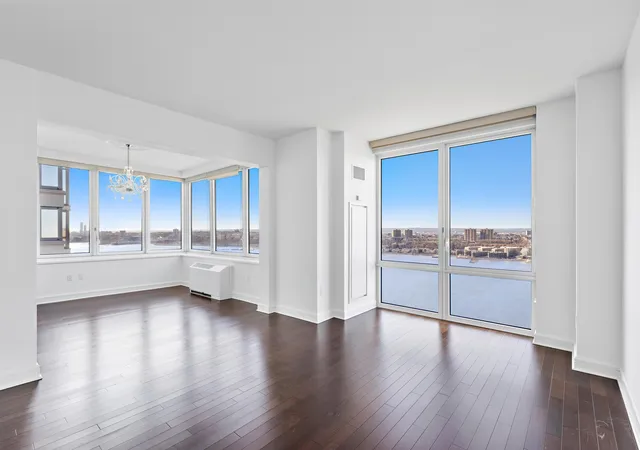
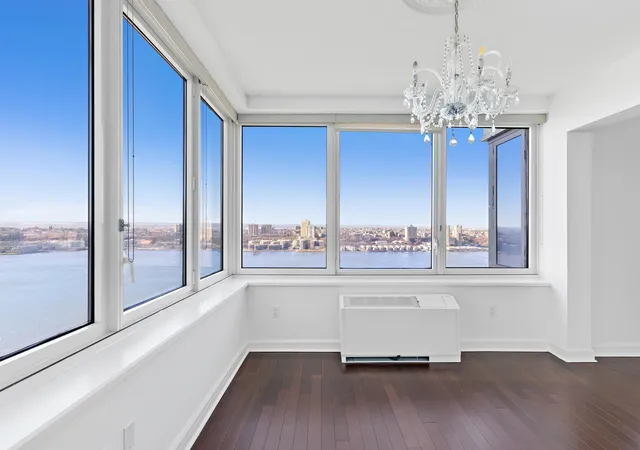
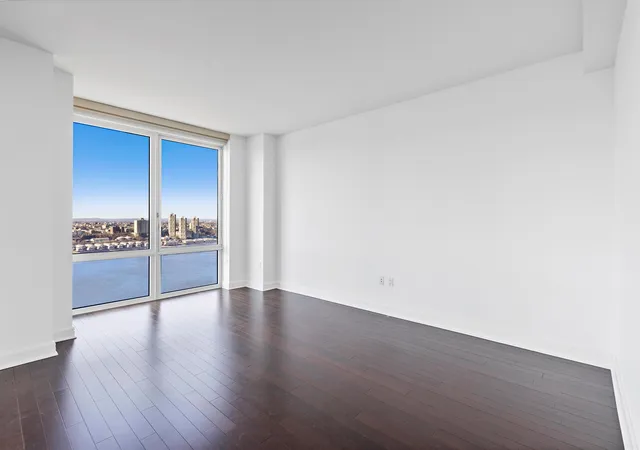
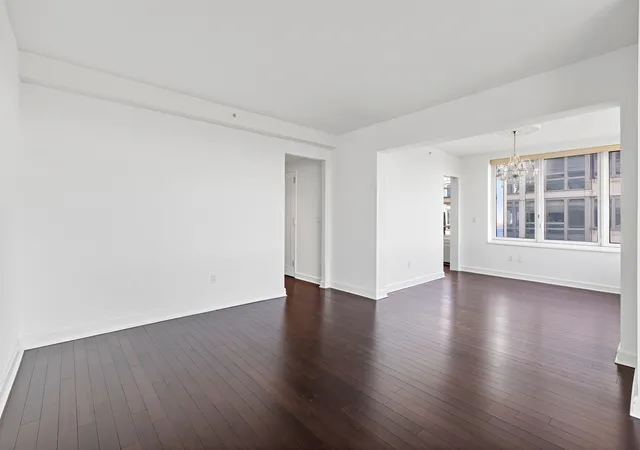
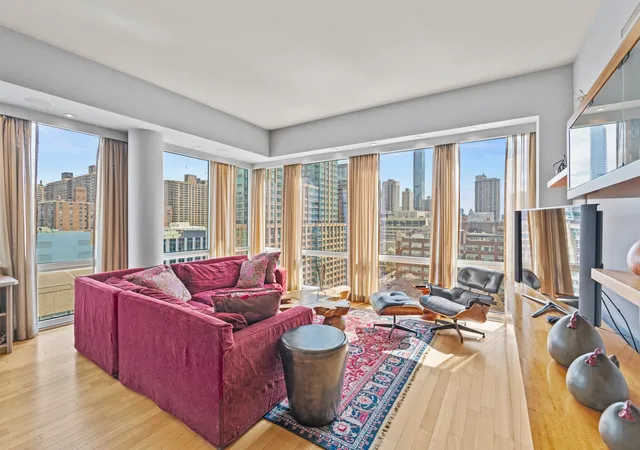
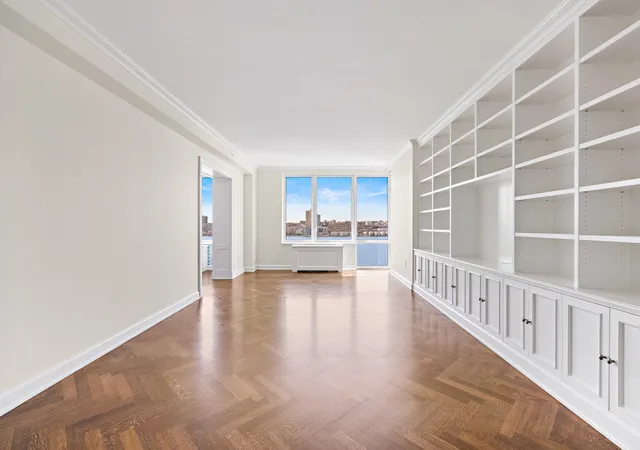
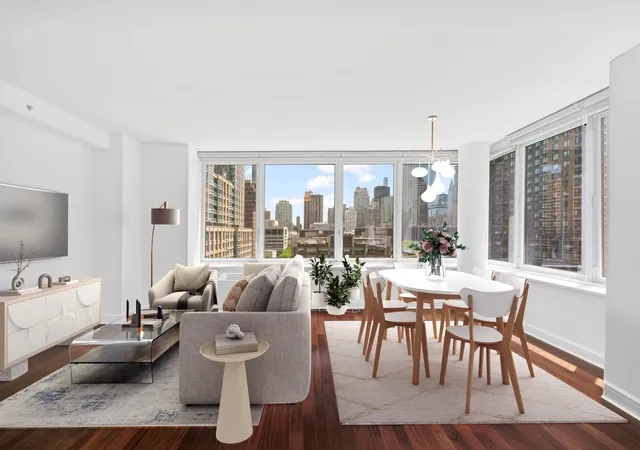
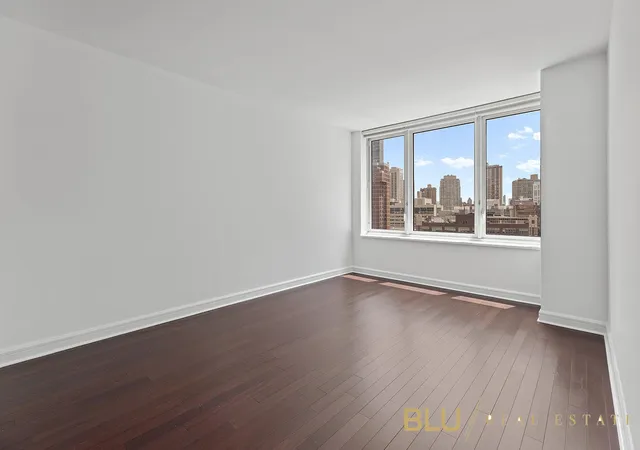
The Rushmore at 80 Riverside Boulevard is a full-service condominium tower completed in 2006 that rises roughly 43 stories and contains large multi-bedroom residences ranging from one- to six-bedroom layouts. The exterior presents a contemporary high-rise profile set along the Hudson River waterfront and adjacent greenway; many homes feature wraparound and floor-to-ceiling windows that emphasize river and city views. Interiors typically include open floor plans, high ceilings, natural woodwork, hardwood floors, stone counters, custom built-ins, generous closet storage and in-unit washers and dryers. Kitchens are finished with high-end appliances (Sub‑Zero, Viking, Miele), kitchen islands or breakfast bars, and premium materials such as Pietra Cardosa or Caesarstone countertops and marble backsplashes. Primary suites often offer walk-in closets and en-suite marble or travertine baths with deep soaking tubs and double vanities. Common areas are extensive and resort-like: staffed 24/7 concierge and doorman service, a La Palestra wellness and fitness center with an indoor lap pool and spa facilities, a private screening room, billiards and party rooms, a children’s playroom operated with Kidville, multiple garden and roof terraces, and an on-site garage with direct elevator access. Additional conveniences include package/cold storage, bike and carriage rooms, storage units available for purchase, dog-wash station, and building shuttle access to Columbus Circle. The location sits a short walk from Lincoln Center, Riverside Park, and Central Park, offering cultural institutions, dining, and recreational waterfront amenities.
Available Units
Floor
(1 Unit)


Floor
(2 Units)

Floor
(1 Unit)

Floor
(1 Unit)

Floor
(1 Unit)
Building Features
Interior
Interior Features
Breakfast Bar
Built In Features
Den
Dining Area
Double Vanity
Eat In Kitchen
Elevator
Entrance Foyer
High Ceilings
High Speed Internet
Kitchen Island
Kitchen Window
Natural Woodwork
Open Floorplan
Pantry
Recessed Lighting
Sauna
Separate Formal Dining Room
Smart Thermostat
Smoke Free
Soaking Tub
Stone Counters
Walk In Closets
Flooring
Hardwood
Marble
Tile
Heating
Central
Electric
Forced Air
Cooling
Central Air
Appliances
Cooktop
Dishwasher
Dryer
Gas Cooktop
Range
Refrigerator
Stainless Steel Appliances
Washer
Washer Dryer Allowed
Washer Dryer Stacked
Wine Cooler
Amenities & Parking
Other Features
Parking Features
Assigned
Garage
On Site
Valet
Exterior Amenities
Balcony
Building Courtyard
Building Garden
Building Roof Deck
Building Storage
Courtyard
Garden
Private Outdoor Space Over60sqft
Private Outdoor Space Under60sqft
Disclaimer: Unit Features may vary by unit; buyers must independently verify all features. Information is deemed reliable but not guaranteed
- Home
- Homes For Sale
- New York
- New York City
- 80 Riverside Blvd
Frequently Asked Questions
How many units are for sale at 80 Riverside Blvd?

How much does a condo at 80 Riverside Blvd cost?
What bedroom options are available in 80 Riverside Blvd?


