
- 0
- 13
- Overview
- Description
- Property Details
- Location
- HOA Management
- Facts & Features
- Getting Around
- Nearby Homes

Street View
$2,295,000
Monthly Est:$11,423
 2 Beds
 2 Baths
2 full baths
 1,492sqft
80 Riverside Blvd #15-E, New York City, NY 10069
$2,295,000
Get Pre-Approved
Apartment
Built in 2006
$2,073/mo HOA
-- sqft lot
$1,538/sq.ft
Description
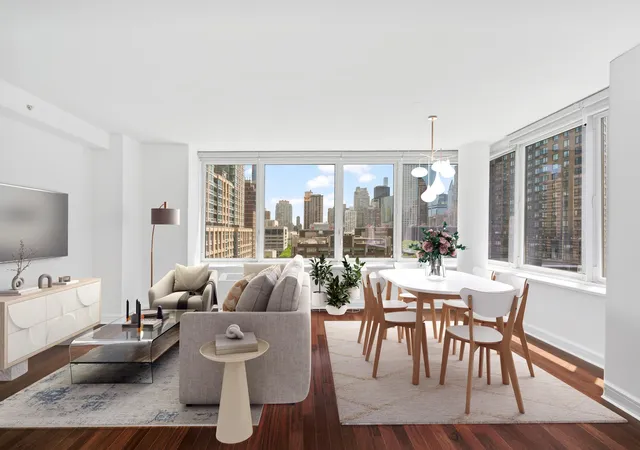
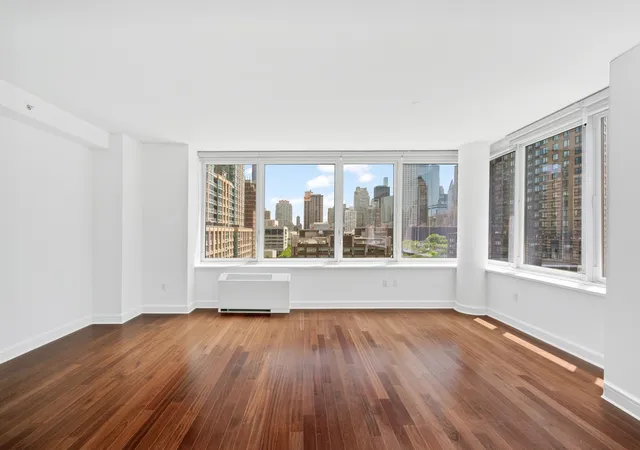
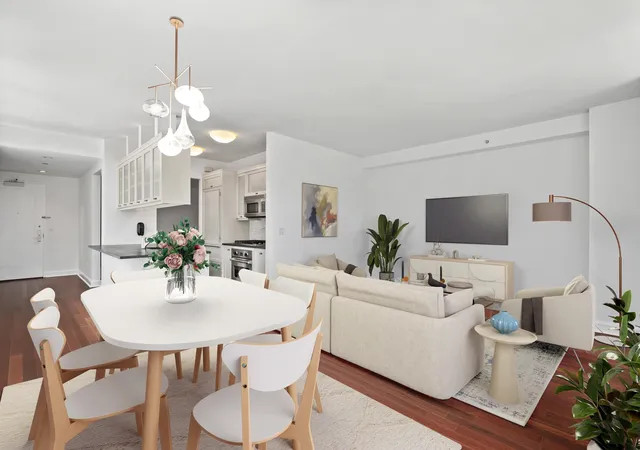
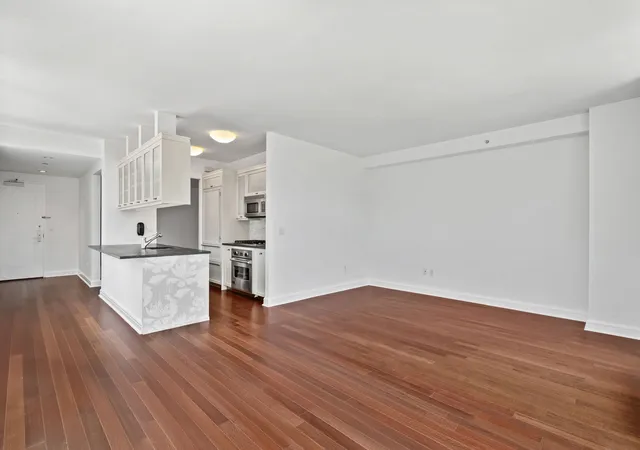
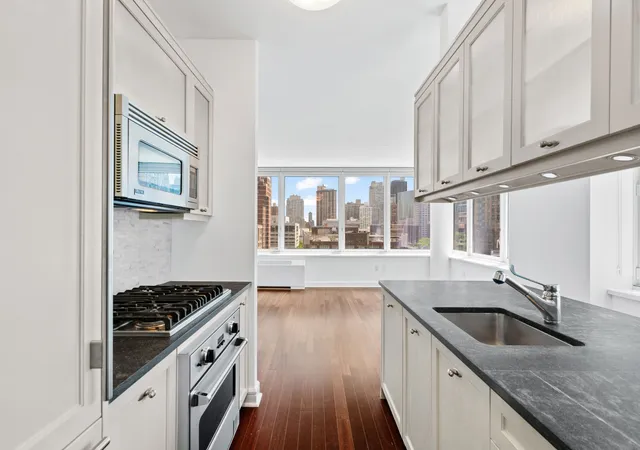
Step into Residence 15E, where over sized windows in the 21-foot-wide living and dining area flood the space with natural light and frame breathtaking panoramic city views. This exceptional home boasts four exposures, a split-bedroom layout, and corner placements for both bedrooms and the living room, ensuring abundant light and stunning vistas. The open kitchen, perfect for entertaining, features sleek marble countertops, ample cabinetry, a Sub-Zero refrigerator, Sub-Zero wine cooler, Miele dishwasher, and a 5-burner Viking range. A breakfast bar adds functionality, serving as a casual dining spot or prep area for culinary enthusiasts. Adjacent to the kitchen, a versatile open space is ideal for a home office, library, or even a nursery, offering flexibility to suit your lifestyle. The private bedroom wing includes a serene 17-foot-wide primary suite with captivating city views and a spacious walk-in closet. The en-suite primary bathroom, finished in Travertine marble with Waterworks fixtures, features dual sinks, a deep-soaking Kohler tub, and a separate shower. The corner second bedroom, with North and West exposures, offers mesmerizing Hudson River views, 2 closets, and custom window treatments.. Additional highlights include a full-sized washer/dryer, high ceilings, hardwood floors, central air conditioning and heating, and double-paned insulated windows for year-round comfort. Located at The Rushmore, designed by Costas Kondylis and Partners, this pet-friendly building offers a resort-style living experience with premium amenities: 24/7 doorman and concierge, fitness center with an indoor pool, a private screening room, billiards room, on-site garage, bike storage, a common roof deck, and exclusive access to Kidville’s indoor playground. Perfectly situated at 80 Riverside Boulevard, you’re steps from Lincoln Center, Hudson River Park, Central Park, Columbus Circle, top restaurants, boutique shopping, and all major transit options. Don't wait and schedule your tour today!!!
- Houzeo last checked: 5 hours ago
- Listing updated: September 8, 2026 at 10:21 am
- Listing Provided by: Lukasz Bochenkiewicz (917) 669-8630 | Nest Seekers LLC (212) 252-8772
- Source: Rebny MLS-NY | MLS#: RLS20024640

Part of

Property Details
Status
Active
Type
Condominium
No. of Stories
43
County
City
Neighborhood
--
Year Built
2006
HOA Fees
$2073/mo
Finished Area
1,492 sqft
Lot Size
-- sqft lot
Basement Area
- sqft
MLS Name
Rebny MLS
MLS Number
RLS20024640
Days on Market
503

Continue Your Journey in App
Find your dream home, receive real-time updates, and many more!
Download App
Continue Your Journey in App
Find your dream home, receive real-time updates, and many more!
Location
HOA Management
N/A
HOA Fees
$2,073/ Monthly
Disclaimer: Amenities are based on third-party information and may vary; buyers must independently verify all amenities, as information is deemed reliable but not guaranteed.
Facts & Features
Rooms
Bedrooms & bathrooms
Bedrooms: 2
Bathrooms: 2
Interior
Appliances
Dryer, Washer
Exterior Features
Building Storage, Building Courtyard, Building Garden, Building Roof Deck
Window Features
New Windows
Cooling
Central Air
Utilities & Energy
Laundry Features
Building Washer Dryer Install Allowed, Common Area, In Unit
Other Features
Subdivision Name
Lincoln Square
Price History
| Date | Event | Price |
|---|---|---|
02/02/2026 Source: | Price Decreased | $2,295,000 -1.29% $1,538/sqft |
07/10/2025 Source: | Listed for Sale | $2,325,000 $1,558/sqft |

Nearby Homes


Find Homes by Property Features in New York City, NY


The real estate listing data marked with this icon comes from the IDX program of the RLS at REBNY Listing Service (RLS). Listing information for certain New York City properties provided courtesy of the Real Estate Board of New York's Residential Listing Service (the "RLS") through Oct 02, 2026, 09:00AM. Information deemed reliable but not guaranteed. Information is provided exclusively for consumers' personal, non-commercial use, and may not be used for any purpose other than the identification of potential properties for purchase. The information contained in this listing has not been verified by the RLS and should be verified by the consumer. The listing information provided here is for the consumer's personal, non-commercial use. Retransmission, redistribution or copying of this listing information is strictly prohibited except in connection with a consumer's consideration of the purchase and/or sale of an individual property. This listing information is not verified for authenticity or accuracy and is not guaranteed and may not reflect all real estate activity in the market. Buyer to verify all information. © 2026 The Real Estate Board of New York, Inc. All rights reserved.
 Advertising Broker: Mark Karten | Karten Real Estate Services