 Overview
 Available Units
 Unit Features
 Getting Around
 Nearby Buildings
 Street View
800 Hudson Ave
800 Hudson Ave, Sarasota, FL 34236
Rate 800 Hudson Ave

Stories
3

Units
12

Available Units For Sale
1

Unit Types
3bd

Built Year
1984

HOA Fees
N/A
About
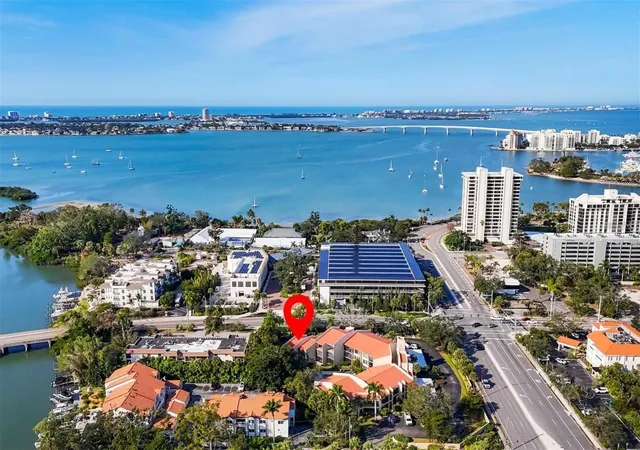
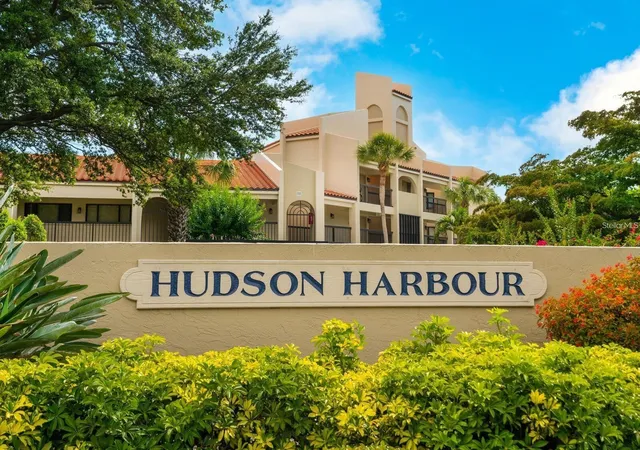
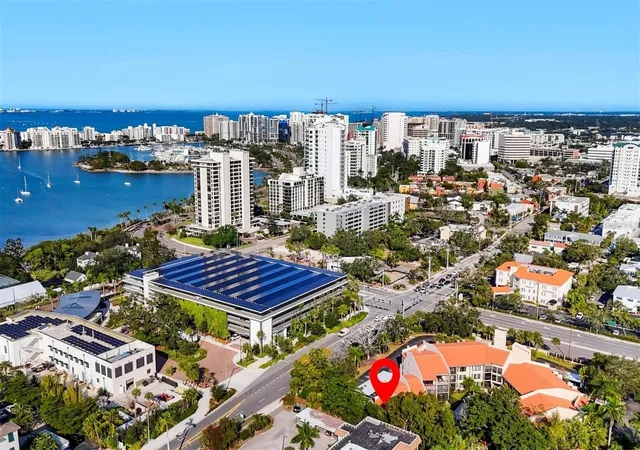
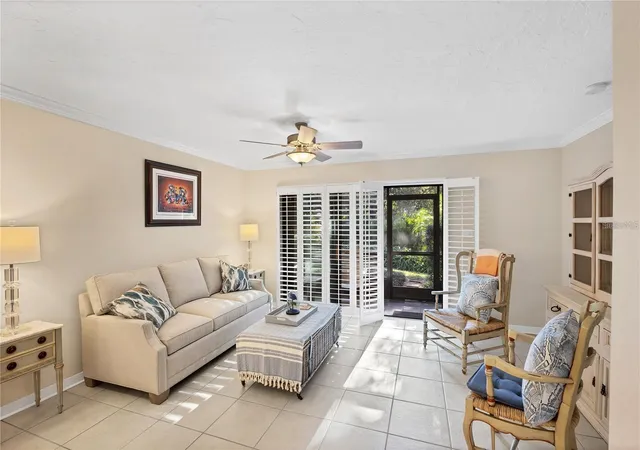
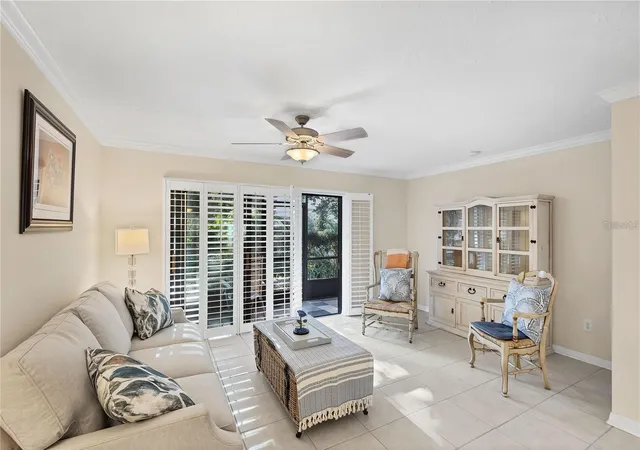
Hudson Harbour is a low-rise, garden-style condominium community in downtown Sarasota built in 1984. The complex spans three stories and contains a small collection of primarily three-bedroom residences arranged around landscaped courtyards and a central pool with decorative fountain. Architecturally the property favors traditional condominium detailing: French doors and sliding glass doors open to private balconies or screened lanais, while exterior walkways and side sidewalks connect to a gated pedestrian entrance onto Orange Avenue. Interiors commonly feature open floorplans with cathedral or vaulted ceilings, built-ins, crown molding, solid wood cabinets, stone or solid-surface counters, and generous storage including walk-in closets and exterior storage rooms. Many units offer primary suites on the main floor, bonus rooms or offices adjacent to kitchens, and in-unit laundry or utility closets. On-site attributes emphasize low-density privacy and horticultural character: irrigated gardens, outdoor showers, lighting and ample outdoor living space. Practical building services include assigned covered parking, additional open parking, bike storage, gated access, and a community manager; some utilities and common services are bundled into the association fee. Located steps from Marie Selby Botanical Gardens and the Sarasota Bayfront, the property sits within a walkable, cultural downtown neighborhood with nearby theaters, restaurants, markets, and transit options.

Building Features
Interior
Interior Features
Built In Features
Cathedral Ceiling(s)
Ceiling Fans(s)
Crown Molding
Eat In Kitchen
Kitchen/family Room Combo
Living Room/dining Room Combo
Master Bedroom Main Floor
Open Floorplan
Primary Bedroom Main Floor
Primary Bedroom Upstairs
Solid Surface Counters
Solid Wood Cabinets
Split Bedroom
Stone Counters
Thermostat
Walk In Closet(s)
Window Treatments
Flooring
Bamboo
Carpet
Ceramic Tile
Concrete
Laminate
Tile
Vinyl
Wood
Heating
Central
Electric
Cooling
Central Air
Appliances
Bar Fridge
Convection Oven
Cooktop
Dishwasher
Disposal
Dryer
Electric Water Heater
Exhaust Fan
Freezer
Microwave
Range
Range Hood
Refrigerator
Washer
Wine Refrigerator
Amenities & Parking
Other Features
Parking Features
Assigned
Common
Covered
Deeded
Ground Level
Guest
Open
Exterior Amenities
Balcony
French Doors
Garden
Hurricane Shutters
Irrigation System
Lighting
Outdoor Shower
Private Mailbox
Rain Gutters
Sidewalk
Sliding Doors
Storage
Disclaimer: Unit Features may vary by unit; buyers must independently verify all features. Information is deemed reliable but not guaranteed
Nearby Buildings
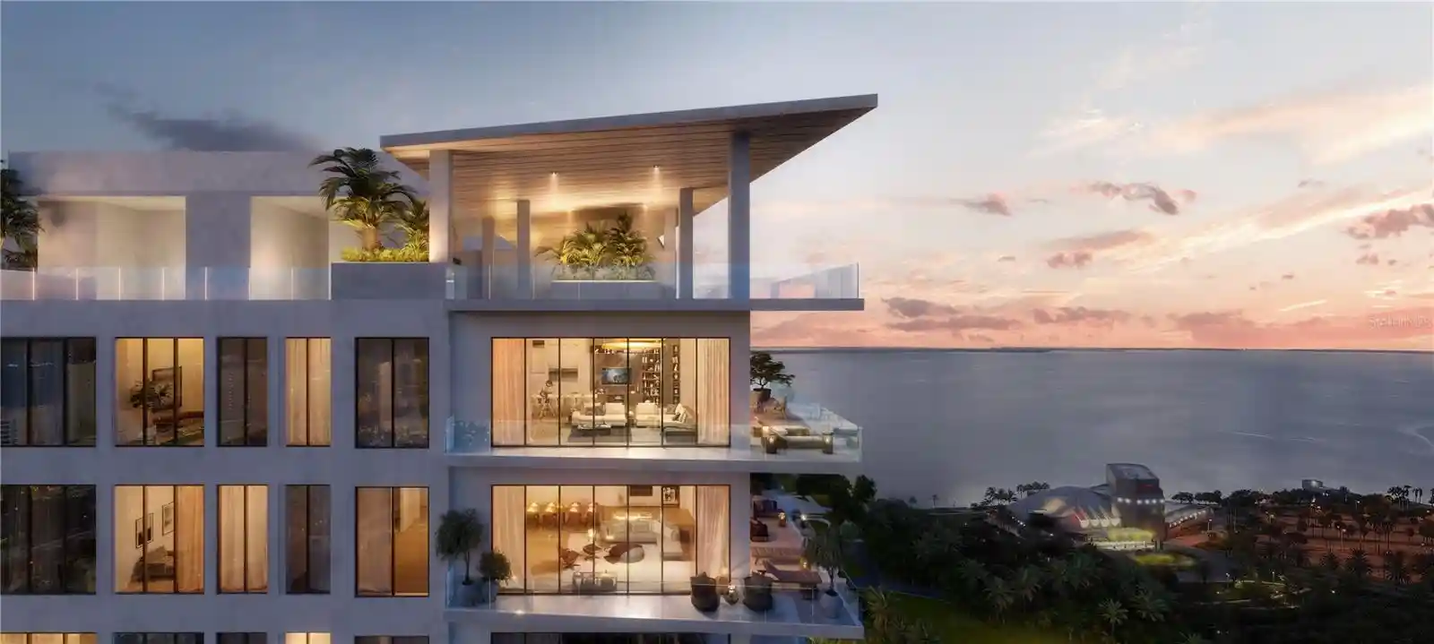
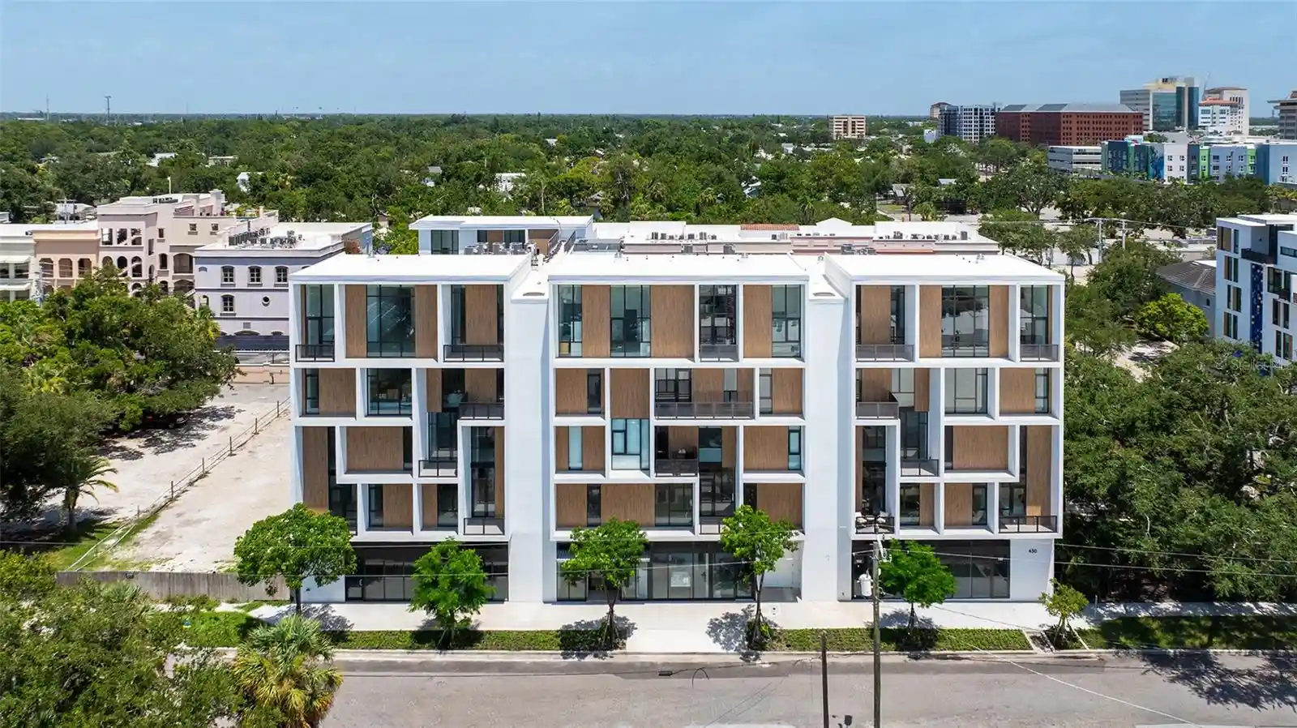
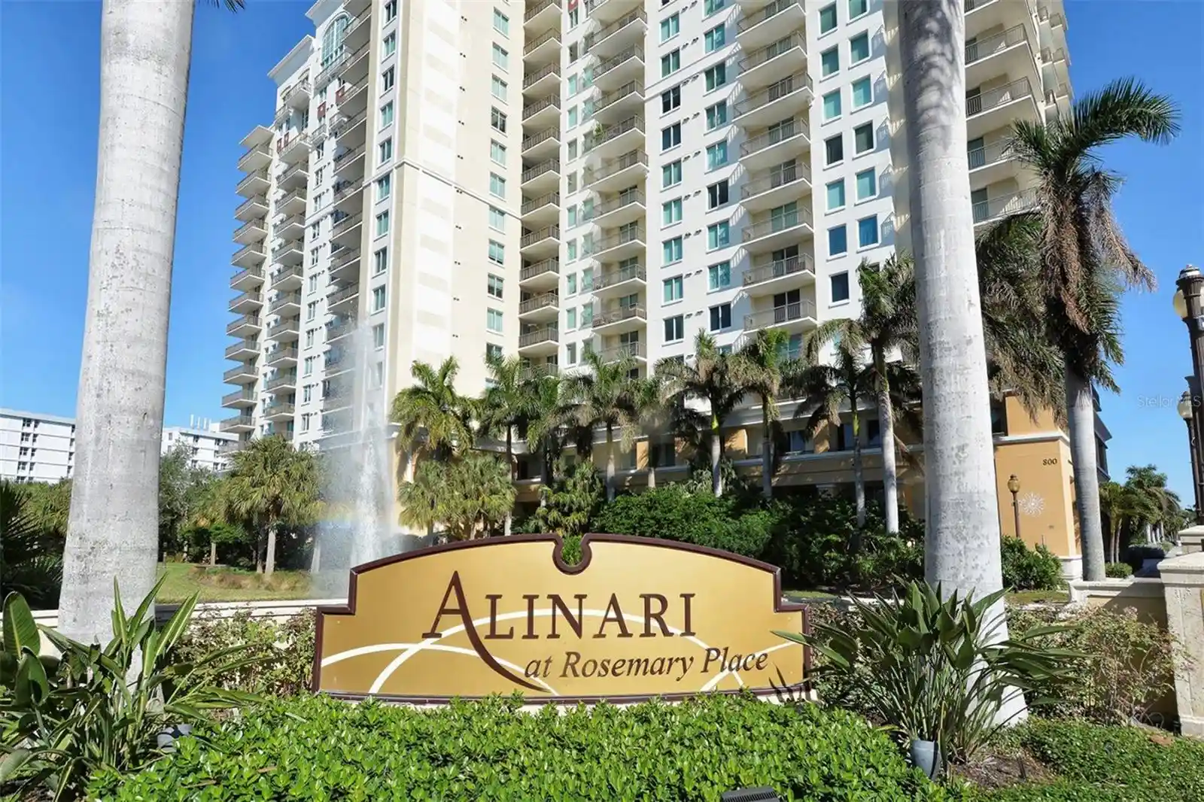
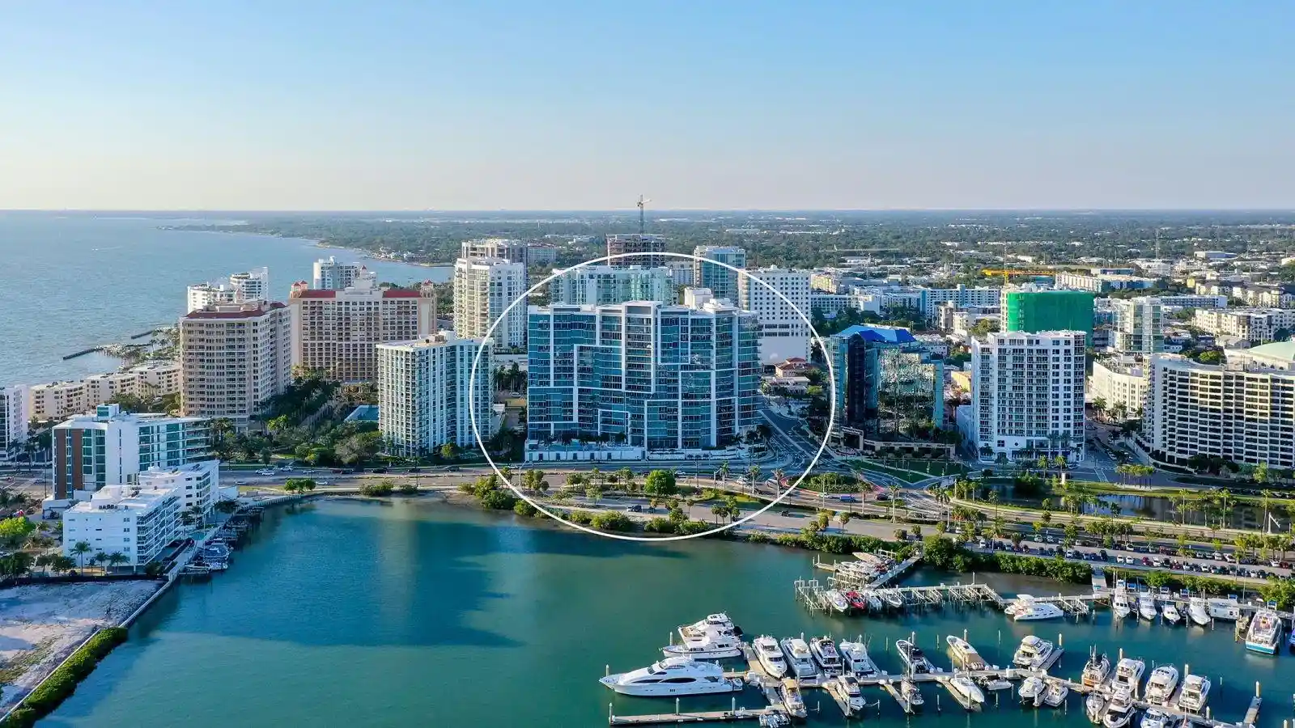
- Home
- Homes For Sale
- Florida
- Sarasota
- 800 Hudson Ave
Frequently Asked Questions
How many units are for sale at 800 Hudson Ave?

How much does a condo at 800 Hudson Ave cost?
What bedroom options are available in 800 Hudson Ave?