 Street View
802 S 1St St
802 S 1St St, Austin, TX 78704
Rate 802 S 1St St

Stories
-

Units
36

Available Units For Sale
2

Unit Types
1bd

Built Year
1984

HOA Fees
$176-531/mo
About
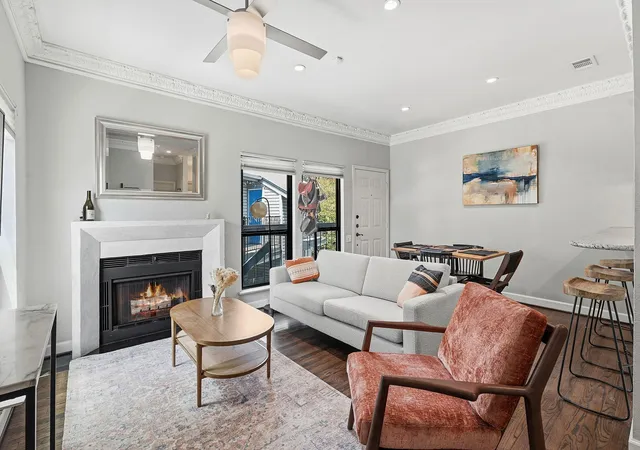
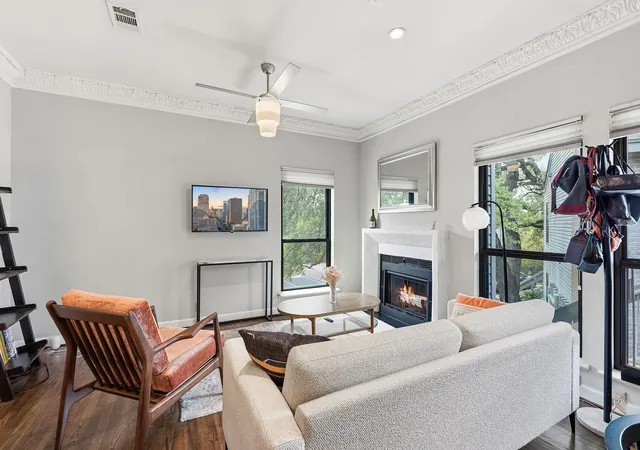
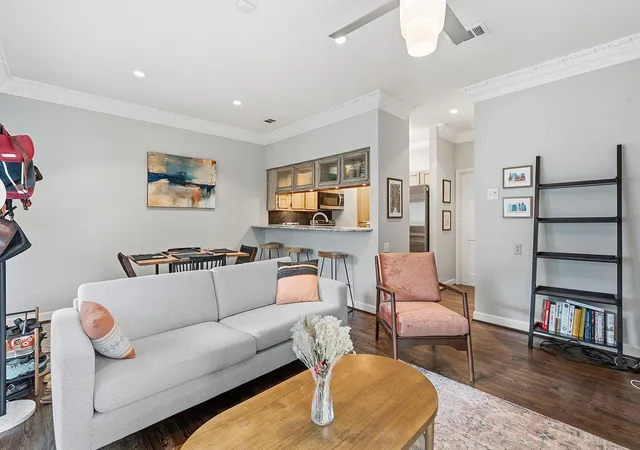
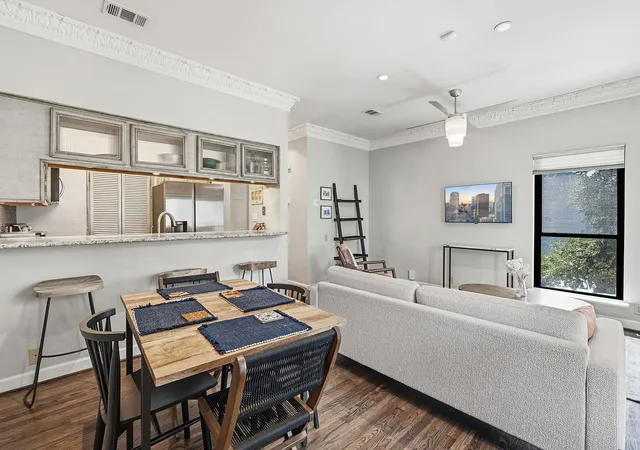
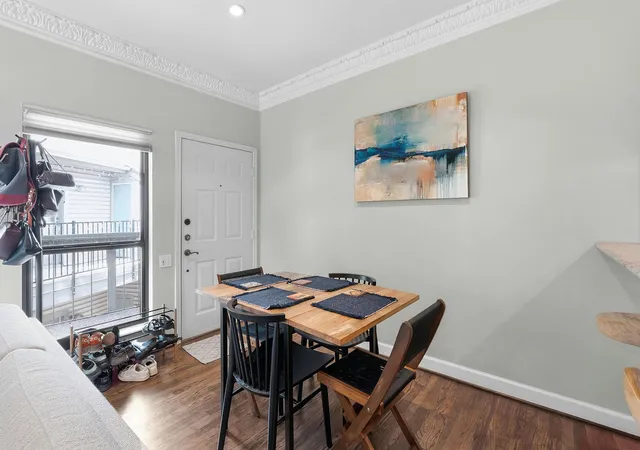
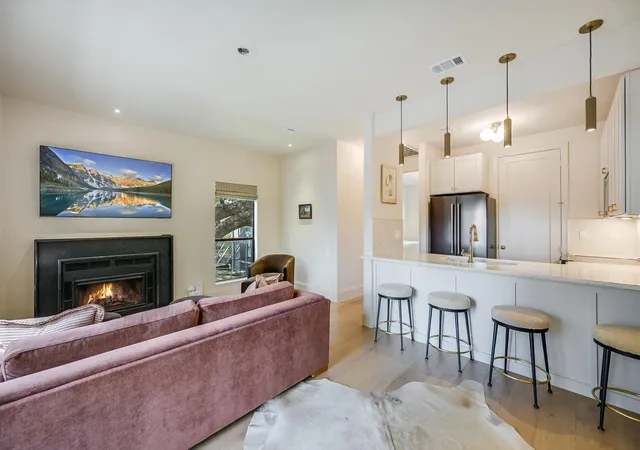
A mid-rise condominium complex constructed in 1984 near central Austin, this property contains primarily one-bedroom units arranged across several low-rise buildings set within a treed courtyard. Units feature variable interior layouts with open living areas, high ceilings in some homes, defined entry foyers, and built-in storage; kitchens range from original to renovated finishes including granite and quartz counters, island or breakfast-bar configurations, and pantry space. Many residences include private outdoor space such as balconies or small patios, in-unit laundry hookups or closets for washer/dryer, and features like recessed lighting, crown moulding, bookcases, and wired sound. Exterior amenities emphasize a landscaped communal setting with mature oaks, a shaded community pool, modest outdoor lighting, and reserved parking; separate storage closets and exterior steps are present in certain buildings. The complex offers a casual, pedestrian-friendly relationship to its neighborhood — short walks or bike rides to Lady Bird Lake, Zilker Park, South Congress, and downtown — making access to trails, restaurants, and music venues a key part of daily life. Pet and rental policies vary by unit; the community historically markets toward affordable, low-maintenance ownership with periodic interior updates and a mixture of owner-occupied and investor-held homes.
HOA Management
Bouldin Creek
HOA Fees
$299.58/ Monthly
Bouldin Creek Condo
HOA Fees
$380/ Monthly
Disclaimer: Amenities are based on third-party information and may vary; buyers must independently verify all amenities, as information is deemed reliable but not guaranteed.

Building Features
Interior
Interior Features
Bar
Bookcases
Breakfast Bar
Built In Features
Ceiling Fan(s)
Ceiling High
Crown Molding
Electric Dryer Hookup
Entrance Foyer
French Doors
Granite Counters
High Ceilings
High Speed Internet
Interior Steps
Kitchen Island
Laminate Counters
Multiple Dining Areas
Murphy Bed
No Interior Steps
Open Floorplan
Pantry
Primary Bedroom On Main
Quartz Counters
Recessed Lighting
See Remarks
Stone Counters
Storage
Track Lighting
Two Primary Baths
Two Primary Suties
Walk In Closet(s)
Washer Hookup
Wired For Sound
Flooring
Bamboo
Carpet
Cork
Laminate
No Carpet
Slate
Stone
Tile
Vinyl
Wood
Heating
Central
Electric
Fireplace(s)
Heat Pump
Cooling
Ceiling Fan(s)
Central Air
Electric
Appliances
Built In Electric Oven
Built In Oven(s)
Cooktop
Dishwasher
Disposal
Dryer
Electric Cooktop
Electric Oven
Electric Range
Electric Water Heater
Exhaust Fan
Free Standing Electric Range
Free Standing Range
Free Standing Refrigerator
Microwave
Oven
Refrigerator
Self Cleaning Oven
Stainless Steel Appliance(s)
Washer
Washer/dryer
Washer/dryer Stacked
Amenities & Parking
Other Features
Parking Features
Additional Parking
Assigned
Common
Guest
Off Street
Outside
Parking Lot
Reserved
See Remarks
Exterior Amenities
Balcony
Exterior Steps
Gutters Full
Lighting
No Exterior Steps
None
See Remarks
Disclaimer: Unit Features may vary by unit; buyers must independently verify all features. Information is deemed reliable but not guaranteed
- Home
- Homes For Sale
- Texas
- Austin
- 802 S 1St St
Frequently Asked Questions
How many units are for sale at 802 S 1St St?

How much does a condo at 802 S 1St St cost?
What are the HOA fees at 802 S 1St St?
What bedroom options are available in 802 S 1St St?