 Street View
803 W 48Th St
803 W 48Th St, Kansas, MO 64112
Rate 803 W 48Th St

Stories
-

Units
38

Available Units For Sale
1

Unit Types
3bd

Built Year
1961

HOA Fees
$383-630/mo
About
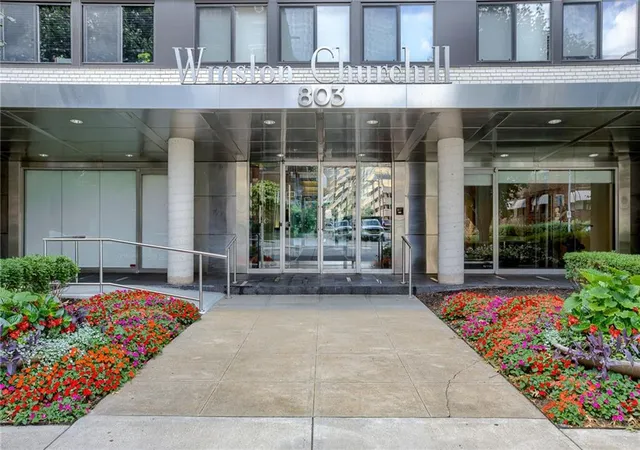
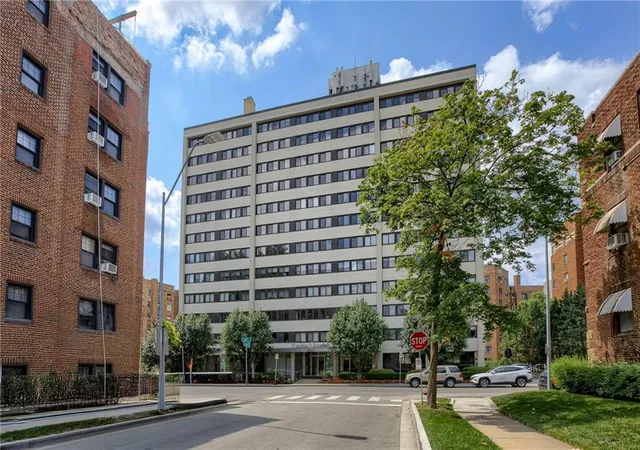
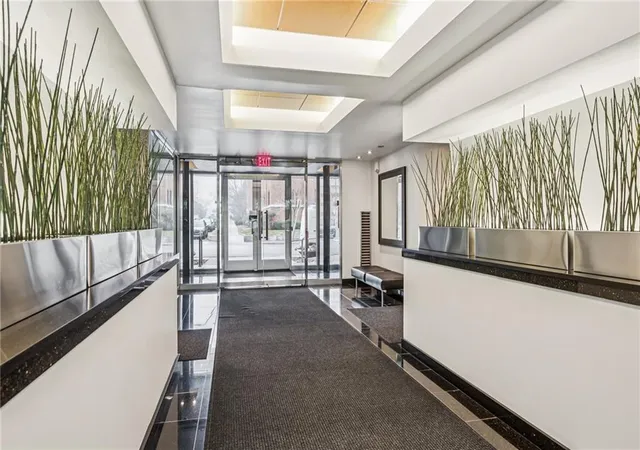
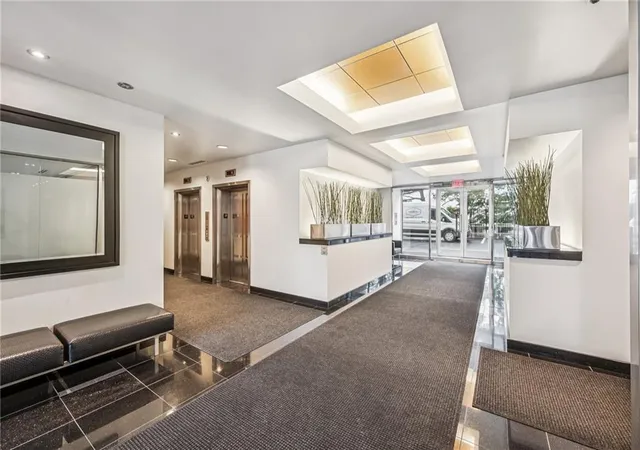
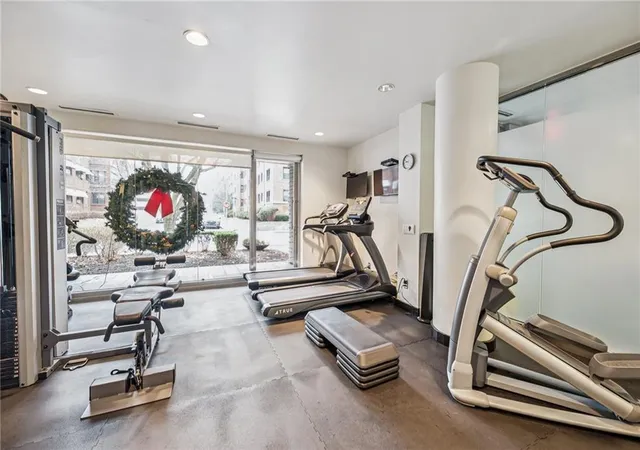
A mid-century low-rise condominium constructed in 1961, this secure 12-story residence sits adjacent to Kansas City’s Country Club Plaza and presents predominantly three-bedroom floor plans. The architecture reflects a contemporary Mid-Century sensibility with expansive wall-to-wall windows and multiple units featuring panoramic views of Brush Creek and the Plaza. Interiors commonly include updated chef-style kitchens with custom cabinetry and stone counters, built-in storage, whirlpool tubs or jetted tubs in primary baths, walk-in closets, and modern mechanical touches such as smart thermostats and automated window treatments. Common areas are well maintained and oriented toward social use: a rooftop clubhouse with gathering room and small kitchen, roof deck with grill and fire features, a fitness room and a business center. Building services emphasize convenience and security with elevator access, deeded storage lockers, and secure underground or gated parking (some heated and deeded parking spaces). Exterior amenity elements cluster on the rooftop and include outdoor kitchens and fire pits that support entertaining. The association maintains grounds and public spaces and typically covers heating, water, and trash in HOA dues, enabling a lock-and-leave lifestyle steps from dining, shopping, and tree-lined streets of the Plaza neighborhood.
HOA Management
Churchill
HOA Fees
$630/ Monthly
Churchill Condominiums
HOA Fees
$383/ Monthly
Amenities
 Amenities and services may be covered by one or multiple associations and service providers.
 Laundry
 Party Room
 Storage
 Clubhouse
Community Center
Exercise Room
Other
Disclaimer: Amenities are based on third-party information and may vary; buyers must independently verify all amenities, as information is deemed reliable but not guaranteed.

Building Features
Interior
Interior Features
All Window Cover
Ceiling Fan(s)
Custom Cabinets
Elevator
Exercise Room
Kitchen Island
Painted Cabinets
Pantry
Prt Window Cover
Sauna
Smart Thermostat
Stained Cabinets
Walk In Closet(s)
Wet Bar
Whirlpool Tub
Flooring
Carpet
Ceramic Floor
Laminate
Marble
Tile
Wood
Heating
Electric
Forced Air
Heat Pump
Heatpump/gas
Hot Water
Natural Gas
Zoned
Cooling
Electric
Heat Pump
Zoned
Appliances
Built In Electric Oven
Built In Oven
Cooktop
Dishwasher
Disposal
Double Oven
Dryer
Electric Range
Exhaust Hood
Freezer
Gas Range
Microwave
Refrigerator
Stainless Steel Appliance(s)
Trash Compactor
Under Cabinet Appliance(s)
Washer
Amenities & Parking
Other Features
Parking Features
Attached
Basement
Carport
Covered
Direct Access
Garage Door Opener
In Building
Off Street
Secured
Tandem
Exterior Amenities
Fire Pit
Firepit
Outdoor Kitchen
Disclaimer: Unit Features may vary by unit; buyers must independently verify all features. Information is deemed reliable but not guaranteed
- Home
- Homes For Sale
- Missouri
- Kansas
- 803 W 48Th St
Frequently Asked Questions
How many units are for sale at 803 W 48Th St?

How much does a condo at 803 W 48Th St cost?
What are the HOA fees at 803 W 48Th St?
What bedroom options are available in 803 W 48Th St?