 Overview
 HOA
 Available Units
 Unit Features
 Getting Around
 Nearby Buildings
 Street View
Queen's Tower
810 Matson Pl, Cincinnati, OH 45204
Rate Queen's Tower

Stories
-

Units
93

Available Units For Sale
1

Unit Types
2bd

Built Year
1964

HOA Fees
$316-663/mo
About
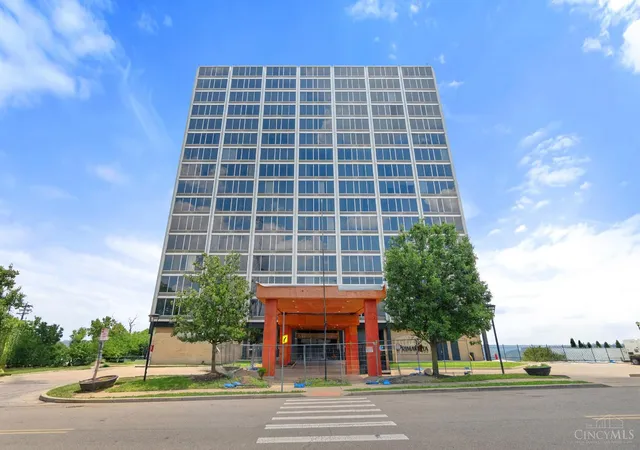
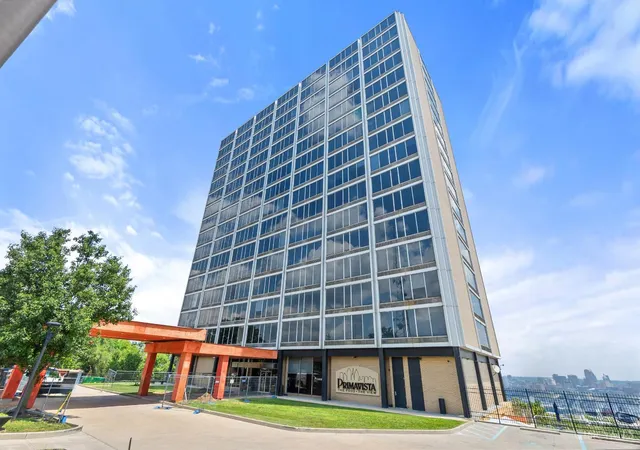
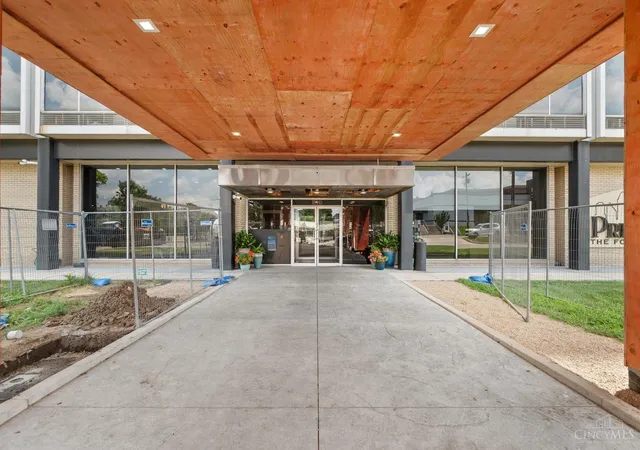
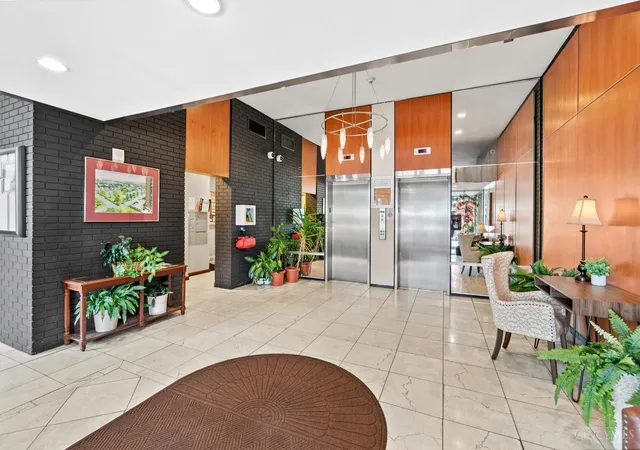
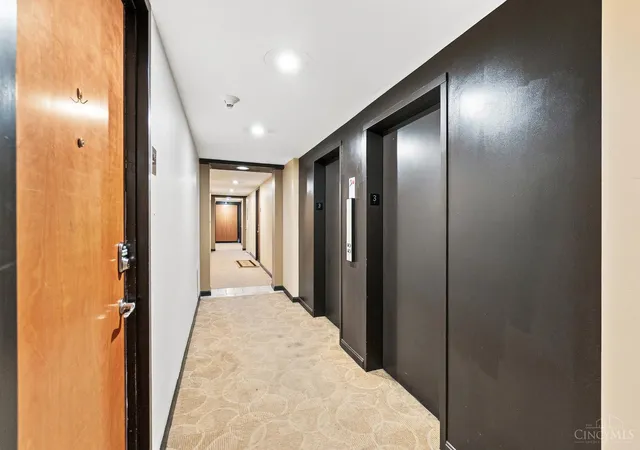
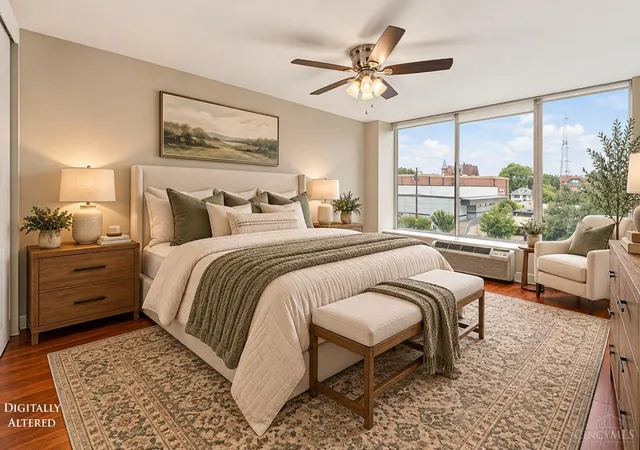
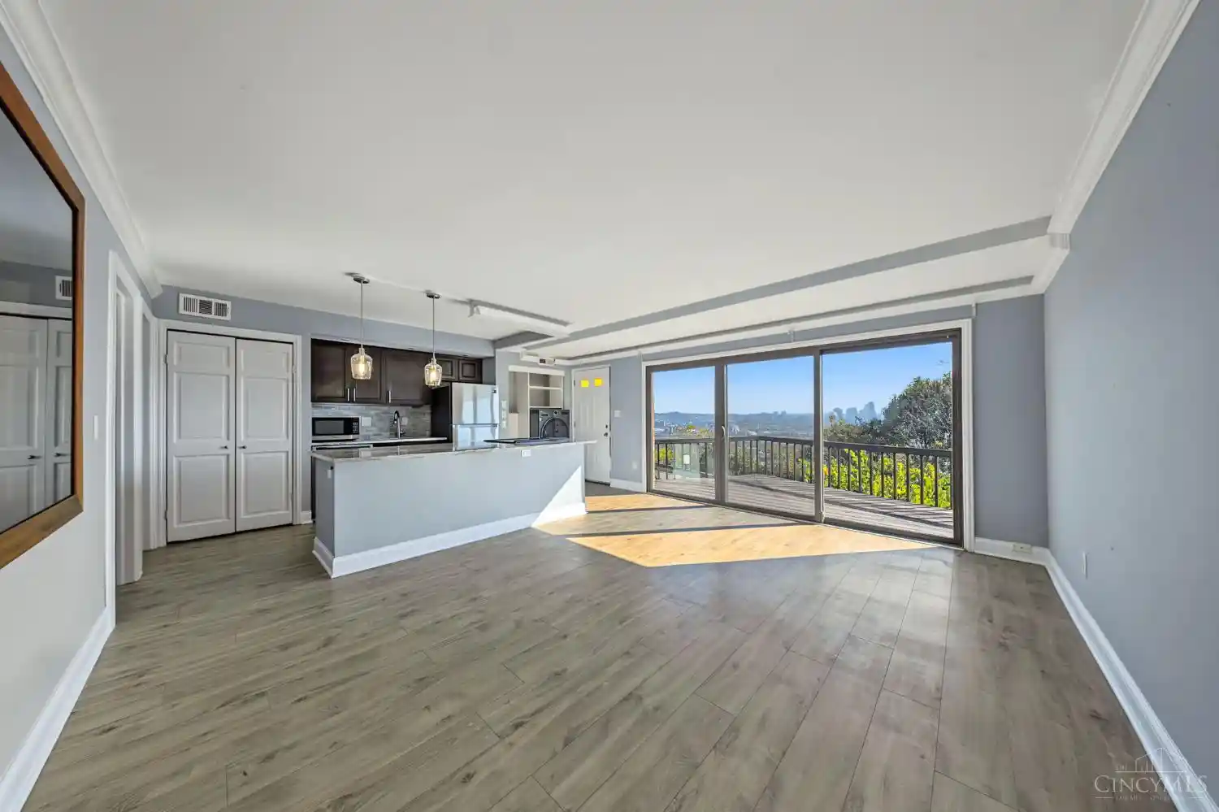
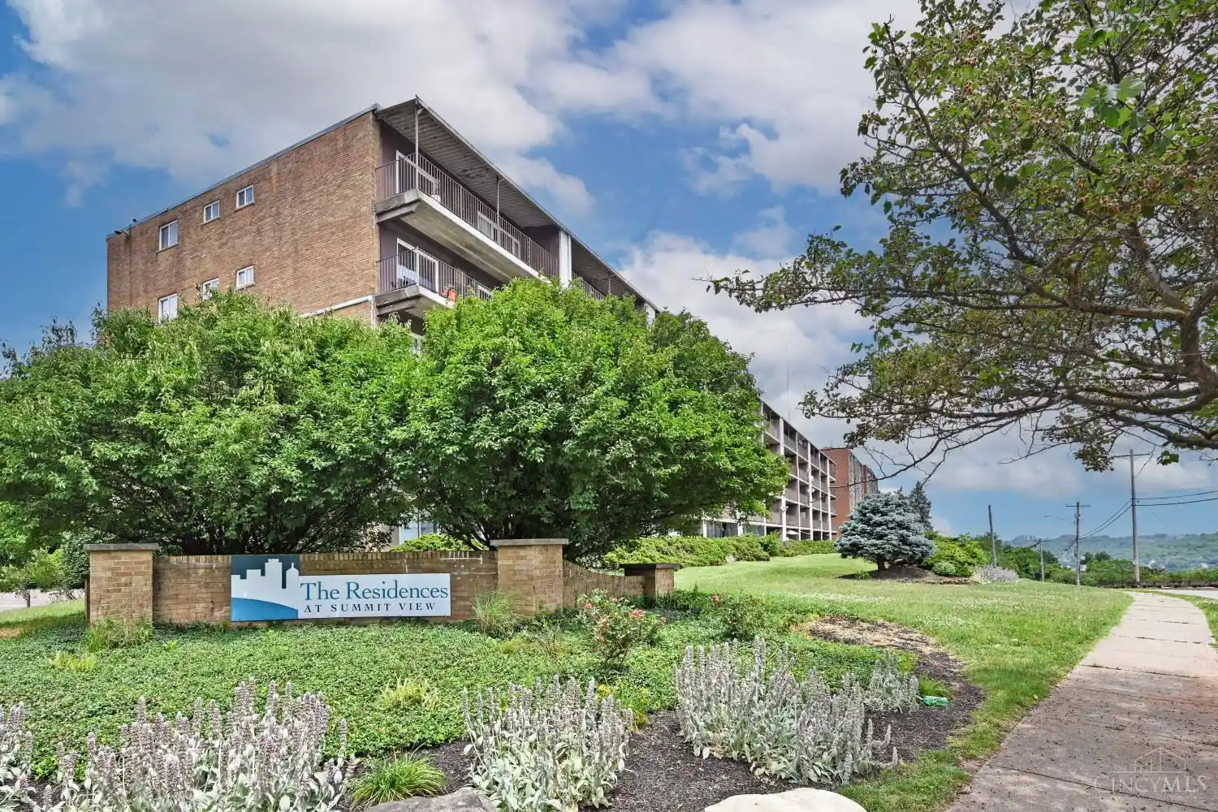
Queen's Tower is a mid-century high-rise condo building constructed in 1964, presenting mostly two-bedroom residences across multiple floors and several corner units with expansive sightlines. Architecturally it reads as a 1960s residential tower with elevator access, 9-foot-plus ceilings and traditional interior details such as crown molding and multi-panel doors; many suites have been updated over time with contemporary finishes like luxury vinyl plank or concrete-style flooring, granite or quartz counters, and remodeled baths. Common areas and services include an attended lobby/doorman, on-site management, elevators, an exercise/fitness room, community laundry options in addition to in-unit laundry in many homes, a party/club room, outdoor pool and landscaped outdoor spaces with decks, patios, BBQ/grill and fire-pit areas along a wooded lot. Parking is provided via deeded garage spaces with occasional tandem spots and the ability to lease extra garage stalls; units also often include private storage. The building sits in Cincinnati’s Incline District adjacent to restaurants and entertainment, with direct river and downtown skyline views from higher floors; it hosts ground-floor dining and benefits from a walkable neighborhood with quick access to downtown and major routes. Pets are permitted with restrictions (typically up to two dogs under a weight limit), and the homeowners association manages exterior maintenance, sprinklers and shared amenity upkeep.
HOA Management
L & B Management
HOA Fees
$596.9/ Monthly
L&B
HOA Fees
$663/ Monthly
Disclaimer: Amenities are based on third-party information and may vary; buyers must independently verify all amenities, as information is deemed reliable but not guaranteed.

Building Features
Interior
Interior Features
9ft + Ceiling
Crown Molding
Elevator
Multi Panel Doors
Flooring
Heating
Baseboard
Ductless
Electric
Forced Air
Gas
Zoned
Cooling
Ceiling Fans
Central Air
Ductless
Mini Split
Wall Unit
Window Unit
Appliances
Convection Oven
Dishwasher
Dryer
Electric Cooktop
Garbage Disposal
Microwave
Oven/range
Refrigerator
Trash Compactor
Washer
Wine Cooler
Amenities & Parking
Other Features
Parking Features
1 Assigned
2 Assigned
Driveway
None
Off Street
On Street
Exterior Amenities
Bbq Grill
Corner Lot
Cul De Sac
Deck
Fire Pit
Patio
Sprinklers
Wooded Lot
Disclaimer: Unit Features may vary by unit; buyers must independently verify all features. Information is deemed reliable but not guaranteed
Nearby Buildings

- Home
- Homes For Sale
- Ohio
- Cincinnati
- Queen's Tower
Frequently Asked Questions
How many units are for sale at 810 Matson Pl?

How much does a condo at 810 Matson Pl cost?
What are the HOA fees at 810 Matson Pl?
What bedroom options are available in 810 Matson Pl?