- Overview
- Description
- Property Details
- HOA Management
- Facts & Features
- Getting Around
- Nearby Homes

Street View
$175,000
Monthly Est:$871
 2 Beds
 2 Baths
1 full bath + 1 half bath
 990sqft
810 Matson Pl #305, Cincinnati, OH 45204
$175,000
$871/moEst:
Get Pre-Approved
Condominium
Built in 1964
$435/mo HOA
-- sqft lot
$177/sq.ft
Description
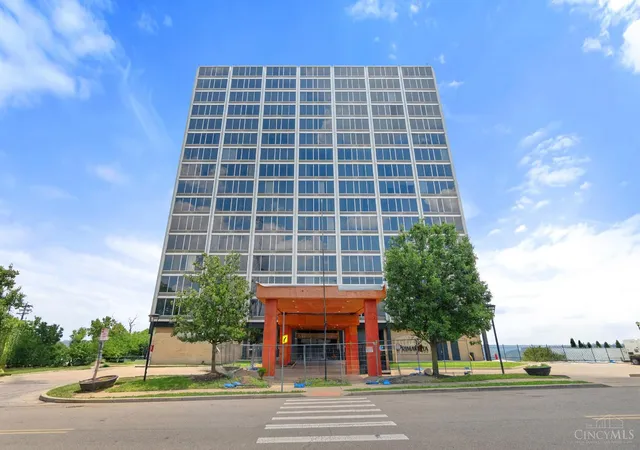
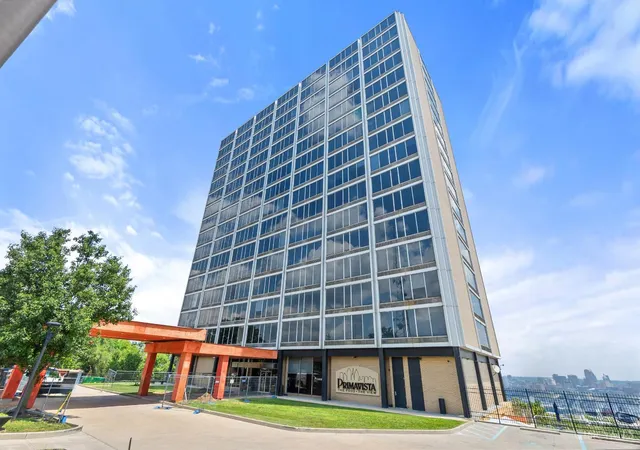
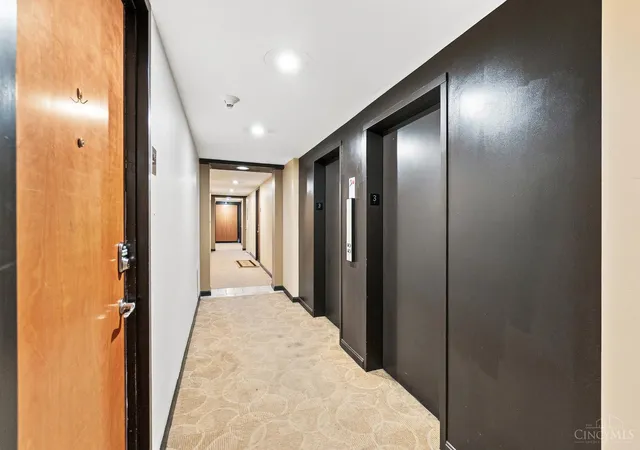
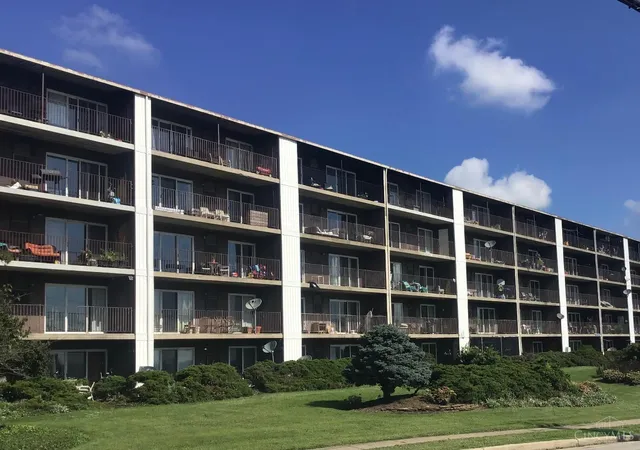
Welcome to effortless high-rise living at the iconic Queens Tower in Cincinnati's vibrant Incline District! This spacious 2-bedroom, 1.5-bath condo offers a comfortable, low-maintenance floor plan with plenty of room to relax and entertain. Step right out your door to enjoy world-class dining at the renowned Prima Vista located right in the building. When it's time to unwind, head out to the community pool deck to take in some of the most breathtaking, panoramic views of the Cincinnati skyline and river valley anywhere in the city. Minutes from downtown, local theater, and neighborhood spotsschedule your private tour today!
- Houzeo last checked: 9 minutes ago
- Listing updated: October 12, 2026 at 3:36 pm
- Listing Provided by: Patrick K. Art | RE/MAX Victory + Affiliates
- Source: Cincinnati MLS-OH | MLS#: 1887694

This condo is in:
Property Details
Status
Active
Type
Condominium
No. of Stories
-
County
City
Neighborhood
Year Built
1964
HOA Fees
$435/mo
Finished Area
990 sqft
Lot Size
-- sqft lot
Basement Area
- sqft
MLS Name
Cincinnati MLS
MLS Number
1887694
MLS Status
Active
Days on Market
109

Continue Your Journey in App
Find your dream home, receive real-time updates, and many more!
Continue Your Journey in App
Find your dream home, receive real-time updates, and many more!
HOA Management
N/A
HOA Fees
$435/ Monthly
Amenities
 Amenities and services may be covered by one or multiple associations and service providers.
 Water
 Pool
 Trash Pickup
 Security Guard
 ExerciseFacility
MaintenanceExterior
DoormanService
Disclaimer: Amenities are based on third-party information and may vary; buyers must independently verify all amenities, as information is deemed reliable but not guaranteed.
Facts & Features
Rooms
Bedrooms & bathrooms
Bedrooms: 2
Bathrooms: 2
Interior
Window Features
Aluminum
Cooling
Wall Unit
Heating
Electric
Appliances
Dishwasher, Microwave, Oven/range, Refrigerator
Sewer
Public Sewer
Construction
Year Built
Year Built: 1964
Home type
Condominium
Roof
Membrane/rubber
Construction Materials
Brick
Foundation Details
Poured
Architectural Style
Traditional
Utilities & Energy
Water Source
Public
Parking Features
Off Street, Other
Basement
None,
Other Features
Community Features
Fitness Center, Walk/run Paths
Price History
| Date | Event | Price |
|---|---|---|
10/12/2026 Source: | Listed for Sale | $175,000 +7.69% $177/sqft |
11/28/2023 Source: | Price Increased | $162,500 +14.04% $164/sqft |
07/05/2018 Source: | Sold | $142,500 +14.00% $144/sqft |
12/31/2011 Source: | Price Increased | $125,000 +5.13% $126/sqft |
08/31/2009 Source: | Price Decreased | $118,900 -24.65% $120/sqft |

Show more
Nearby Homes


Find Homes by Property Features in Cincinnati, OH

Based on information from the Multiple Listing Service of Greater Cincinnati (alternatively the REALTOR Alliance of Greater Cincinnati) through Nov 08, 2026, 04:15PM. IDX information is provided exclusively for consumers’ personal, non-commercial use, it may not be used for any purpose other than to identify prospective properties consumers may be interested in purchasing, and the data is deemed reliable but is not guaranteed accurate by the MLS. The listings of some real estate brokerage firms have been excluded. The listing broker’s offer of compensation is made only to participants of the MLS where the listing is filed. Copyright 2026, MLS of Greater Cincinnati, Inc. All rights reserved
 Advertising Broker: Nicholas Huscroft | Chosen Realty
