 Overview
 Available Units
 Unit Features
 Getting Around
 Nearby Buildings
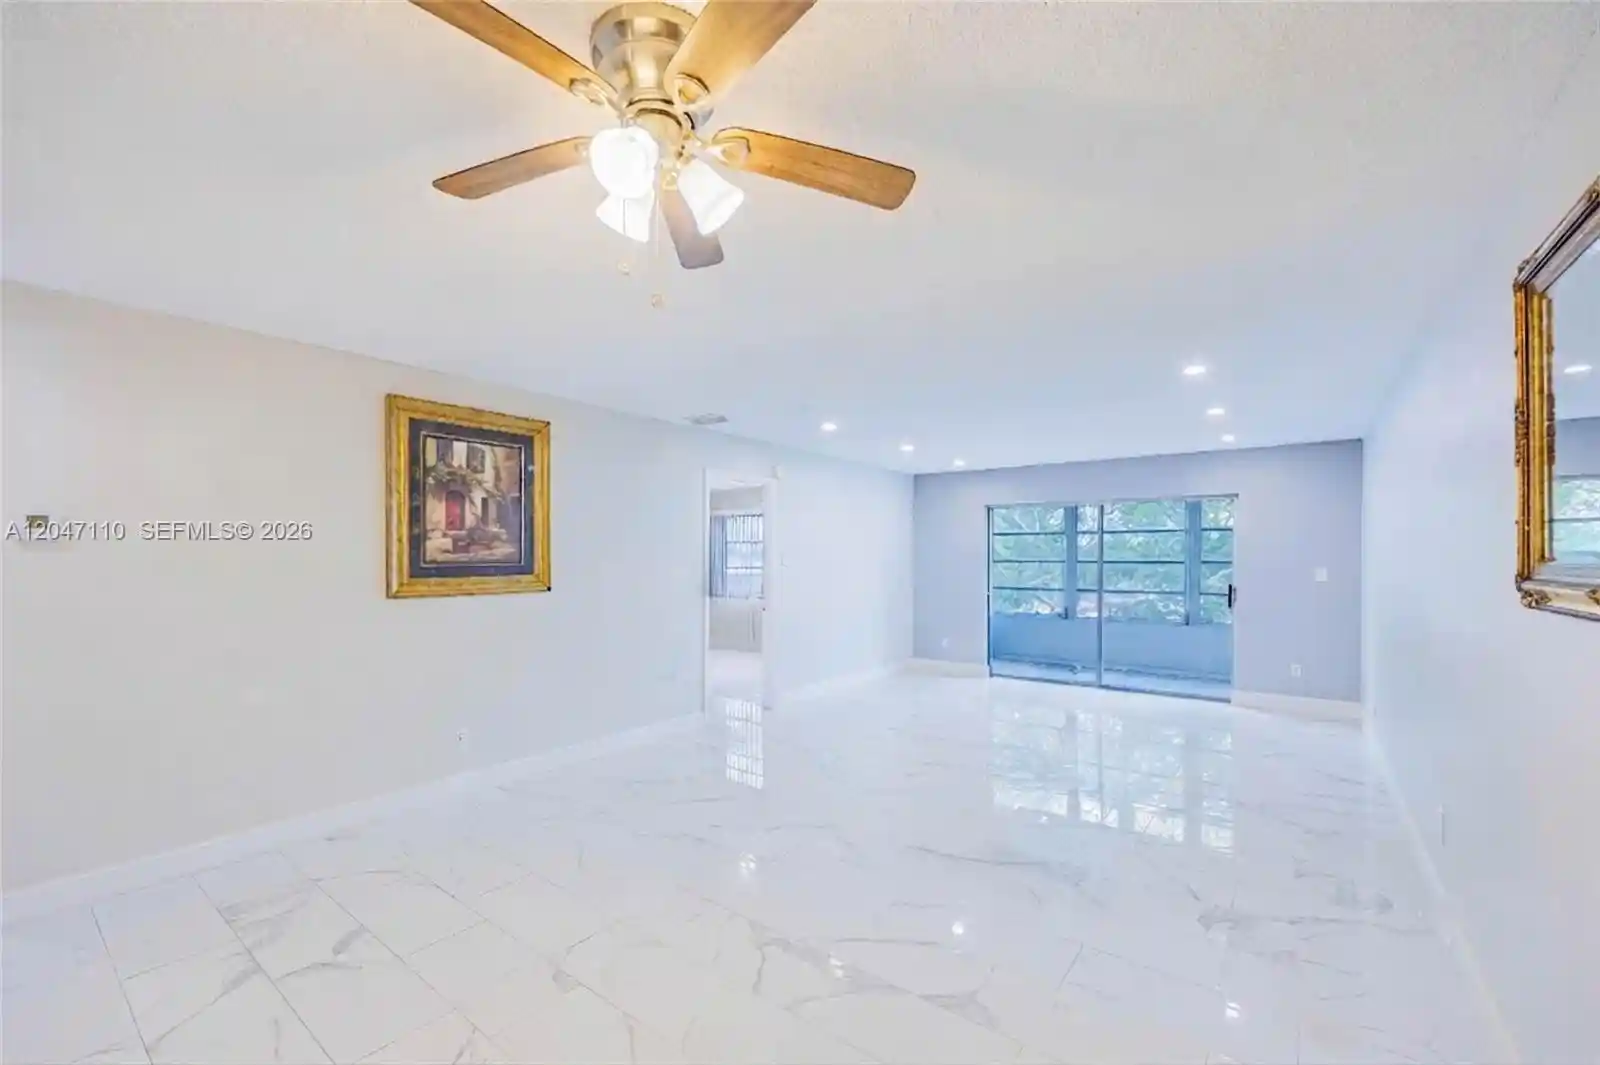


 Street View
8100 Sw 24Th St
8100 Sw 24Th St, North Lauderdale, FL 33068
Rate 8100 Sw 24Th St

Stories
3

Units
21

Available Units For Sale
1

Unit Types
1bd

Built Year
1973

HOA Fees
N/A
About
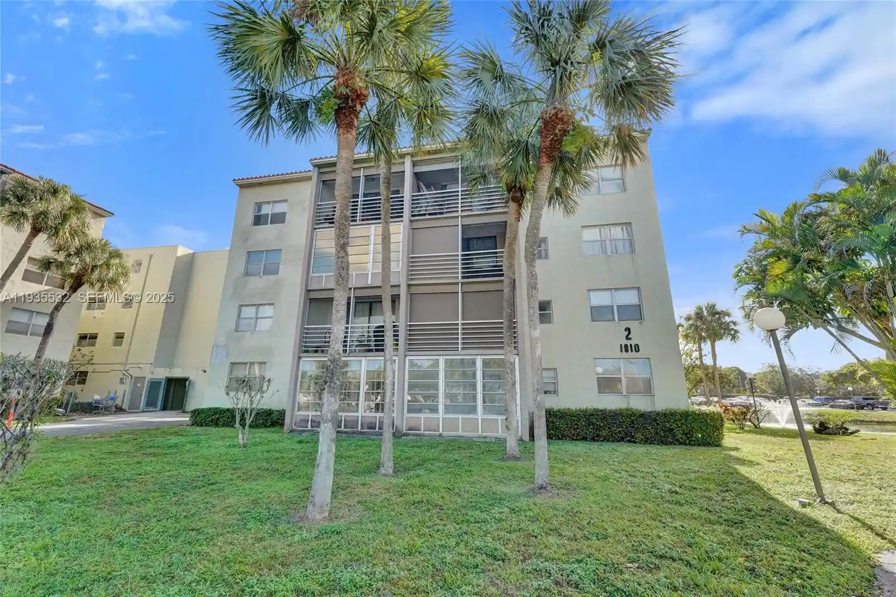
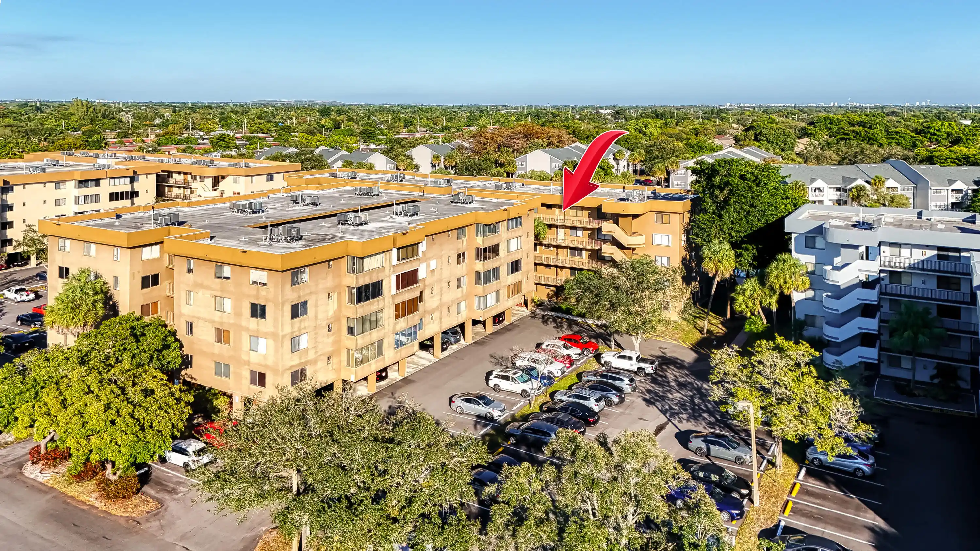
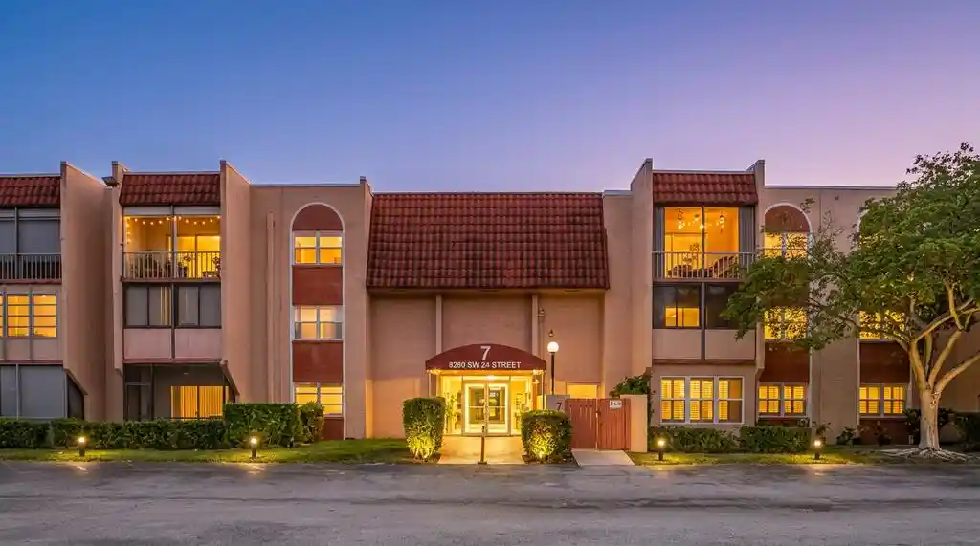
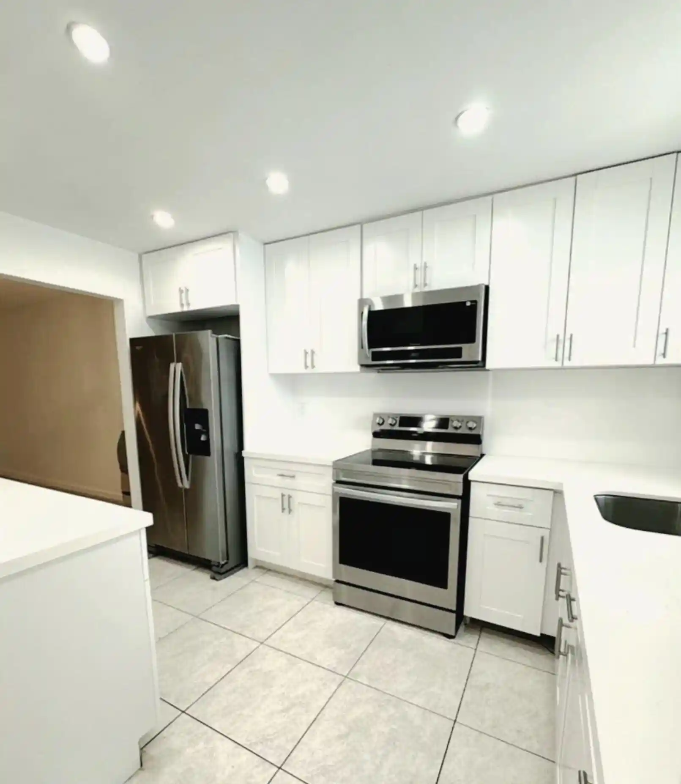
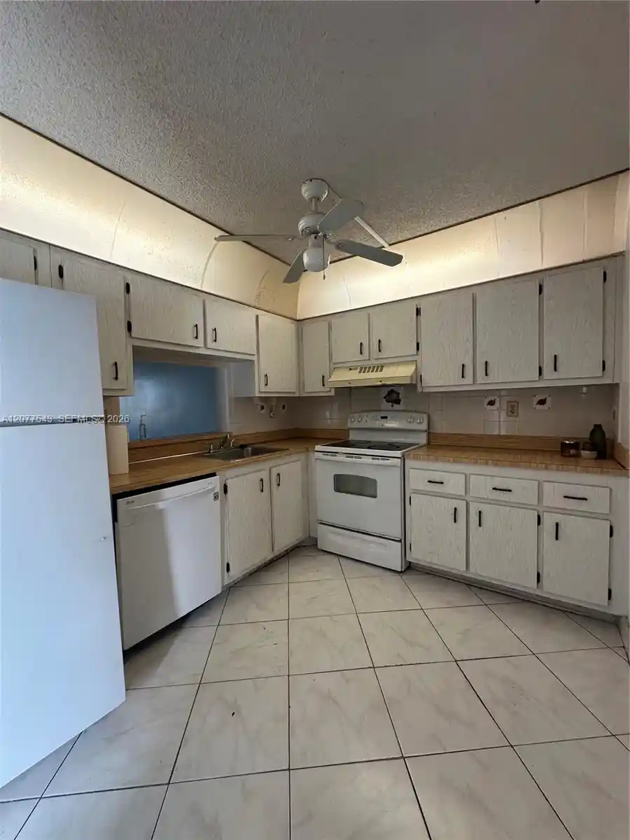
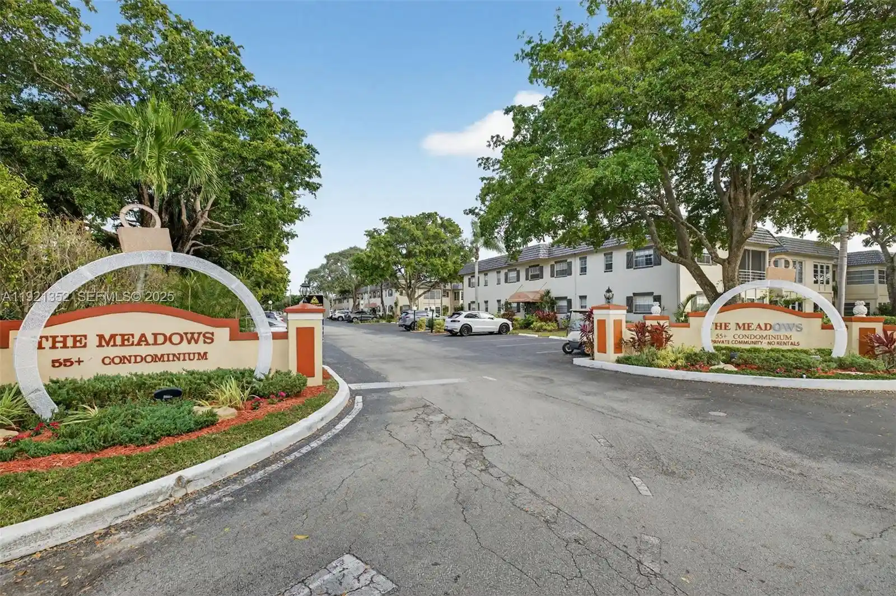
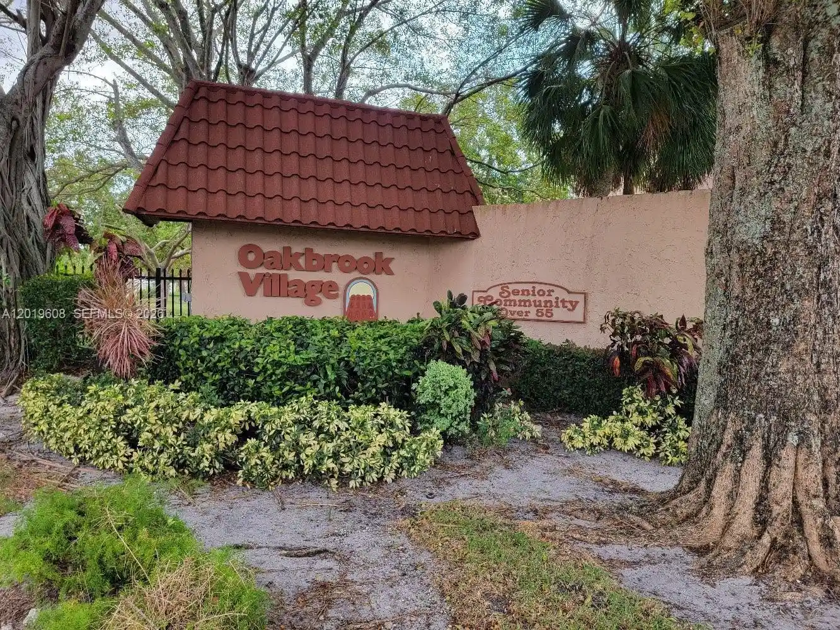
Oakbrook Village is a low-rise, three-story condominium complex built in 1973 and configured primarily with one-bedroom floorplans that were often converted from original two-bedroom layouts. The architecture is typical of suburban senior communities from that era: straightforward block construction with external corridors, screened balconies, and storm shutters. Units emphasize main-level living with features such as walk-in closets, eat-in kitchens or breakfast areas, pantry storage, and adaptable living/dining spaces; many homes show a mix of original finishes and permitted updates like remodeled bathrooms and newer HVAC. Common areas are focused on social and recreational life — a secured lobby and elevator banks serve each building, and grounds include courtyards, patios, outdoor living areas, barbecue spots, lighting, and tennis courts. A community clubhouse organizes amenities for residents: fitness facilities, a heated swimming pool, billiards and game rooms, library, and shuffleboard. Laundry facilities and extra storage are provided, and parking is surface-level with multiple spaces per unit. The association enforces 55+ occupancy rules and strict leasing and pet restrictions; financial and credit qualifications, reserves for insurance and water in the maintenance fee, and occasional certification requirements shape ownership. The complex sits within a suburban North Lauderdale neighborhood convenient to shopping and major roadways, offering an active-adult lifestyle centered on social programming and low-maintenance ownership.
Available Units
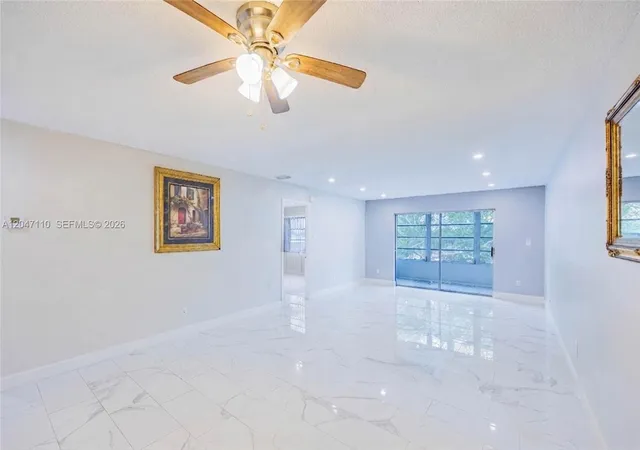

Building Features
Interior
Interior Features
Bathtub
Bedroom On Main Level
Breakfast Area
Custom Mirrors
Eatin Kitchen
Elevator
First Floor Entry
Handicap Access
Living Dining Room
Main Level Master
Main Level Primary
Main Living Area Entry Level
Second Floor Entry
Separate Shower
Soaking Tub
Split Bedrooms
Stacked Bedrooms
Third Floor Entry
Tub Shower
Walk In Closets
Flooring
Carpet
Ceramic Tile
Laminate
Tile
Vinyl
Wood
Heating
Central
Electric
Cooling
Ceiling Fans
Central Air
Electric
Appliances
Dishwasher
Disposal
Electric Range
Electric Water Heater
Microwave
Range
Refrigerator
Amenities & Parking
Other Features
Parking Features
Assigned
Detached
Guest
One Space
Open
Twoor More Spaces
Exterior Amenities
Balcony
Barbecue
Courtyard
Enclosed Porch
Outdoor Living Area
Patio
Porch
Storm Security Shutters
Tennis Courts
Disclaimer: Unit Features may vary by unit; buyers must independently verify all features. Information is deemed reliable but not guaranteed
Nearby Buildings
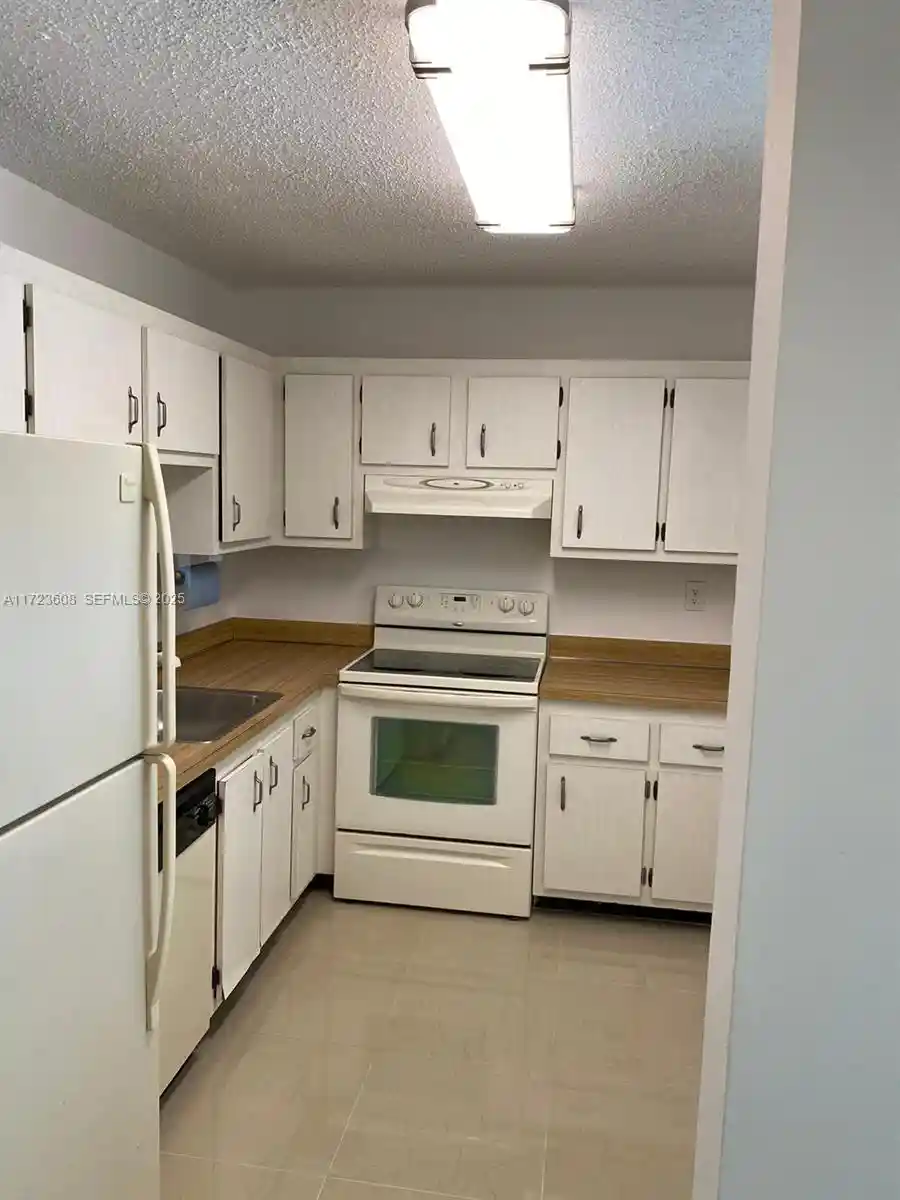
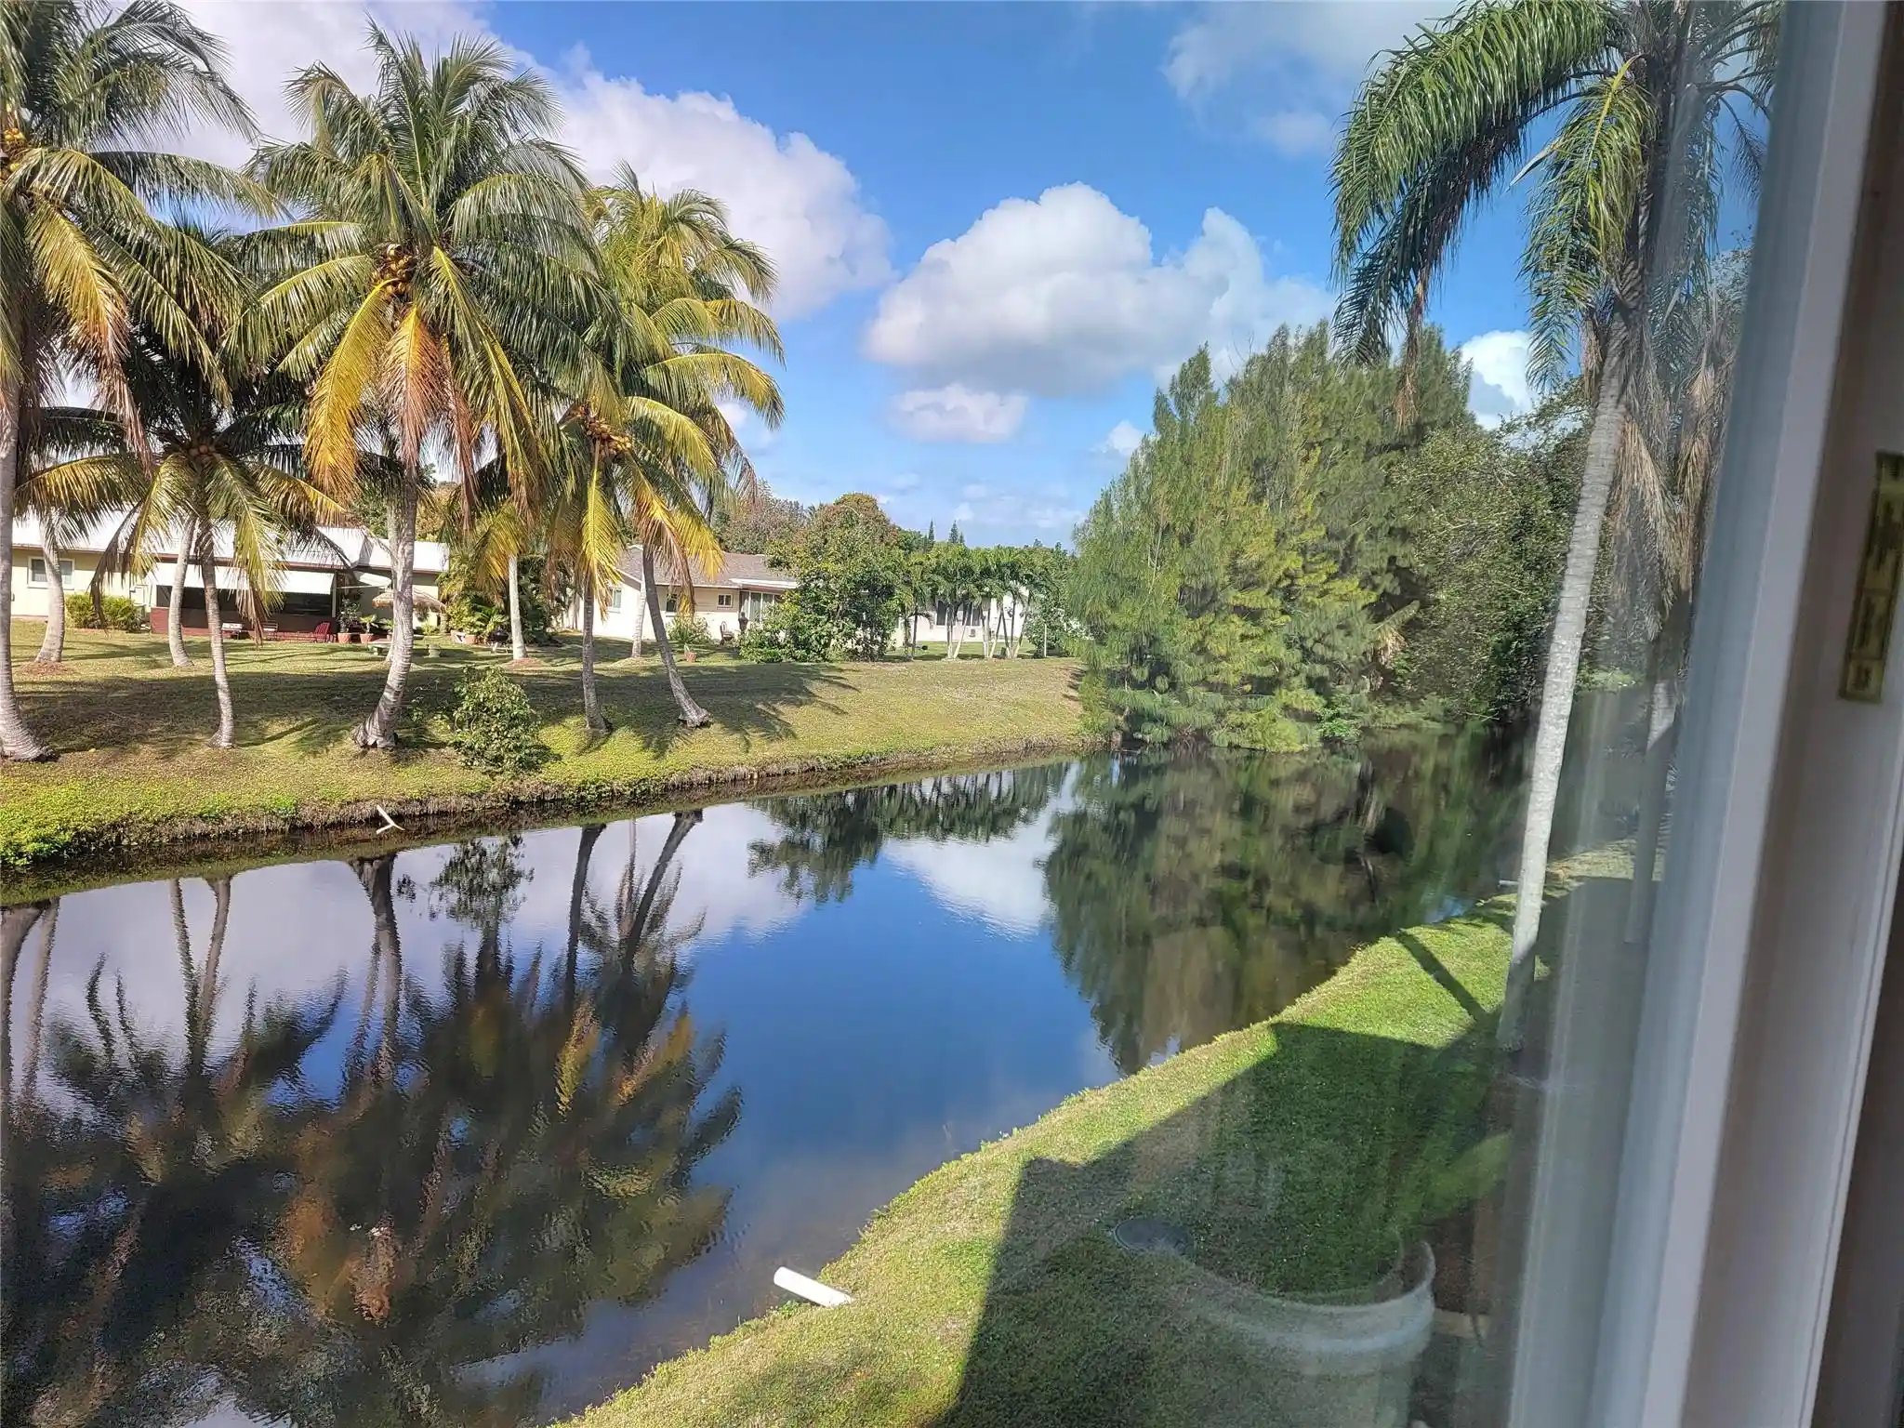
- Home
- Homes For Sale
- Florida
- North Lauderdale
- 8100 Sw 24Th St
Frequently Asked Questions
How many units are for sale at 8100 Sw 24Th St?

How much does a condo at 8100 Sw 24Th St cost?
What bedroom options are available in 8100 Sw 24Th St?