 Overview
 Available Units
 Unit Features
 Getting Around
 Nearby Buildings


 Street View
812 Reid School Rd
812 Reid School Rd, Greenville, SC 29687
Rate 812 Reid School Rd

Stories
-

Units
55

Available Units For Sale
2

Unit Types
2bd, 3bd

Built Year
1980

HOA Fees
N/A
About
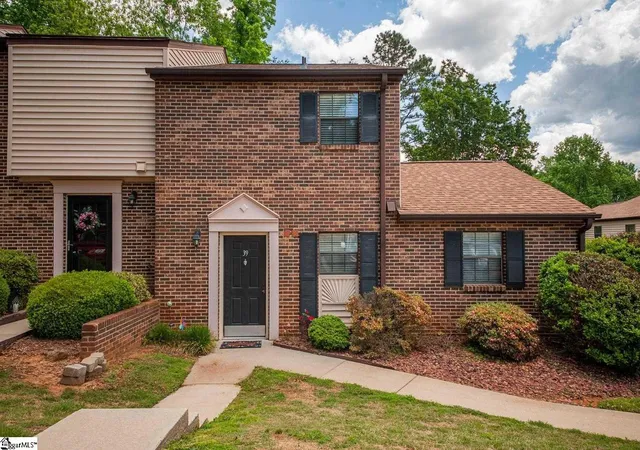
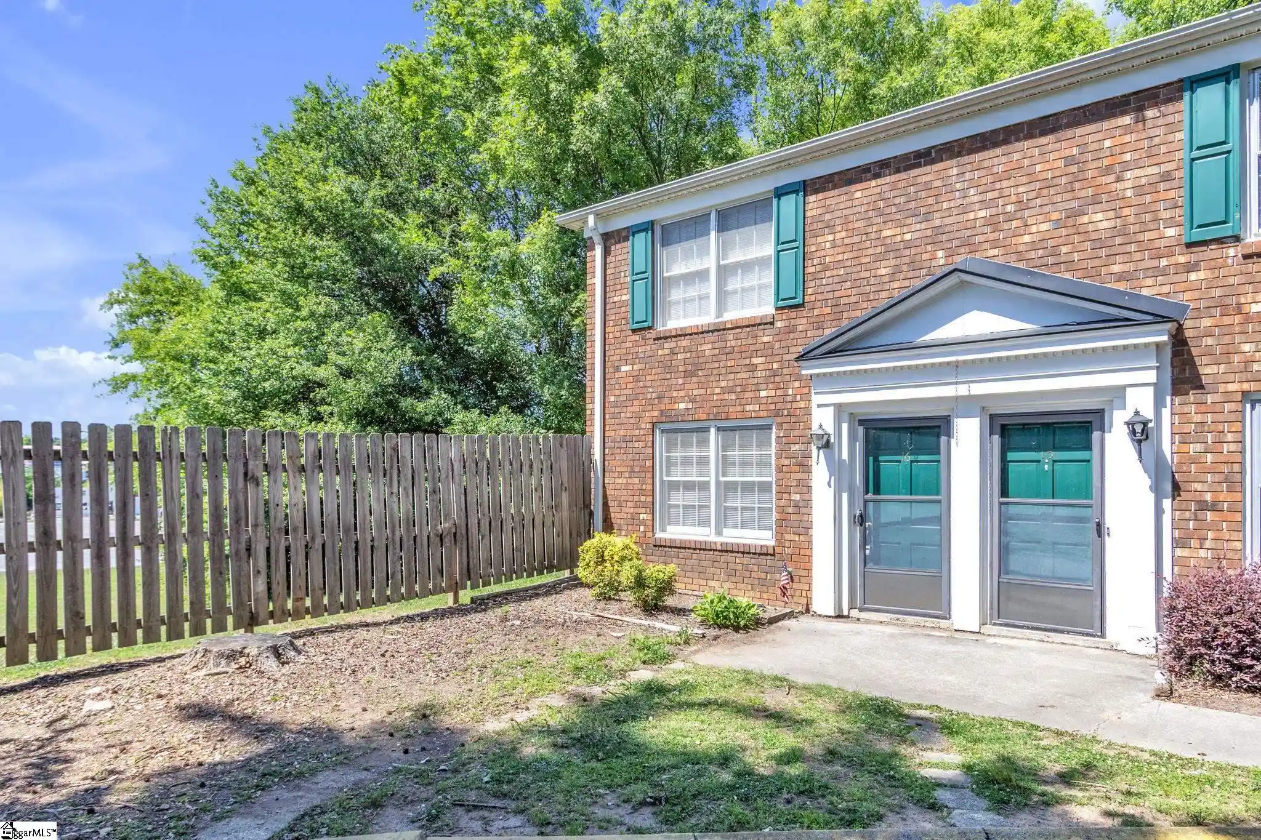
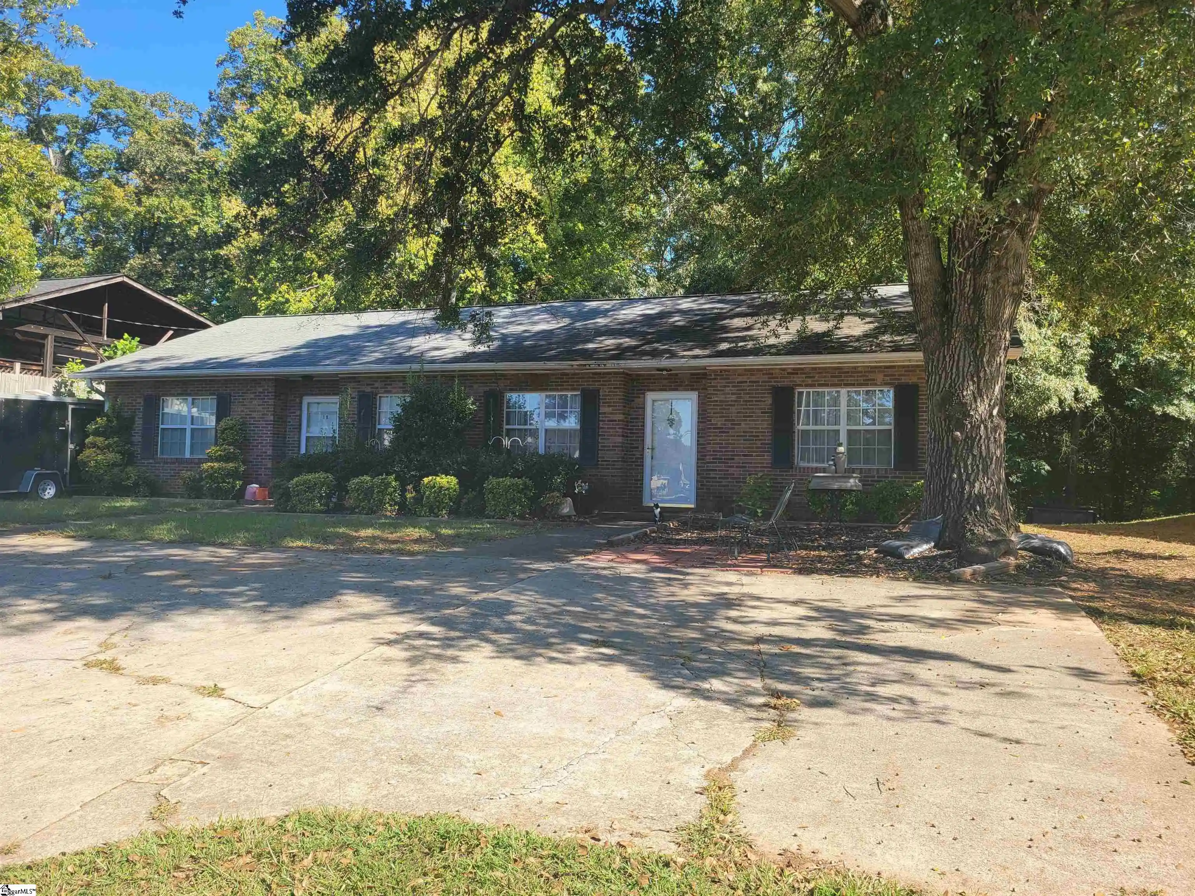
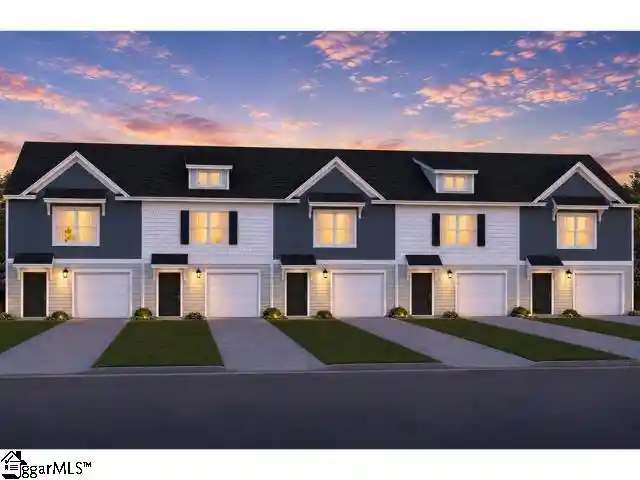
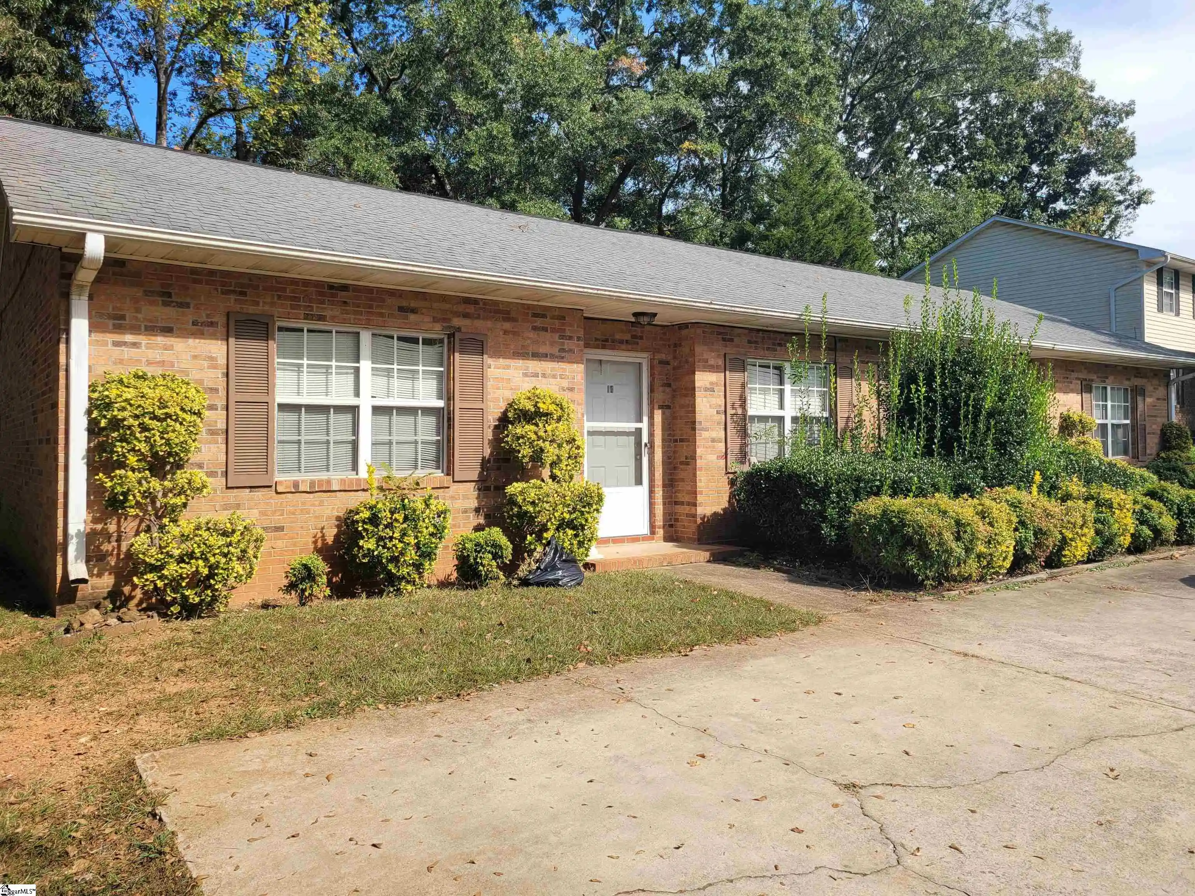
A low-rise townhouse community built in 1980 offering two- and three-bedroom condominium-style townhomes across a tree-lined, planned development. Buildings are traditional in style with brick elements and vinyl/aluminum trim; units typically span two levels with main-floor living areas and upper-level bedrooms. Interiors emphasize vaulted and cathedral ceilings, open floorplans and improved finishes such as granite or solid-surface counters, laminate wood flooring, built-in pantries, fireplaces in some units, and a mix of primary-suite configurations (main-level and upper-level options). Private outdoor space is common, usually in the form of a paved patio and small backyard with sliding glass doors and exterior storage closets. Common-area amenities within the community focus on low-maintenance lifestyle features: a clubhouse, seasonal swimming pool, tennis courts, yard service, exterior pest control, trash pickup and parking that includes assigned and guest spaces. Pet policies vary by unit/association but the community’s scale and yard maintenance suggest pet-friendly norms at the association level. The location sits in Taylors with quick access to Wade Hampton Boulevard, Greer, and I-385, placing it within a short drive of downtown Greenville, neighborhood schools, shops, and outdoor destinations like Paris Mountain. Overall the development targets buyers seeking manageable upkeep, outdoor amenities, and family-oriented floorplans in a suburban setting.
Available Units

Building Features
Interior
Interior Features
Bath In Primary Bedroom
Cable Tv
Cathedral Ceilings
Ceiling Blown
Ceiling Fan(s)
Ceiling Smooth
Countertops Other
Countertops Solid Surface
Fireplace
Granite Counters
High Ceilings
High Ceilings
Jetted Tub
Laminate Counters
Laminate Countertop
Loft
Main Level Primary
Open Floorplan
Pantry
Shower Only
Upper Level Primary
Vaulted Ceiling(s)
Walk In Closet(s)
Walk In Closets
Walk In Shower
Window Treatments
Flooring
Carpet
Ceramic Tile
Ceramic Tile
Laminate
Luxury Vinyl
Luxury Vinyl Plank
Vinyl
Wood
Heating
Central
Electric
Forced Air
Heat Pump
Wood Stove
Cooling
Central Air
Central Air
Electric
Heat Pump
Appliances
Convection Oven
Cooktop
Dishwasher
Disposal
Dryer
Electric Cooktop
Electric Oven
Electric Water Heater
Electric Oven
Electric Range
Electric Water Heater
Free Standing Electric Range
Gas Cooktop
Microwave
None
Oven
Range
Refrigerator
Self Cleaning Oven
Warming Drawer
Washer
Wood Stove
Amenities & Parking
Other Features
Parking Features
Asphalt
Assigned
Combination
Driveway
None
Paved
See Remarks
Shared Driveway
Side/rear Entry
Exterior Amenities
Aluminum/vinyl Trim
None
Patio
Storm Windows Doors
Disclaimer: Unit Features may vary by unit; buyers must independently verify all features. Information is deemed reliable but not guaranteed
Nearby Buildings
- Home
- Homes For Sale
- South Carolina
- Greenville
- 812 Reid School Rd
Frequently Asked Questions
How many units are for sale at 812 Reid School Rd?

How much does a condo at 812 Reid School Rd cost?
What bedroom options are available in 812 Reid School Rd?