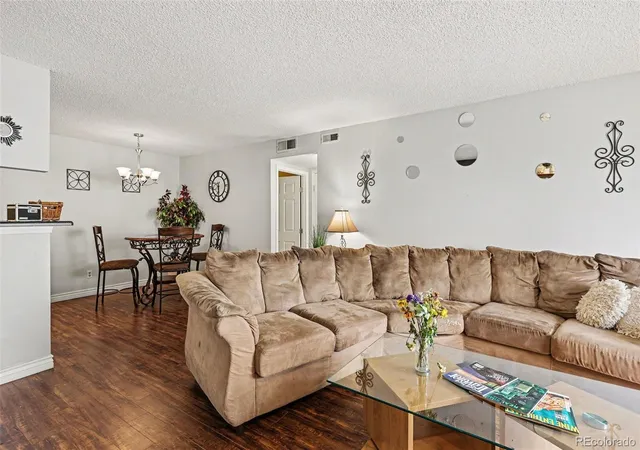
 Street View
8225 Fairmount Dr
8225 Fairmount Dr, Denver, CO 80247
Rate 8225 Fairmount Dr

Stories
-

Units
104

Available Units For Sale
4

Unit Types
1bd, 2bd

Built Year
1983

HOA Fees
$157-430/mo
About
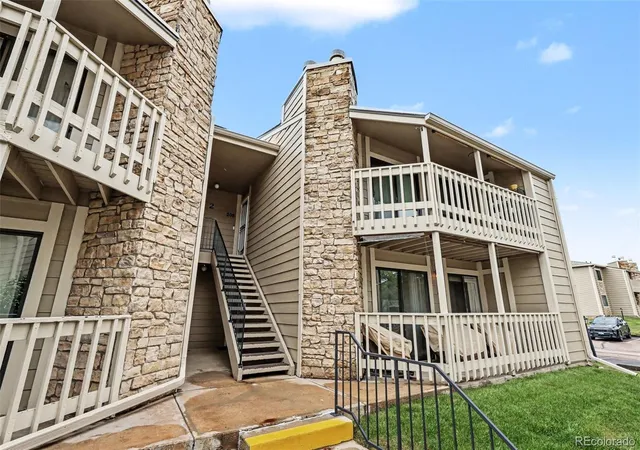
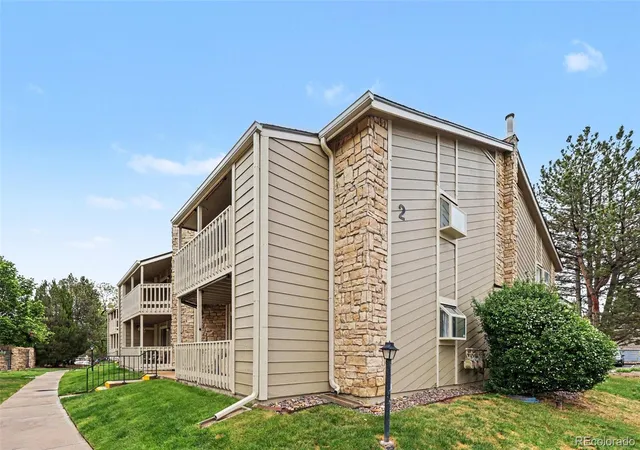
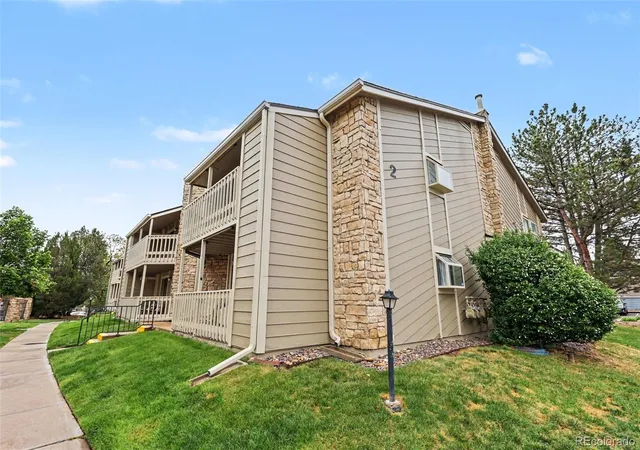
A mid-rise residential condominium community built in 1983, composed of multiple low- to mid-height garden-style buildings clustered around shared outdoor courtyards and pools. Units are predominantly one- and two-bedroom floor plans with a mix of ground-floor ranch-style layouts and second-floor stacked units; many residences feature open living plans, vaulted or high ceilings, and primary suites with walk-in closets. Interior finishes across units vary from original-era tile and laminate to contemporary updates such as granite or quartz counters, remodeled kitchens, and refreshed paint and flooring. Common interior conveniences include wired audio/video and data infrastructure, smart thermostats, ceiling fans, and five-piece bath options in larger units. Exterior amenities emphasize low-maintenance living and outdoor leisure: private balconies or covered patios, a community pool, water features, a dog run, and landscaped, maintenance-free exteriors. Parking is a mix of reserved surface spaces and occasional detached one-car garages in select units. The community is smoke-free and pet-friendly with rules for shared spaces; many ground-floor units offer no-stairs access and easy access to mailboxes and parking. Located near the Lowry neighborhood and Highline Canal trails, the property sits within convenient distance of parks, shopping, dining, and transit links to central Denver, supporting a lifestyle that blends suburban calm with urban accessibility.
HOA Management
5150 Community Management
HOA Fees
$239/ Monthly
ACCU
HOA Fees
$395/ Monthly
Amenities
 Amenities and services may be covered by one or multiple associations and service providers.
 Playground
 Pool
Pool
 Storage
 Clubhouse
Park
Parking
Pond Seasonal
Tennis Court(s)
Disclaimer: Amenities are based on third-party information and may vary; buyers must independently verify all amenities, as information is deemed reliable but not guaranteed.
Available Units
Floor
(2 Units)
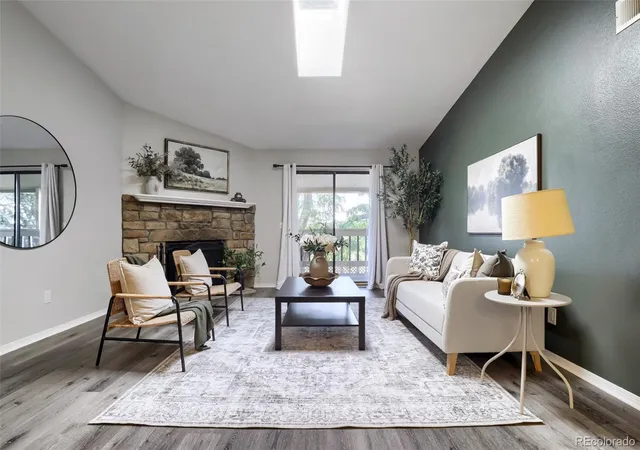

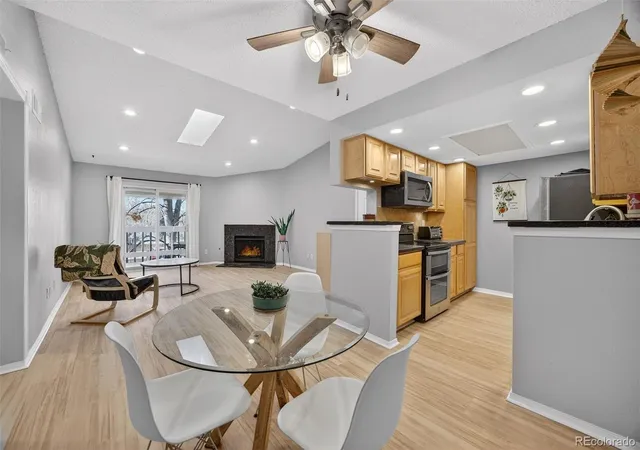
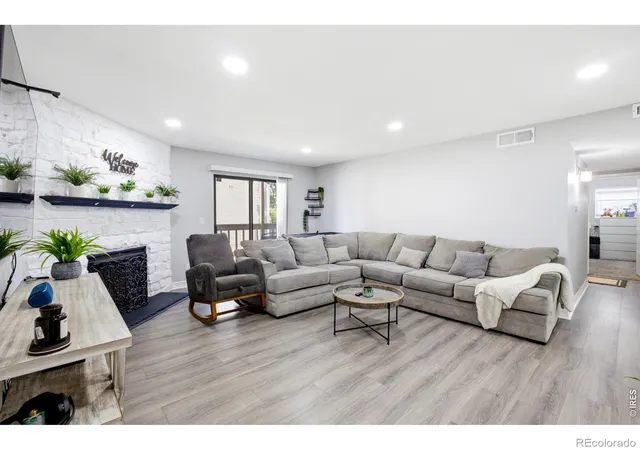
Building Features
Interior
Interior Features
Audio/video Controls
Breakfast Bar
Built In Features
Butcher Counters
Ceiling Fan(s)
Eat In Kitchen
Five Piece Bath
Granite Counters
High Ceilings
High Speed Internet
Jet Action Tub
Laminate Counters
Marble Counters
No Stairs
Open Floorplan
Pantry
Primary Suite
Quartz Counters
Smart Thermostat
Smoke Free
Solid Surface Counters
Sound System
Synthetic Counters
Tile Counters
Vaulted Ceiling(s)
Walk In Closet(s)
Wired For Data
Flooring
Carpet
Laminate
Linoleum
Tile
Vinyl
Wood
Heating
Baseboard
Floor Furnace
Forced Air
Natural Gas
Wood Stove
Cooling
Central Air
None
Appliances
Convection Oven
Cooktop
Dishwasher
Disposal
Double Oven
Dryer
Gas Water Heater
Humidifier
Microwave
Oven
Range
Range Hood
Refrigerator
Self Cleaning Oven
Washer
Washer/dryer
Amenities & Parking
Other Features
Parking Features
220 Volts
Asphalt
Assigned
Concrete
Deeded
Detached Carport
Garage
Off Street
Exterior Amenities
Balcony
Dog Run
Maintenance Free Exterior
Rain Gutters
Water Feature
Disclaimer: Unit Features may vary by unit; buyers must independently verify all features. Information is deemed reliable but not guaranteed
Getting Around 8225 Fairmount Dr
Bike Score®

Bikeable
59/100
Walk Score®

Car-Dependent
30/100
Transit Score®

Some Transit
33/100
Data provided by Redfin
- Home
- Homes For Sale
- Colorado
- Denver
- 8225 Fairmount Dr
Frequently Asked Questions
How many units are for sale at 8225 Fairmount Dr?

How much does a condo at 8225 Fairmount Dr cost?
What are the HOA fees at 8225 Fairmount Dr?
What bedroom options are available in 8225 Fairmount Dr?