 Overview
 HOA
 Available Units
 Unit Features
 Getting Around
 Nearby Buildings


 Street View
830 Belmont Bay Dr
830 Belmont Bay Dr, Woodbridge, VA 22191
Rate 830 Belmont Bay Dr

Stories
4

Units
16

Available Units For Sale
1

Unit Types
1bd

Built Year
2005

HOA Fees
$70.12-869.69/mo
About
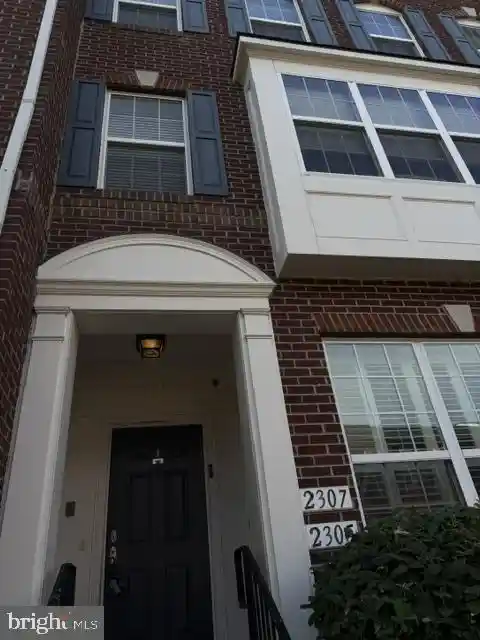
A low-rise condominium complex constructed in 2005, River Place at Belmont Bay comprises four stories of primarily one-bedroom residences with open floor plans and a mix of den/office layouts that function as additional sleeping space. Architecture is straightforward suburban-contemporary: brick and siding facades, landscaped grounds, and building entrances with elevator access. Units commonly feature wood floors, crown moldings, chair rail or wainscoting, expansive windows, and 9–10 foot ceilings; kitchens range from efficient galley plans to islands with upgraded countertops and stainless appliances. Primary baths often include soaking tubs, separate showers, dual vanities and walk-in closets; many homes have in-unit washer/dryer and private balconies. Shared facilities emphasize waterfront and outdoor recreation rather than high-rise luxury: community pool, tennis courts, marina access and miles of walking trails linking to the Occoquan River and nearby wildlife refuge. The property provides assigned garage parking plus guest and outdoor spaces, secure building entry, rooftop common access in one building, and modest move-in/move-out protocols. Located in Belmont Bay, the community sits close to Woodbridge VRE, I-95 and regional shopping, offering a commuter-friendly suburban setting with active community programming and waterfront lifestyle amenities.
HOA Management
BELMONT BAY
HOA Fees
$70.12/ Monthly
BELMONT BAY HOA
HOA Fees
$92.76/ Monthly
Amenities
 Amenities and services may be covered by one or multiple associations and service providers.
 Elevator
 Basketball Courts
Bike Trail
Common Grounds
Community Center
Golf Course Membership Available
Jog/Walk Path
Marina/Marina Club
Picnic Area
Pier/Dock
Pool - Outdoor
Pool - Rooftop
Pool Mem Avail
Reserved/Assigned Parking
Security
Swimming Pool
Tennis Courts
Tot Lots/Playground
Disclaimer: Amenities are based on third-party information and may vary; buyers must independently verify all amenities, as information is deemed reliable but not guaranteed.


Building Features
Interior
Interior Features
Bathroom Soaking Tub
Bathroom Walk In Shower
Breakfast Area
Built Ins
Butlers Pantry
Carpet
Ceiling Fan(s)
Chair Railings
Combination Dining/living
Combination Kitchen/dining
Combination Kitchen/living
Crown Moldings
Dining Area
Elevator
Entry Level Bedroom
Flat
Floor Plan Open
Kitchen Efficiency
Kitchen Gourmet
Kitchen Island
Pantry
Primary Bath(s)
Recessed Lighting
Soaking Tub
Stall Shower
Upgraded Countertops
Wainscotting
Walk In Closet(s)
Window Treatments
Wood Floors
Flooring
Carpet
Ceramic Tile
Hardwood
Heating
Central
Forced Air
Heat Pump(s)
Programmable Thermostat
Cooling
Ceiling Fan(s)
Central A/c
Heat Pump(s)
Programmable Thermostat
Appliances
Built In Microwave
Cooktop
Dishwasher
Disposal
Dryer
Dryer Front Loading
Exhaust Fan
Icemaker
Intercom
Microwave
Oven Single
Oven Wall
Oven/range Gas
Range Hood
Refrigerator
Stainless Steel Appliances
Stove
Washer
Washer Front Loading
Washer/dryer Hookups Only
Washer/dryer Stacked
Water Dispenser
Water Heater High Efficiency
Water Heater
Amenities & Parking
Other Features
Parking Features
Assigned
Garage
Parking Space Conveys
Surface
Under Home Parking
Exterior Amenities
Exterior Lighting
Flood Lights
Lawn Sprinkler
Satellite Dish
Sidewalks
Street Lights
Tennis Court(s)
Underground Lawn Sprinkler
Disclaimer: Unit Features may vary by unit; buyers must independently verify all features. Information is deemed reliable but not guaranteed
Nearby Buildings



- Home
- Homes For Sale
- Virginia
- Woodbridge
- 830 Belmont Bay Dr
Frequently Asked Questions
How many units are for sale at 830 Belmont Bay Dr?

How much does a condo at 830 Belmont Bay Dr cost?
What are the HOA fees at 830 Belmont Bay Dr?
What bedroom options are available in 830 Belmont Bay Dr?