 Street View
834 Deer Woods Rd
834 Deer Woods Rd, CELEBRATION, FL 34747
Rate 834 Deer Woods Rd

Stories
3

Units
11

Available Units For Sale
1

Unit Types
3bd

Built Year
2005

HOA Fees
$81.72-148.67/mo
About
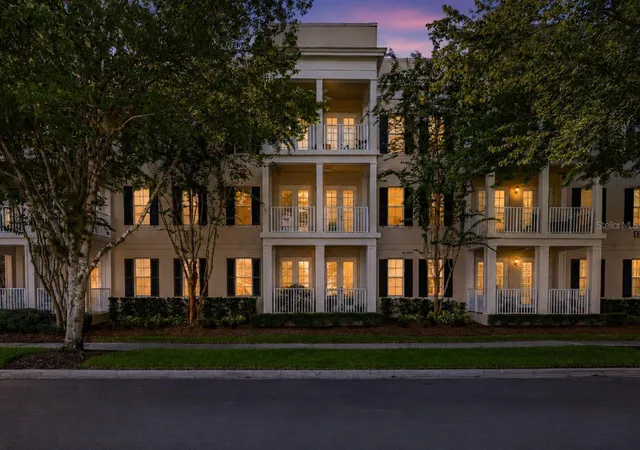
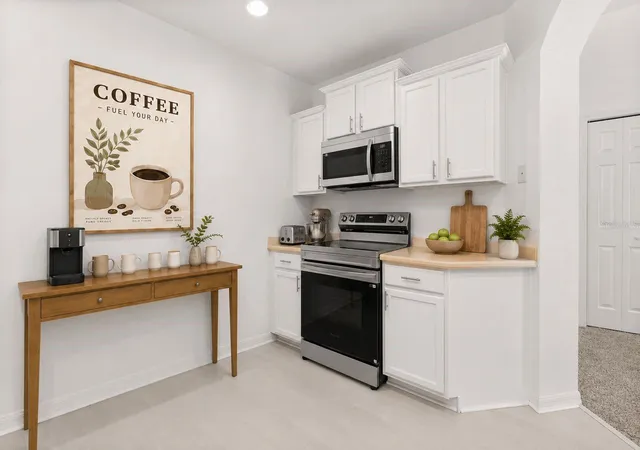
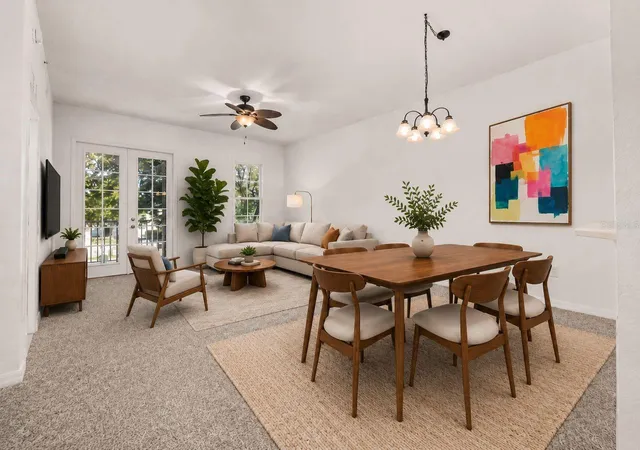
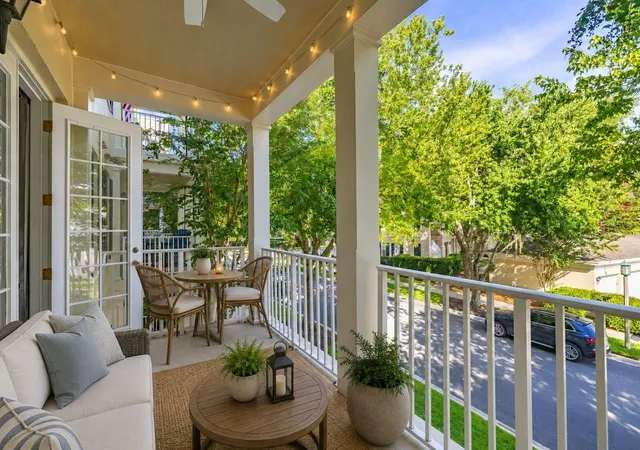
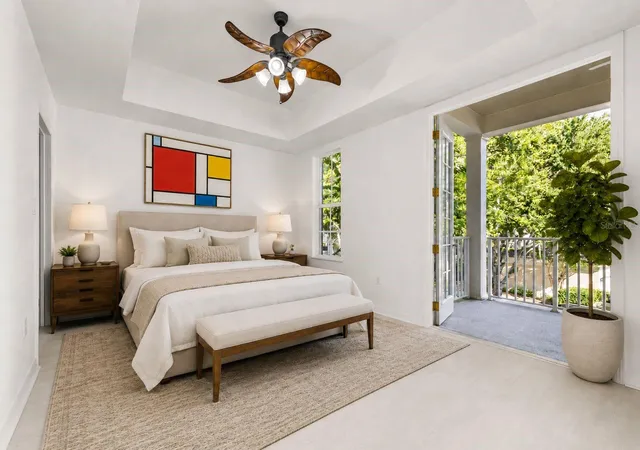
A low-rise condominium community built in 2005, the Terraces at East Village comprises three-story elevator-served buildings offering primarily three-bedroom units with attached one-car garages and private covered balconies or wrap-around porches. Exterior character leans toward traditional low‑profile Florida architecture with sidewalks, irrigation, landscape lighting and proximity to parkland; buildings sit within Celebration’s walkable village plan and face or border small community parks and trails. Interiors emphasize volume and classic residential detailing: vaulted and tray ceilings, crown moldings, solid wood cabinets, stone or quartz counters, plantation shutters, ceiling fans, and open living/dining configurations with French doors that connect indoor rooms to outdoor terraces. Floorplans typically use a split-bedroom layout with a sizable primary suite, walk-in closets and en‑suite baths; many units include an adaptable den or flex space and in-unit laundry. Common amenities in the neighborhood include community pools, playgrounds, extensive walking/biking trails and convenient access to Downtown Celebration retail and dining. Pet policies are community governed; parking is provided via detached garages and assigned spaces. The setting prioritizes a quiet, park-front lifestyle with easy driving access to Walt Disney World, major highways and Orlando International Airport.
HOA Management
Celebration Residential Owners Association
HOA Fees
$106.2/ Quarterly
Hector Cruz Romero
HOA Fees
$88.99/ Quarterly
Amenities
 Amenities and services may be covered by one or multiple associations and service providers.
 Fitness Center
 Playground
 Pool
Pool
 Basketball Court
Clubhouse
Elevator(s)
Handicap Modified
Park
Security
Tennis Court(s)
Trail(s)
Disclaimer: Amenities are based on third-party information and may vary; buyers must independently verify all amenities, as information is deemed reliable but not guaranteed.
Available Units

Building Features
Interior
Interior Features
Cathedral Ceiling(s)
Ceiling Fans(s)
Crown Molding
Eat In Kitchen
Elevator
High Ceilings
Kitchen/family Room Combo
Living Room/dining Room Combo
Master Bedroom Main Floor
Open Floorplan
Solid Surface Counters
Solid Wood Cabinets
Split Bedroom
Stone Counters
Thermostat
Tray Ceiling(s)
Vaulted Ceiling(s)
Walk In Closet(s)
Window Treatments
Flooring
Carpet
Ceramic Tile
Luxury Vinyl
Tile
Vinyl
Wood
Heating
Central
Electric
Heat Pump
Cooling
Central Air
Appliances
Convection Oven
Cooktop
Dishwasher
Disposal
Dryer
Electric Water Heater
Exhaust Fan
Freezer
Ice Maker
Microwave
Range
Range Hood
Refrigerator
Washer
Amenities & Parking
Other Features
Parking Features
Alley Access
Assigned
Garage Door Opener
Garage Faces Rear
Guest
On Street
Parking Pad
Exterior Amenities
Balcony
French Doors
Irrigation System
Lighting
Sidewalk
Sprinkler Metered
Disclaimer: Unit Features may vary by unit; buyers must independently verify all features. Information is deemed reliable but not guaranteed
- Home
- Homes For Sale
- Florida
- CELEBRATION
- 834 Deer Woods Rd
Frequently Asked Questions
How many units are for sale at 834 Deer Woods Rd?

How much does a condo at 834 Deer Woods Rd cost?
What are the HOA fees at 834 Deer Woods Rd?
What bedroom options are available in 834 Deer Woods Rd?