- Overview
- Description
- Property Details
- Location
- HOA Management
- Facts & Features
- Getting Around
- Nearby Homes



$470,000
Monthly Est:$2,339
 3 Beds
 2 Baths
2 full baths
 1,430sqft
834 Deer Woods Rd #203, Kissimmee, FL 34747
$470,000
$2,339/moEst:
Get Pre-Approved
Condominium
Built in 2005
$148.67/mo HOA
7,599 sqft lot
$329/sq.ft
Description
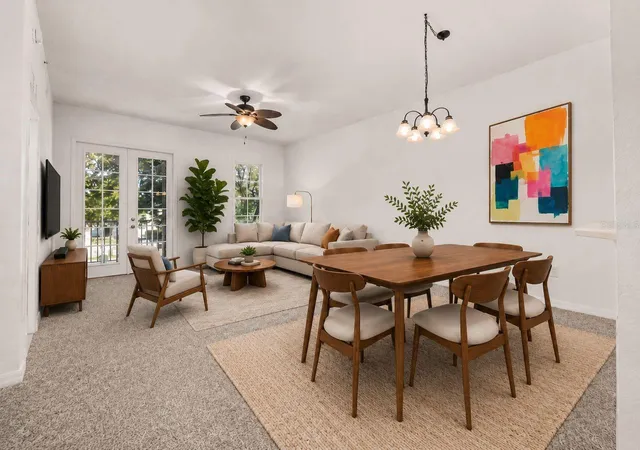
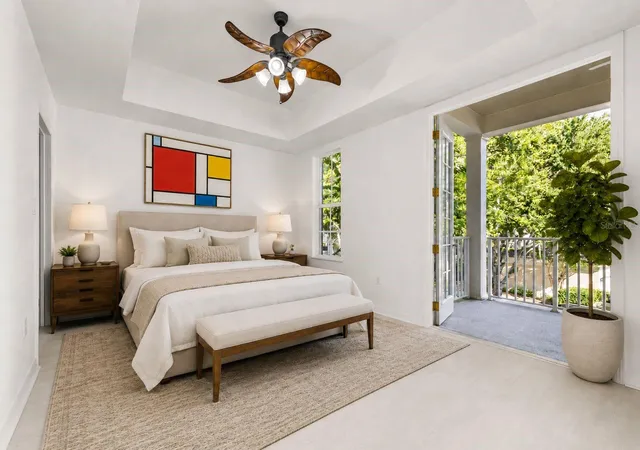
Virtually Staged. Seller is offering $5,000 toward buyer closing costs for all offers received on or before October 30th. Imagine starting your
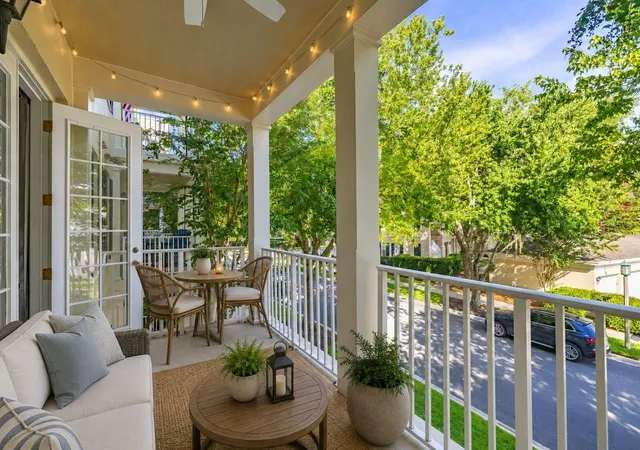
morning with coffee on your private covered balcony, walking or biking through Celebration’s tree-lined trails, and being just minutes from
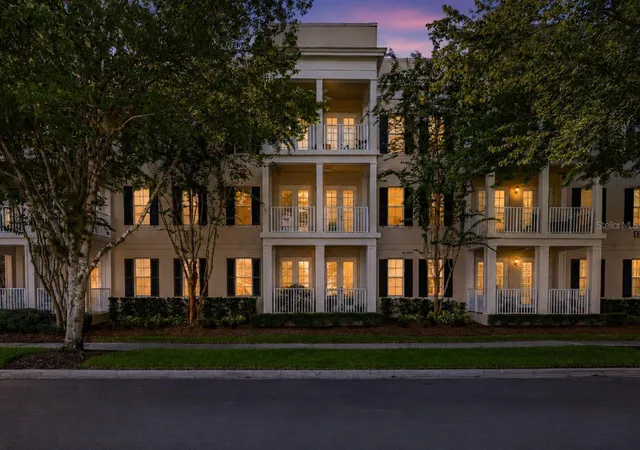
Downtown Celebration and Walt Disney World. Welcome to 834 Deer Woods Road, Unit 203, a beautifully updated 3-bedroom, 2-bath second-
floor condo in Terraces Village, located in Celebration’s sought-after East Village. Designed for comfortable, low-maintenance living, this residence
offers a combination you will appreciate: elevator access, a private one-car garage, assigned parking space, a spacious covered balcony and three
true bedrooms, all surrounded by the parks, trails and community amenities that make Celebration such a distinctive place to live. Inside, an
inviting entry opens to a spacious living and dining area with French doors leading to the balcony, creating an easy connection between indoor
and outdoor living. The covered balcony is equipped with both a ceiling fan and light, making it a comfortable space to enjoy morning coffee,
unwind in the evening, or simply take advantage of Florida’s outdoor lifestyle. The primary suite also enjoys direct balcony access and features a
tray ceiling, generous walk-in closet and private bath. Two additional bedrooms provide flexibility for family, guests, a home office or hobbies,
while an interior laundry area adds everyday convenience. Since purchasing the home, the sellers have continued to invest in it with a thoughtful
collection of updates designed to make the next owner’s move even easier. Recent improvements include a new HVAC system and water heater in
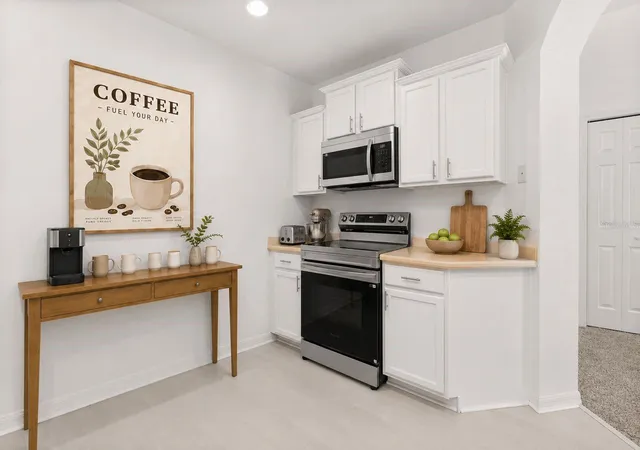
2023, new flooring in 2023, new ultra-quiet bathroom exhaust fans, updates to the primary bathroom, new ceiling fans in 2024, all-new hard-
wired smoke detectors, a complete interior repaint in 2025 and new kitchen appliances in 2025. Head outside and you begin to understand why
Celebration continues to attract buyers looking for something different from the typical Central Florida community. East Village offers convenient
access to neighborhood parks, recreation and Celebration’s extensive network of walking and biking trails, while the East Village pool and
playground are nearby. Downtown Celebration is approximately a 20-minute walk, putting restaurants, shops, community events, the Sunday
Farmers Market and picturesque Lake Rianhard within easy reach. The location also provides convenient access to Walt Disney World, I-4, SR 417
and SR 429, making it easy to reach Central Florida’s attractions, Orlando International Airport and the greater Orlando area. Whether you’re
searching for a primary residence, Florida second home or simply a low-maintenance way to enjoy the Celebration lifestyle, Unit 203 offers the
opportunity to move into a home where many of the big-ticket improvements have already been completed. And for buyers ready to make a
move, the seller is currently offering $5,000 toward buyer closing costs for offers received on or before October 30th. This is more than condo
living, it’s an opportunity to make Celebration part of your everyday life.
- Houzeo last checked: 12 minutes ago
- Listing updated: October 4, 2026 at 8:05 pm
- Listing Provided by: Lisa Grinceri (407) 533-3050 | KELLER WILLIAMS REALTY AT THE LAKES (407) 566-1800
- Source: Stellar MLS-FL | MLS#: S5158657

Part of

Property Details
Status
Active
Type
Condominium
No. of Stories
3
County
City
Neighborhood
--
Year Built
2005
HOA Fees
$148.67/mo
Finished Area
1,430 sqft
Lot Size
7,599 sqft lot
Basement Area
- sqft
MLS Name
Stellar MLS
MLS Number
S5158657
MLS Status
Active
Days on Market
10
Cumulative Days on Market
3

Continue Your Journey in App
Find your dream home, receive real-time updates, and many more!
Download App
Continue Your Journey in App
Find your dream home, receive real-time updates, and many more!
Location
HOA Management
Pierre Rene / Terraces at East Village
HOA Fees
$446/ Quarterly
Amenities
 Amenities and services may be covered by one or multiple associations and service providers.
 Basket Ball
 Club House
 Maintenance
 Pest Control
 Gym
Gym
 Trash Pickup
 Water
Water
 Park Playground
 Pool
Pool
 Insurance
 Tennis
Disclaimer: Amenities are based on third-party information and may vary; buyers must independently verify all amenities, as information is deemed reliable but not guaranteed.
Facts & Features
Rooms
Bedrooms & bathrooms
Bedrooms: 3
Bathrooms: 2
Primary Bedroom
Level: First
Area: 165.00 Square Feet
Dimensions: 15x11
Kitchen
Level: First
Area: 99.00 Square Feet
Dimensions: 11x9
Living Room
Level: First
Area: 315.00 Square Feet
Dimensions: 21x15
Bedroom 2
Level: First
Area: 165.00 Square Feet
Dimensions: 15x11
Bedroom 3
Level: First
Area: 121.00 Square Feet
Dimensions: 11x11
Dining Room
Level: First
Area: 204.00 Square Feet
Dimensions: 17x12
Interior
Heating
Central
Appliances
Dishwasher, Disposal, Dryer, Freezer, Microwave, Range, Refrigerator, Washer
Cooling
Central Air
Exterior Features
Balcony, Lighting
Sewer
Public Sewer
Flooring
Carpet, Luxury Vinyl
Interior Features
Ceiling Fans(s), Living Room/dining Room Combo, Thermostat, Walk In Closet(s), Window Treatments
Window Features
Blinds
Construction
Year Built
Year Built: 2005
Home type
Condominium
Foundation Details
Slab
Construction Materials
Block, Stucco
Roof
Shingle
Utilities & Energy
Utilities
Electricity Connected, Sewer Connected, Water Connected
Laundry Features
Laundry Closet
Association Amenities
Basketball Court, Clubhouse, Fitness Center, Park, Playground, Pool, Tennis Court(s)
Water Source
Public
Other Features
Community Features
Clubhouse, Dog Park, Fitness Center, Park, Playground, Pool, Sidewalks, Tennis Court(s)
Subdivision Name
Terraces At East Village Condo Ph 6
Price History
| Date | Event | Price |
|---|---|---|
10/01/2026 Source: | Listed for Sale | $470,000 +0.02% $329/sqft |
06/23/2026 Source: | Listing Removed | $469,900 $329/sqft |
05/15/2026 Source: | Listed for Sale | $469,900 $329/sqft |
05/12/2026 Source: | Pending | $469,900 $329/sqft |
03/04/2026 Source: | Price Decreased | $469,900 -1.05% $329/sqft |

Show more
Nearby Homes
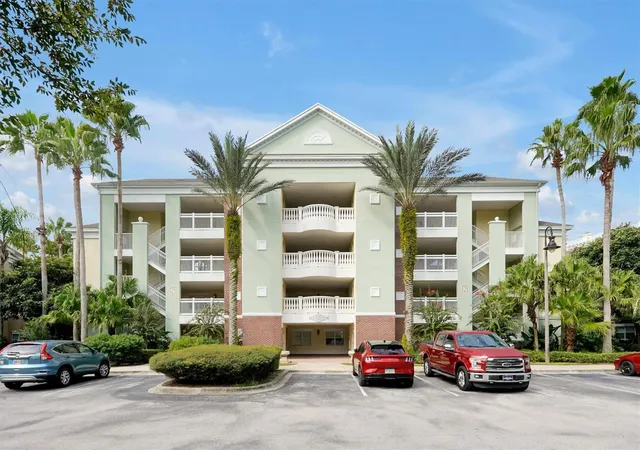
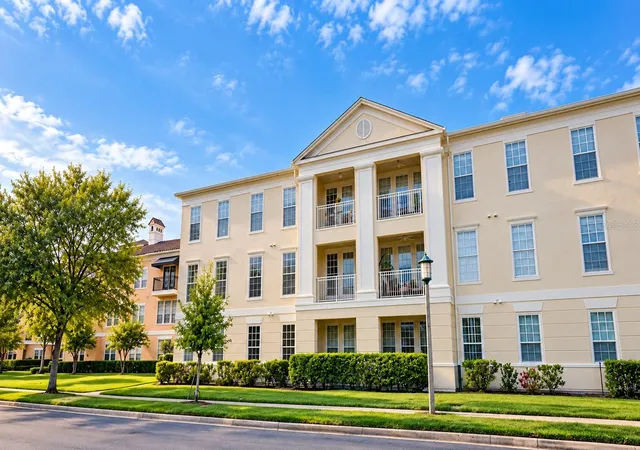
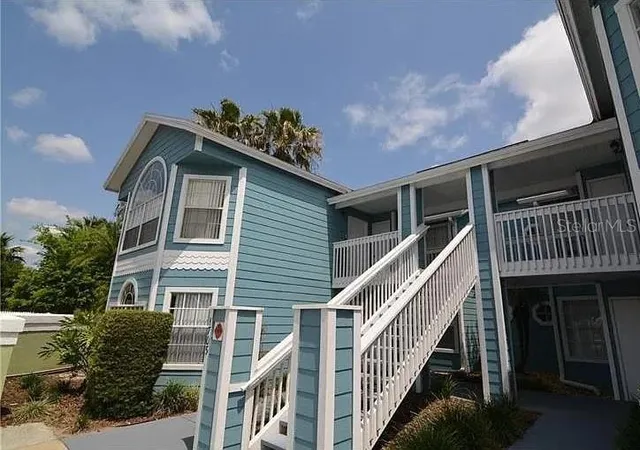
Find Homes by Property Features in Kissimmee, FL
Nearby New Homes For Sale

Based on information from Stellar MLS® through Oct 11, 2026, 07:15PM as submitted to and distributed by MLS GRID. All data is obtained from various sources and may not have been verified by the broker or MLS GRID. Supplied Open House Information is subject to change without notice. All information should be independently reviewed and verified for accuracy. Properties may or may not be listed by the office/agent presenting the information. IDX information is provided exclusively for consumers’ personal non-commercial use. It may not be used for any purpose other than to identify prospective properties consumers may be interested in purchasing. The data is deemed reliable but is not guaranteed by MLS GRID. The use of the MLS GRID Data may be subject to an end-user license agreement prescribed by the Member Participant’s applicable MLS, if any, and as amended from time to time. © 2026 Stellar MLS. All Rights Reserved.
 Advertising Broker: Fred McGill | Simple Showing, Inc