- Overview
- Description
- Property Details
- Location
- HOA Management
- Facts & Features
- Getting Around
- Nearby Homes



$358,900
Monthly Est:$1,786
 5 Beds
 5 Baths
4 full baths + 1 half bath
 2,630sqft
7770 Sandy Ridge Dr #218 BLDG 28 - Elevator, Reunion, FL 34747
$358,900
$1,786/moEst:
Get Pre-Approved
Condominium
Built in 2023
$930/mo HOA
-- sqft lot
$136/sq.ft
Description
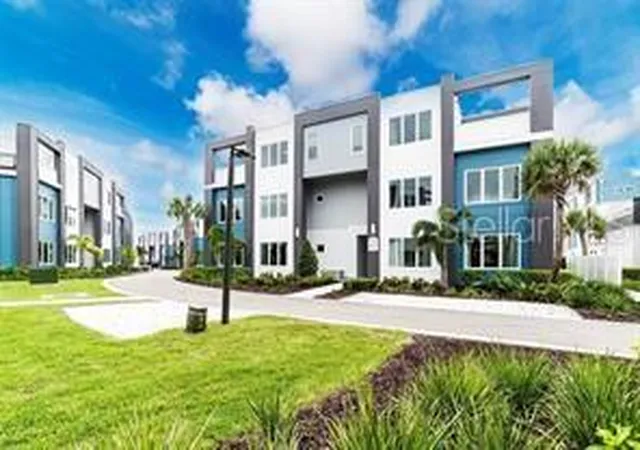
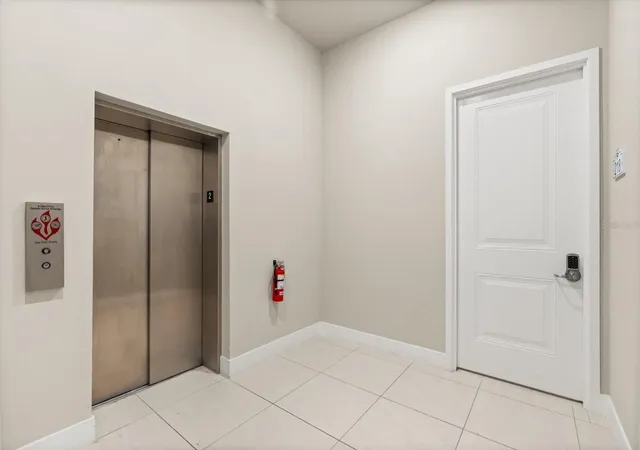
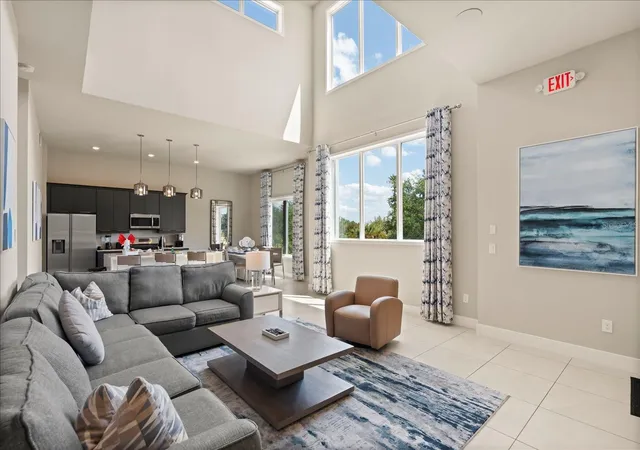
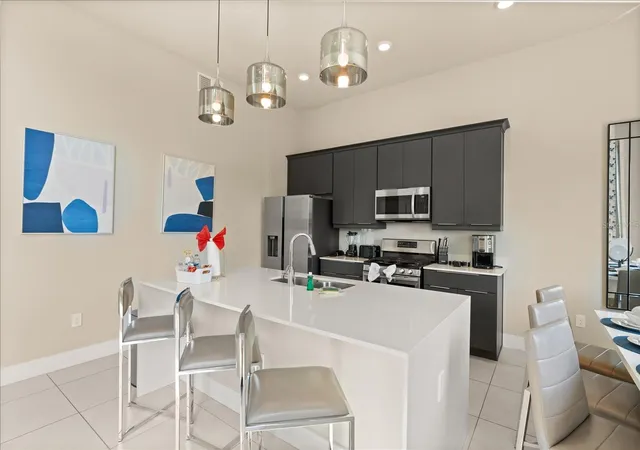
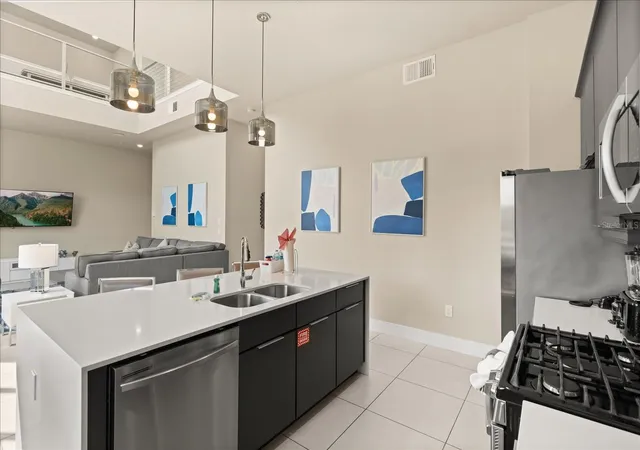
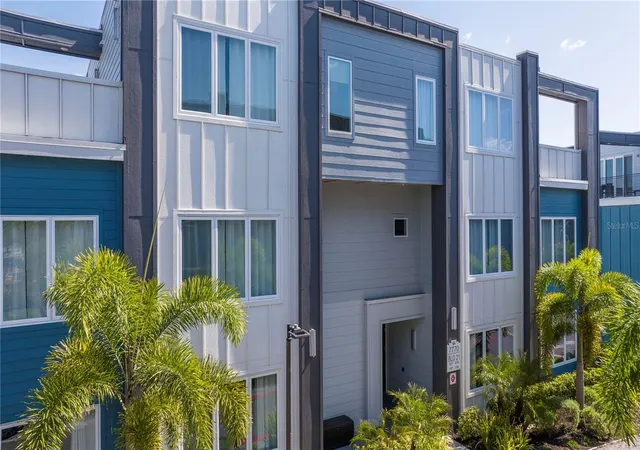
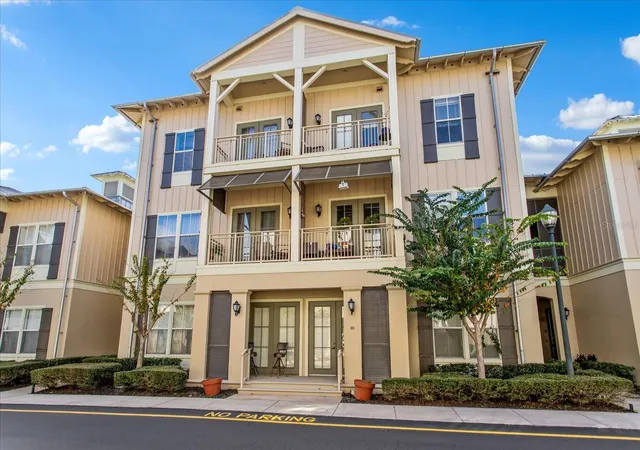
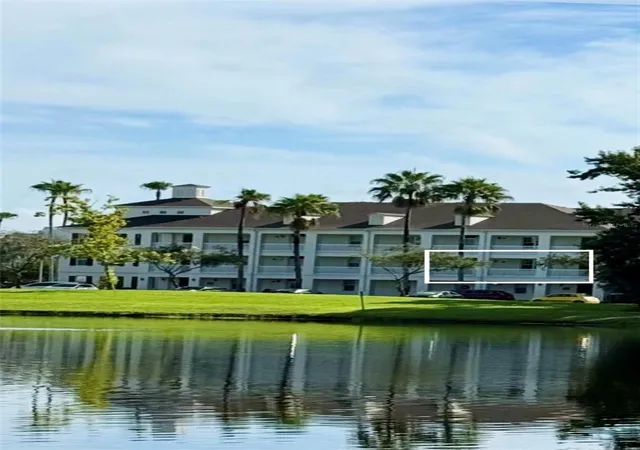
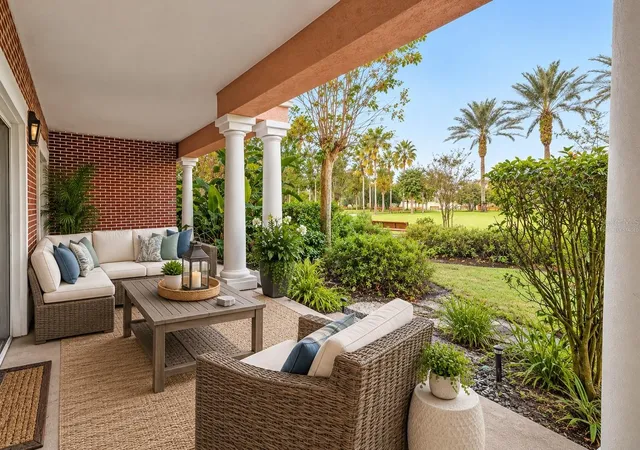
**ACTIVE MEMBERSHIP **...Move in Ready**WITH ELEVATOR**.. Enjoy this brand new luxurious contemporary townhome as a full time resident, second home or short term rental. This unit has an Elevator to your private penthouse suite. Please note that all buildings do NOT have Elevators. This spectacular 5 bedroom townhome has expansive views of the multi million dollar waterpark of Reunion Resort. Relax on the massive lanai and watch the Disney fireworks at night. As you enter the home, you will be greeted by 20 ft ceilings from floor to ceiling. This open floor plan has a large master on the main floor with 2 junior suites. There are two additional bedrooms on the top floor. Reunion Resort is located just 6 miles from Walt Disney World and theme parks. The Resort offers incredible amenities from 3 World Class Championship GOLF COURSES designed by Arnold Palmer, Tom Watson and Jack Nicklaus as well as 12 pools in community including MULTIMILLION DOLLAR WATER PARK with lazy river & water slide. Please note any property without a Resort membership may not be able to use any of the resort amenities. All Information Deemed Correct And Is Provided In Good Faith, However This Cannot Be Guaranteed, If Room Sizes, Sq. Ft. Taxes And Other Details Are Of Concern The Buyer And Buyers Agent Are Advised To Verify. The property has a mandatory membership, the new buyer will need to activate the membership as of day of closing. There will be an initiation fee of $15,000+ tax which will be collected at closing. Since this property has a mandatory membership and is located in Spectrum, the owner will receive 25% off their standard Gold dues. If the owner decides to use LRR as their management company, they will receive 50% off the Gold standard dues the month following rent ready
- Houzeo last checked: 3 minutes ago
- Listing updated: October 17, 2026 at 5:05 pm
- Listing Provided by: Stacey Nelson (904) 703-0118 | REAL BROKER, LLC (855) 450-0442
- Source: Stellar MLS-FL as distributed by MLS GRID | MLS#: O6403854

This condo is in:
 Golf Course / Putting Green
 Pickleball Court
 Tennis Court
 Hot Tub / Spa
 Clubhouse
 Basketball Court
 Fitness Center
 Recreation Facilities
 Picnic Area
 Park / Green Space
Property Details
Status
Active
Type
Condominium
No. of Stories
2
County
City
Neighborhood
--
Year Built
2023
HOA Fees
$930/mo
Finished Area
2,630 sqft
Lot Size
-- sqft lot
Basement Area
- sqft
MLS Name
Stellar MLS
MLS Number
O6403854
MLS Status
Active
Days on Market
183
Cumulative Days on Market
169

Continue Your Journey in App
Find your dream home, receive real-time updates, and many more!
Continue Your Journey in App
Find your dream home, receive real-time updates, and many more!
Location
HOA Management
Artemis Lifestyels
HOA Fees
$930/ Monthly
Amenities
 Amenities and services may be covered by one or multiple associations and service providers.
 Cable TV
 Pool
 Internet
 Maintenance
 Security Guard
Disclaimer: Amenities are based on third-party information and may vary; buyers must independently verify all amenities, as information is deemed reliable but not guaranteed.
Facts & Features
Rooms
Bedrooms & bathrooms
Bedrooms: 5
Bathrooms: 5
Primary Bedroom
Level: First
Kitchen
Level: First
Bedroom 2
Level: First
Bedroom 3
Level: First
Bedroom 4
Level: Second
Bedroom 5
Level: Second
Living Room
Level: First
Interior
Flooring
Carpet, Ceramic Tile
Interior Features
Elevator, High Ceilings
Appliances
Dishwasher, Disposal, Dryer, Electric Water Heater, Microwave, Range, Refrigerator, Washer
Exterior Features
Balcony
Heating
Electric
Sewer
Public Sewer
Cooling
Central Air
Construction
Year Built
Year Built: 2023
Home type
Condominium
Roof
Other
Property Condition
Completed
Construction Materials
Cement Siding, Concrete
Foundation Details
Slab
Utilities & Energy
Utilities
Cable Available, Cable Connected, Electricity Connected
Water Source
Public
Laundry Features
Inside
Other Features
Subdivision Name
Spectrum At Reunion
Community Features
Clubhouse, Deed Restrictions, Fitness Center, Golf Carts Ok, Golf, Pool, Restaurant, Sidewalks
Price History
| Date | Event | Price |
|---|---|---|
10/17/2026 Source: | Price Decreased | $358,900 -2.74% $136/sqft |
10/07/2026 Source: | Price Decreased | $369,000 -6.11% $140/sqft |
09/08/2026 Source: | Price Decreased | $393,000 -0.48% $149/sqft |
08/12/2026 Source: | Price Decreased | $394,900 -1.03% $150/sqft |
08/04/2026 Source: | Price Decreased | $399,000 -0.23% $152/sqft |

Show more
Getting Around 7770 Sandy Ridge Dr
Bike Score®

Somewhat Bikeable
37/100
Walk Score®

Car-Dependent
4/100
Data provided by Redfin
Nearby Homes
Find Homes by Property Features in Reunion, FL
Nearby New Homes For Sale

Based on information from Stellar MLS® through Nov 01, 2026, 10:15AM as submitted to and distributed by MLS GRID. All data is obtained from various sources and may not have been verified by the broker or MLS GRID. Supplied Open House Information is subject to change without notice. All information should be independently reviewed and verified for accuracy. Properties may or may not be listed by the office/agent presenting the information. IDX information is provided exclusively for consumers’ personal non-commercial use. It may not be used for any purpose other than to identify prospective properties consumers may be interested in purchasing. The data is deemed reliable but is not guaranteed by MLS GRID. The use of the MLS GRID Data may be subject to an end-user license agreement prescribed by the Member Participant’s applicable MLS, if any, and as amended from time to time. © 2026 Stellar MLS. All Rights Reserved.
 Advertising Broker: Fred McGill | Simple Showing, Inc
