 Street View
7770 Sandy Ridge Dr
7770 Sandy Ridge Dr, Kissimmee, FL 34747
Rate 7770 Sandy Ridge Dr

Stories
2

Units
41

Available Units For Sale
10

Unit Types
3bd, 4+bd

Built Year
2023

HOA Fees
$63-930/mo
About
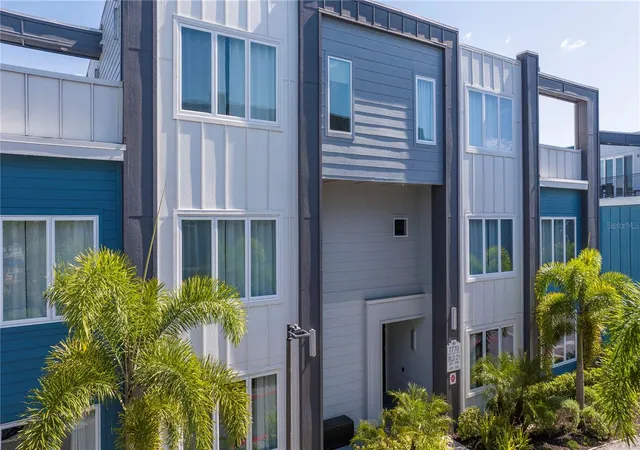
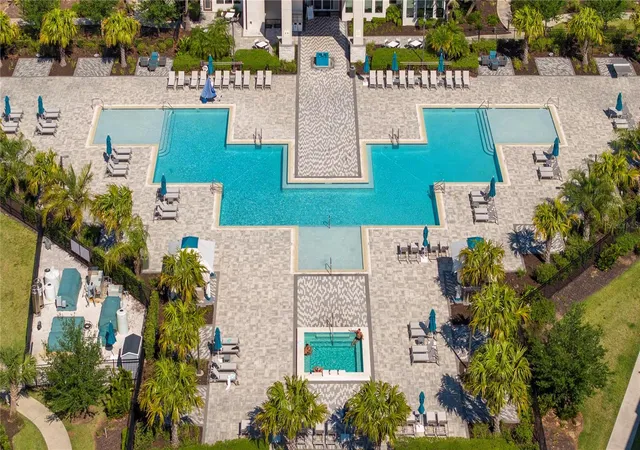
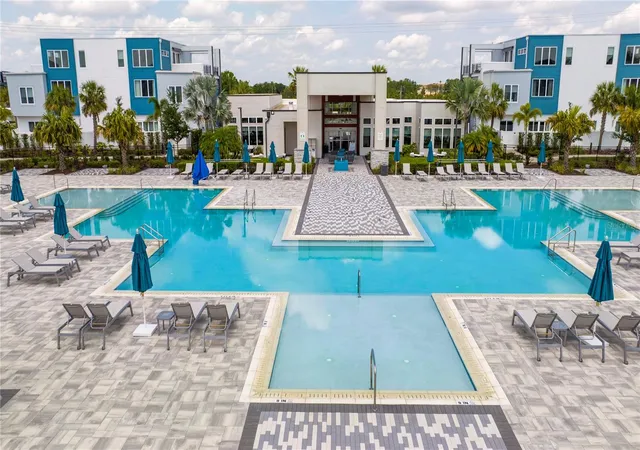
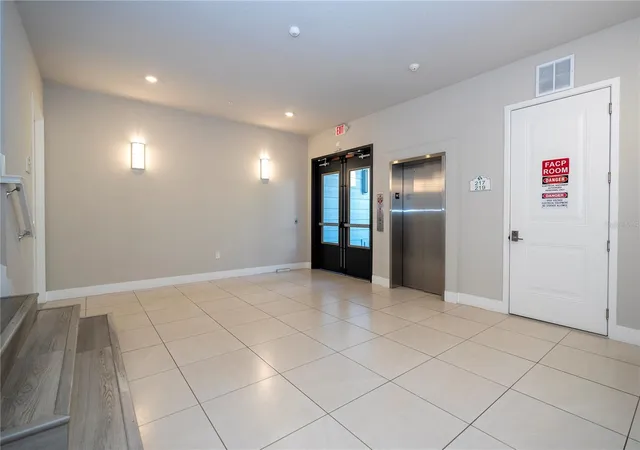
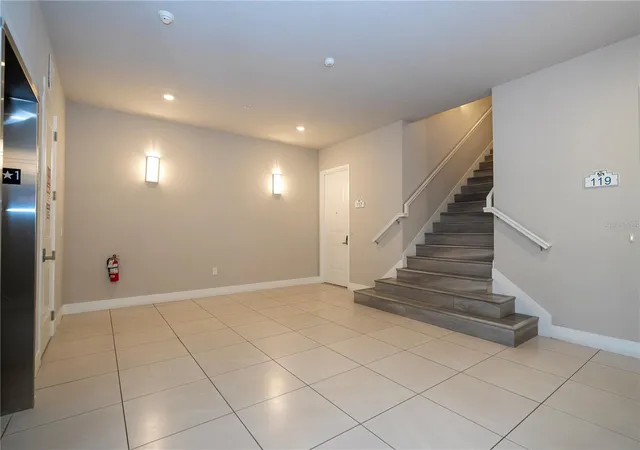
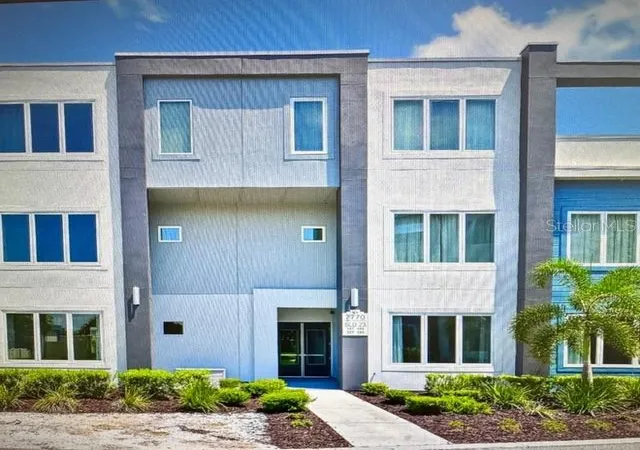
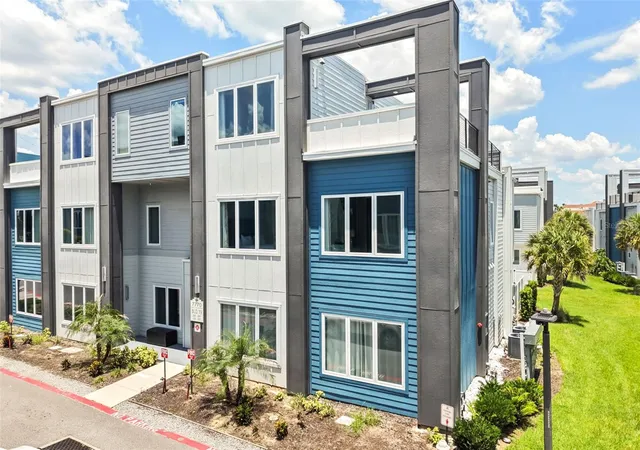
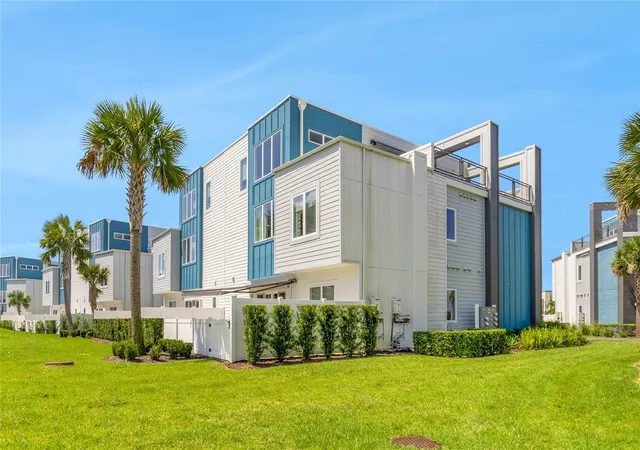
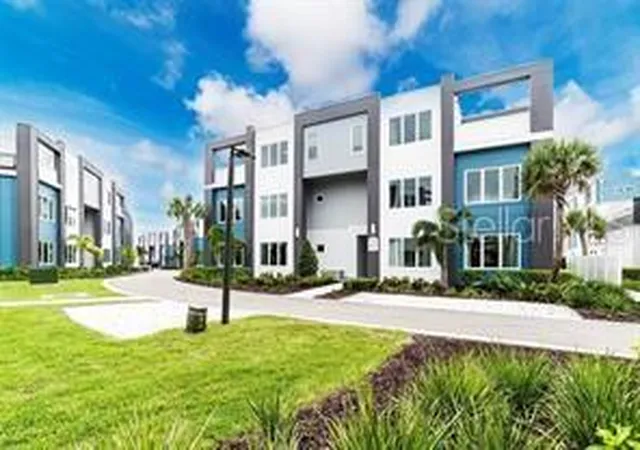
Spectrum at Reunion Resort is a recently completed (2023) low-rise condominium collection within the gated Reunion Resort community in Reunion, FL. The buildings are two-story residential structures offering three- to five-bedroom floorplans arranged as single-level units and two-story residences with open, high-ceiling interior layouts. Interiors emphasize bright, family-focused living: cathedral or high ceilings, open kitchen-family combinations, split-bedroom plans, tile and carpet transitions, and modern kitchens with solid-surface counters and solid wood cabinetry. Many units include private outdoor spaces such as balconies, large paved patios or rooftop terraces, sliding glass doors, and storage; units are often sold fully furnished and configured for turnkey vacation use. Common-area and on-site features cluster around resort-style recreation rather than a single tower footprint: multiple pools, a large water park with lazy river and slides, fitness center, tennis and pickleball courts, playgrounds and dog run, outdoor grills and courtyards, and several on-site restaurants. Parking and private entries are provided at building level, with elevators where specified and on-site property management and guest services supporting short-term rental operations. Reunion’s 2,300-acre master plan adds three signature golf courses, guarded entry, shuttle service to theme parks, and a mix of dining and retail nodes—creating a family- and leisure-oriented neighborhood tailored to both full-time residents and rental investors.
HOA Management
ARTEMIS LIFESTYLES HOA
HOA Fees
$714/ Monthly
Artemis / JOHN KINGSLEY
HOA Fees
$826/ Monthly
Amenities
 Amenities and services may be covered by one or multiple associations and service providers.
 Fitness Center
 Laundry
 Playground
 Pool
Pool
 Recreation Facilities
 Barbecue
Basketball Court
BasketballCourt
BilliardRoom
BusinessCenter
Cable TV
Clubhouse
Elevator(s)
Elevators
FitnessCenter
Gated
Golf Course
GolfCourse
HobbyRoom
Maintenance
Optional Additional Fees
Park
Pickleball Court(s)
PicnicArea
Security
Spa/Hot Tub
Tennis Court(s)
TennisCourts
Wheelchair Access
Disclaimer: Amenities are based on third-party information and may vary; buyers must independently verify all amenities, as information is deemed reliable but not guaranteed.
Available Units
Floor
(3 Units)


Floor
(3 Units)



Building Features
Interior
Interior Features
Bar
Bedroom On Main Level
Cathedral Ceiling(s)
Ceiling Fans(s)
Closet Cabinetry
Eat In Kitchen
Elevator
First Floor Entry
High Ceilings
In Wall Pest System
Kitchen/family Room Combo
Kitchen Island
Living Room/dining Room Combo
Master Bedroom Main Floor
Ninguno
Open Floorplan
Primary Bedroom Main Floor
Primary Bedroom Upstairs
Smart Home
Solid Surface Counters
Solid Wood Cabinets
Split Bedroom
Stone Counters
Thermostat
Walk In Closet(s)
Walk In Closets
Window Treatments
Flooring
Carpet
Ceramic Tile
Concrete
Laminate
Luxury Vinyl
Tile
Vinyl
Heating
Central
Electric
Natural Gas
Zoned
Cooling
Central Air
Central Air
Humidity Control
Zoned
Appliances
Bar Fridge
Built In Oven
Convection Oven
Cooktop
Dishwasher
Disposal
Dryer
Electric Water Heater
Exhaust Fan
Freezer
Gas Water Heater
Ice Maker
Microwave
Range
Range Hood
Refrigerator
Tankless Water Heater
Washer
Amenities & Parking
Other Features
Parking Features
Common
Golf Cart Parking
Ground Level
Guest
One Space
Open
Two Or More Spaces
Valet
Exterior Amenities
Awning(s)
Balcony
Courtyard
Deck
Dog Run
Fence
Irrigation System
Lighting
Outdoor Grill
Outdoor Kitchen
Patio
Privacy Wall
Private Entrance
Private Mailbox
Rain Gutters
Shed
Sidewalk
Sliding Doors
Storage
Disclaimer: Unit Features may vary by unit; buyers must independently verify all features. Information is deemed reliable but not guaranteed
- Home
- Homes For Sale
- Florida
- Kissimmee
- 7770 Sandy Ridge Dr
Frequently Asked Questions
How many units are for sale at 7770 Sandy Ridge Dr?

How much does a condo at 7770 Sandy Ridge Dr cost?
What are the HOA fees at 7770 Sandy Ridge Dr?
What bedroom options are available in 7770 Sandy Ridge Dr?