- Overview
- Description
- Property Details
- Location
- HOA Management
- Facts & Features
- Getting Around
- Nearby Homes



$270,000
Monthly Est:$1,344
 3 Beds
 3 Baths
2 full baths + 1 half bath
 1,491sqft
7770 Sandy Ridge Dr #110, Reunion, FL 34747
$270,000
$1,344/moEst:
Get Pre-Approved
Condominium
Built in 2021
$585/mo HOA
2,560 sqft lot
$181/sq.ft
Description
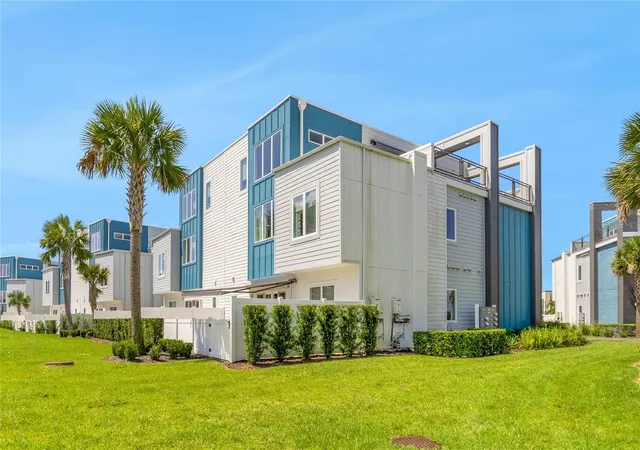
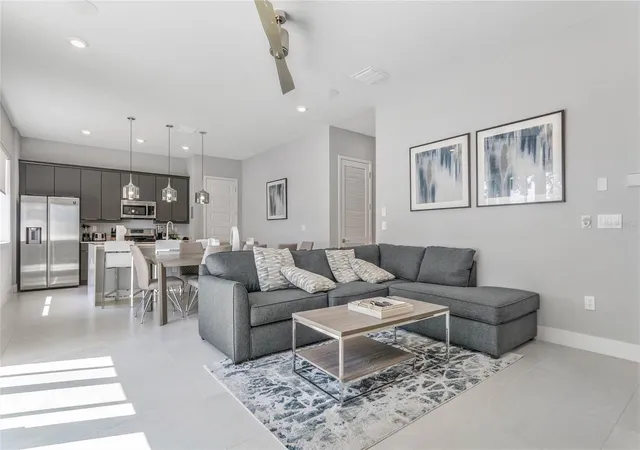
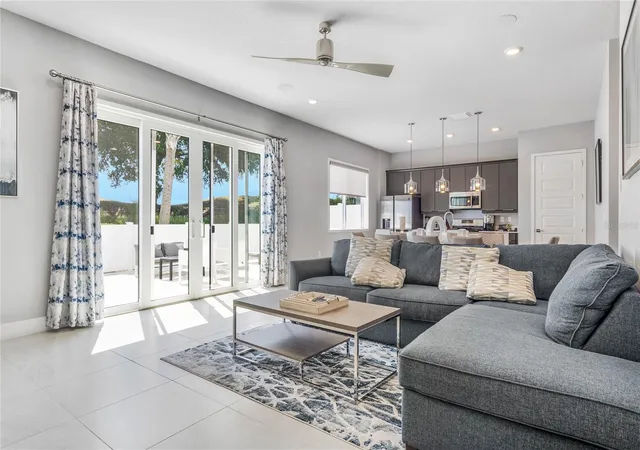
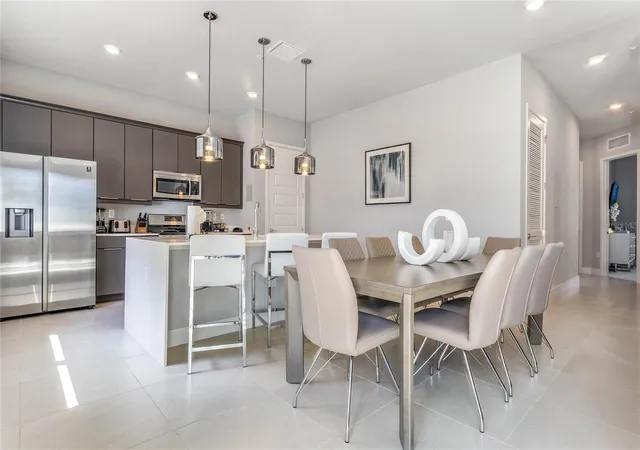
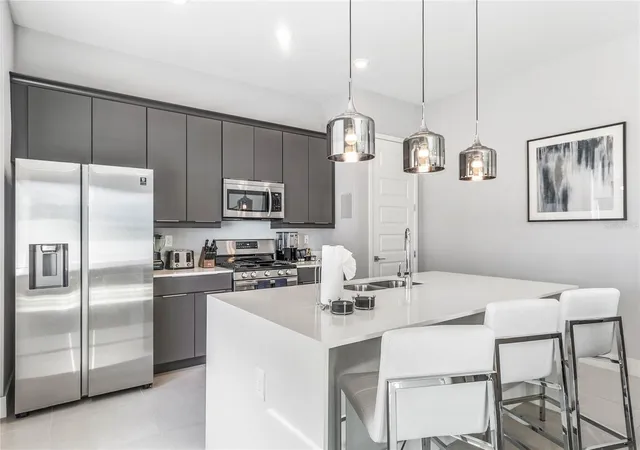
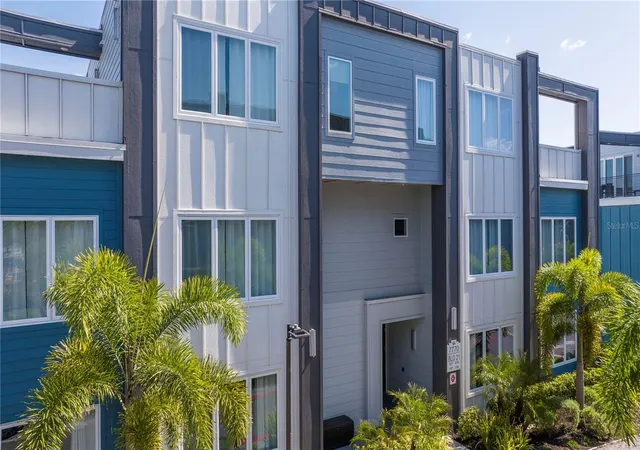
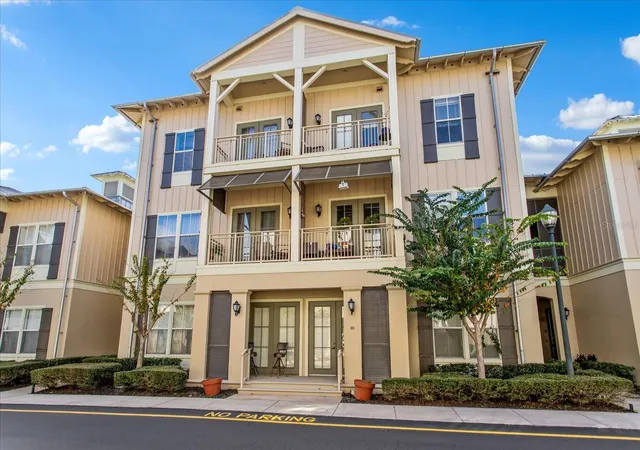
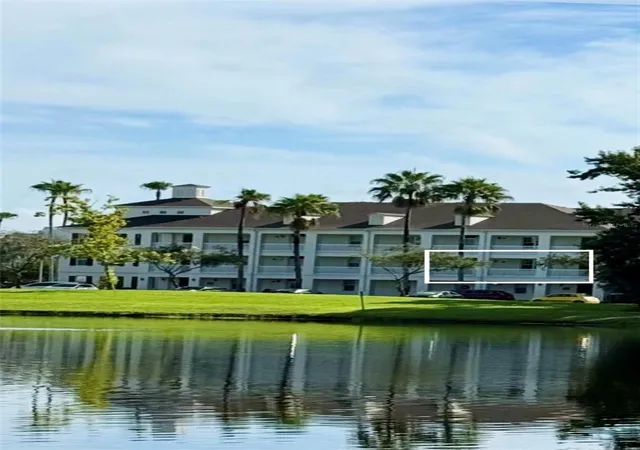
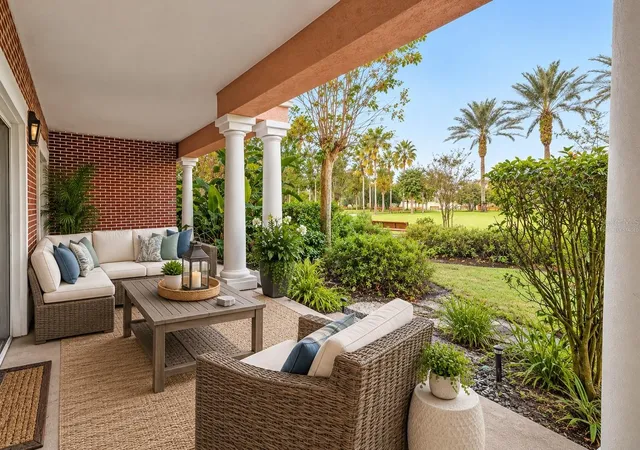
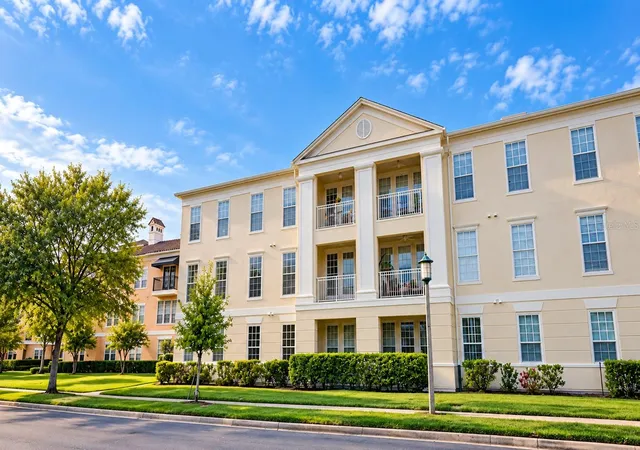
Experience the pinnacle of contemporary luxury living with this stunning and modern condo nestled within the highly coveted Spectrum+ at Reunion Resort. Situated in the heart of a premier golf destination, this exceptional residence offers unparalleled elegance and convenience, mere minutes away from the enchantment of Walt Disney World. Step inside and be captivated by the immaculate interiors of this FULLY FURNISHED masterpiece, thoughtfully designed for turnkey enjoyment. Whether seeking a primary residence or an investment property, this condo caters to all needs, bolstered by the added advantage of an on-site property management company. The essence of sophistication is found in the spacious open floor plan, where three bedrooms and two and a half baths seamlessly blend to create an atmosphere of refined comfort. Modern finishes and exquisite attention to detail enhance the ambiance, while the large kitchen stands as a culinary haven. A full stainless steel Samsung appliance package, including a gas range, elevates your culinary adventures, and a beautiful kitchen island becomes the centerpiece for both culinary creations and cherished moments shared with loved ones. Natural light floods the living space, guiding your gaze toward sliding doors that beckon you onto the expansive paved patio. Here, a panoramic golf course view sets the stage for memorable gatherings, be it entertaining guests or luxuriating in the sun with your favorite cocktail in hand. Indulge in resort-style living with immediate access to the lavish pool, a fully equipped gym, and the awe-inspiring Water Park. Revel in the lazy river's gentle embrace or slide down water slides as you soak in the vibrant ambiance of Reunion. Reunion Resort spans 2300 acres of stunning landscapes and offers not one, but THREE SIGNATURE GOLF COURSES - Tradition by Jack Nicholas, Legacy by Arnold Palmer, and Independence by Tom Watson. Additional amenities include two golf Pro-shops, a plethora of community pools, tennis courts, conference facilities, and a myriad of dining options, from a great steakhouse to a charming sushi bar. Seize this unparalleled opportunity to embrace the Florida lifestyle in this exquisite home, where luxury, leisure, and sophistication converge in perfect harmony. Your oasis awaits Spectrum+ at Reunion Resort – a world of wonder, elegance, and endless possibilities.
- Houzeo last checked: 10 minutes ago
- Listing updated: September 28, 2026 at 1:46 pm
- Listing Provided by: Anna Shi (407) 216-1215 | LPT REALTY, LLC (877) 366-2213
- Source: Stellar MLS-FL as distributed by MLS GRID | MLS#: O6382862

This condo is in:
 Golf Course / Putting Green
 Pickleball Court
 Tennis Court
 Hot Tub / Spa
 Clubhouse
 Basketball Court
 Fitness Center
 Recreation Facilities
 Picnic Area
 Park / Green Space
Property Details
Status
Active
Type
Condominium
No. of Stories
1
County
City
Neighborhood
--
Year Built
2021
HOA Fees
$585/mo
Finished Area
1,491 sqft
Lot Size
2,560 sqft lot
Basement Area
- sqft
MLS Name
Stellar MLS
MLS Number
O6382862
MLS Status
Active
Days on Market
258
Cumulative Days on Market
225

Continue Your Journey in App
Find your dream home, receive real-time updates, and many more!
Continue Your Journey in App
Find your dream home, receive real-time updates, and many more!
Location
HOA Management
Artemis Lifestyle Services, Inc./Katie Braswell
HOA Fees
$585/ Monthly
Amenities
 Amenities and services may be covered by one or multiple associations and service providers.
 Pest Control
 Water
 Security Guard
 Park Playground
 Spa
 Tennis
 Security Gate
 Internet
 Basket Ball
 Club House
 Elevator
 Trash Pickup
 Pool
 Gym
 Cable TV
Disclaimer: Amenities are based on third-party information and may vary; buyers must independently verify all amenities, as information is deemed reliable but not guaranteed.
Facts & Features
Rooms
Bedrooms & bathrooms
Bedrooms: 3
Bathrooms: 3
Living Room
Level: First
Kitchen
Level: First
Dining Room
Level: First
Primary Bedroom
Level: First
Bedroom 2
Level: First
Bathroom 3
Level: First
Interior
Sewer
Public Sewer
Interior Features
Ceiling Fans(s), Eat In Kitchen, Kitchen/family Room Combo, Living Room/dining Room Combo, Open Floorplan, Primary Bedroom Main Floor, Solid Surface Counters, Split Bedroom, Thermostat, Walk In Closet(s), Window Treatments
Cooling
Central Air, Humidity Control
Flooring
Carpet, Ceramic Tile
Appliances
Convection Oven, Cooktop, Dishwasher, Disposal, Dryer, Electric Water Heater, Exhaust Fan, Microwave, Range Hood, Refrigerator, Washer
Heating
Central, Electric
Exterior Features
Sidewalk
Construction
Year Built
Year Built: 2021
Home type
Condominium
Construction Materials
Vinyl Siding
Roof
Shingle
Foundation Details
Slab
Utilities & Energy
Utilities
Cable Available, Cable Connected, Electricity Available, Electricity Connected, Natural Gas Available, Natural Gas Connected, Public, Sewer Available, Sewer Connected, Water Available, Water Connected
Laundry Features
Laundry Closet
Water Source
Public
Association Amenities
Basketball Court, Cable Tv, Clubhouse, Elevators, Fitness Center, Gated, Playground, Pool, Spa/hot Tub, Tennis Court(s)
Other Features
Community Features
Fitness Center, Gated Community Guard, Golf, Park, Playground, Pool, Restaurant, Sidewalks, Tennis Court(s)
Subdivision Name
Spectrum At Reunion Condo Ph 3a & 3b
Price History
| Date | Event | Price |
|---|---|---|
09/17/2026 Source: #MFRO6382862 | Listed for Sale | $270,000 -6.90% $181/sqft |
04/11/2026 Source: | Listing Removed | $290,000 $195/sqft |
04/11/2026 Source: | Listed for Sale | $290,000 $195/sqft |
04/11/2026 Source: | Off Market | $290,000 -1.69% $195/sqft |
02/25/2026 Source: | Price Decreased | $295,000 -1.66% $198/sqft |

Show more
Nearby Homes
Find Homes by Property Features in Reunion, FL
Nearby New Homes For Sale

Based on information from Stellar MLS® through Nov 01, 2026, 03:30PM as submitted to and distributed by MLS GRID. All data is obtained from various sources and may not have been verified by the broker or MLS GRID. Supplied Open House Information is subject to change without notice. All information should be independently reviewed and verified for accuracy. Properties may or may not be listed by the office/agent presenting the information. IDX information is provided exclusively for consumers’ personal non-commercial use. It may not be used for any purpose other than to identify prospective properties consumers may be interested in purchasing. The data is deemed reliable but is not guaranteed by MLS GRID. The use of the MLS GRID Data may be subject to an end-user license agreement prescribed by the Member Participant’s applicable MLS, if any, and as amended from time to time. © 2026 Stellar MLS. All Rights Reserved.
 Advertising Broker: Fred McGill | Simple Showing, Inc
