- Overview
- Description
- Property Details
- Location
- HOA Management
- Facts & Features
- Getting Around
- Nearby Homes

Street View
$275,000
Monthly Est:$1,369
 3 Beds
 3 Baths
3 full baths
 1,500sqft
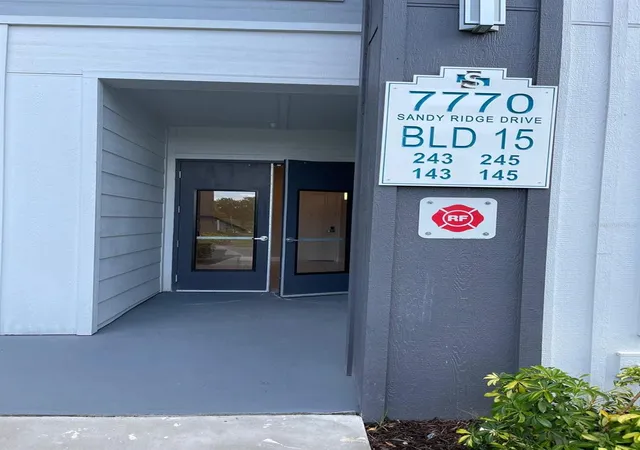
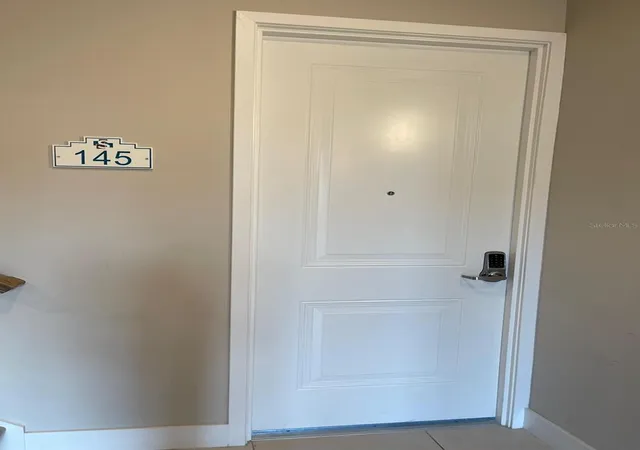
7770 Sandy Ridge Dr #145, Reunion, FL 34747
$275,000
$1,369/moEst:
Get Pre-Approved
Condominium
Built in 2023
$1,058/mo HOA
-- sqft lot
$183/sq.ft
Description
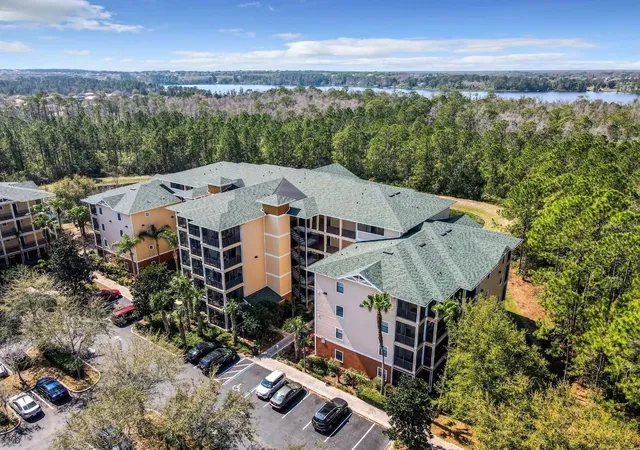
Experience the contemporary luxury living with this stunning and modern condo nestled in Walt Disney World area and in the heart of a premier golf destination at Spectrum+ at Reunion Resort.
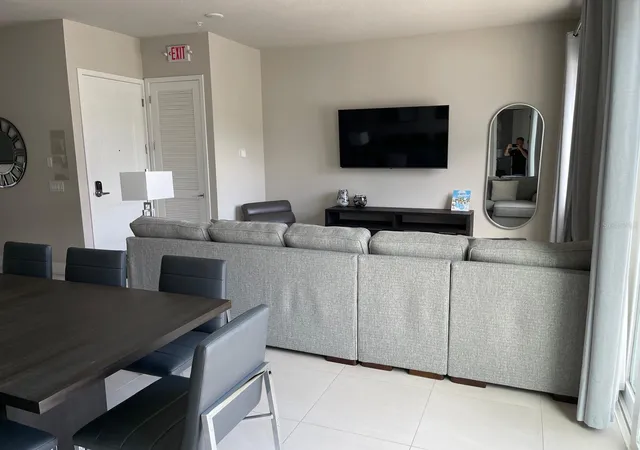
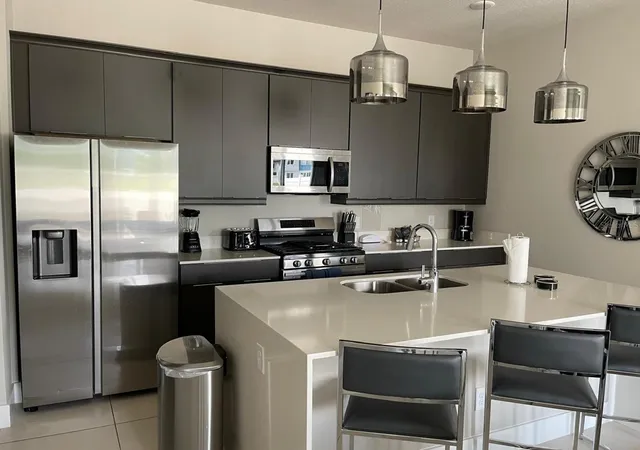
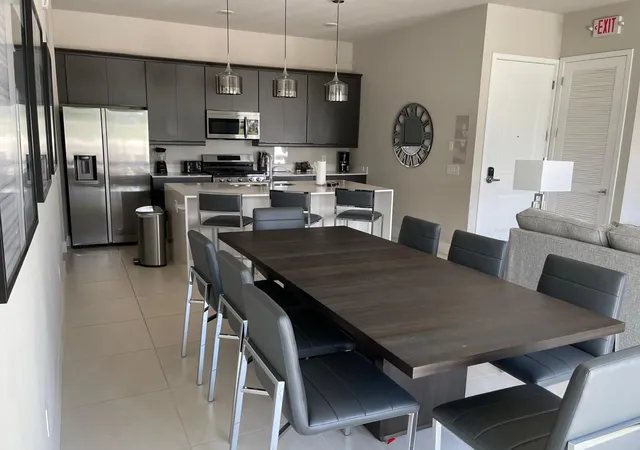
Great Investment property, this condo is all you need. Spacious open floor plan, with three bedrooms and three bathrooms seamlessly blend to create an atmosphere of refined comfort. This top of the line condo comes FULLY FURNISHED with a $50,000 plus furniture package professionally designed.
Indulge in resort-style living with immediate access to the lavish pool, a fully equipped gym, and the awe-inspiring Water Park. Revel in the lazy river's gentle embrace or slide down water slides.
Reunion Resort spans 2300 acres of stunning landscapes and THREE SIGNATURE GOLF COURSES - Tradition by Jack Nicholas, Legacy by Arnold Palmer, and Independence by Tom Watson. Additional amenities include two golf Pro-shops, a plethora of community pools, tennis courts, conference facilities, and a myriad of dining options, from a great steakhouse to a charming sushi bar. Seize this unparalleled opportunity to embrace the Florida lifestyle in this exquisite home, where luxury, leisure, and sophistication converge in perfect harmony.
Reunion Resort is located 5 miles from the Disney Parks, Disney Springs and just a short 25 minutes from the
airport and the Mall of Millenia. The community offers a water park, swimming pools, miniature golf, tennis center and 6
restaurants.
- Houzeo last checked: 2 minutes ago
- Listing updated: September 7, 2026 at 1:18 pm
- Listing Provided by: Ersan Songur (407) 761-3556 | SONGUR INTERNATIONAL REALTY (407) 648-2600
- Source: Stellar MLS-FL | MLS#: O6297599

Part of

Property Details
Status
Active
Type
Condominium
No. of Stories
3
County
City
Neighborhood
--
Year Built
2023
HOA Fees
$1058/mo
Finished Area
1,500 sqft
Lot Size
-- sqft lot
Basement Area
- sqft
MLS Name
Stellar MLS
MLS Number
O6297599
MLS Status
Active
Days on Market
549
Cumulative Days on Market
517

Continue Your Journey in App
Find your dream home, receive real-time updates, and many more!
Download App
Continue Your Journey in App
Find your dream home, receive real-time updates, and many more!
Location
HOA Management
Artemis Lifestyle
HOA Fees
$583/ Monthly
Reunion Resort & Club of Orlando
HOA Fees
$475/ Monthly
Amenities
 Amenities and services may be covered by one or multiple associations and service providers.
 Security Guard
 Trash Pickup
 Water
Water
 Pool
Pool
 Pest Control
 Maintenance
 Recreational Facilities
Disclaimer: Amenities are based on third-party information and may vary; buyers must independently verify all amenities, as information is deemed reliable but not guaranteed.
Facts & Features
Rooms
Bedrooms & bathrooms
Bedrooms: 3
Bathrooms: 3
Living Room
Level: First
Area: 374.00 Square Feet
Dimensions: 17x22
Kitchen
Level: First
Area: 99.00 Square Feet
Dimensions: 9x11
Primary Bedroom
Level: First
Area: 210.00 Square Feet
Dimensions: 14x15
Bathroom 2
Level: First
Area: 168.00 Square Feet
Dimensions: 14x12
Bedroom 3
Level: First
Area: 132.00 Square Feet
Dimensions: 11x12
Balcony/Porch/Lanai
Level: First
Area: 640.00 Square Feet
Dimensions: 40x16
Interior
Cooling
Central Air
Appliances
Cooktop, Dishwasher, Disposal, Dryer, Electric Water Heater, Microwave, Range, Refrigerator
Interior Features
Ninguno
Flooring
Ceramic Tile
Exterior Features
Sidewalk
Sewer
Public Sewer
Heating
Central
Construction
Year Built
Year Built: 2023
Home type
Condominium
Foundation Details
Slab
Construction Materials
Cement Siding, Hardi Plank Type
Roof
Membrane
Utilities & Energy
Laundry Features
Inside
Utilities
Bb/hs Internet Available, Cable Available, Cable Connected, Electricity Available, Electricity Connected, Phone Available, Sewer Available, Sewer Connected, Water Available
Security Features
Gated Community, Security Gate
Parking Features
Common
Water Source
None
Other Features
Community Features
Clubhouse, Fitness Center, Gated Community Guard, Golf, Playground, Pool, Restaurant, Sidewalks, Tennis Court(s)
Subdivision Name
Spectrum At Reunion Condo Ph 11
Price History
| Date | Event | Price |
|---|---|---|
06/09/2026 Source: | Price Decreased | $275,000 -13.79% $183/sqft |
04/01/2026 Source: | Price Decreased | $319,000 -3.04% $213/sqft |
01/10/2026 Source: | Price Decreased | $329,000 -11.08% $219/sqft |
08/26/2025 Source: | Price Decreased | $370,000 -7.27% $247/sqft |
06/25/2025 Source: | Price Decreased | $399,000 -6.12% $266/sqft |

Show more
Nearby Homes
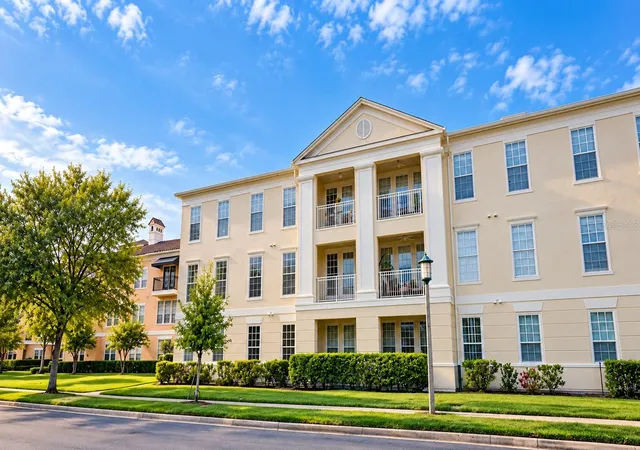
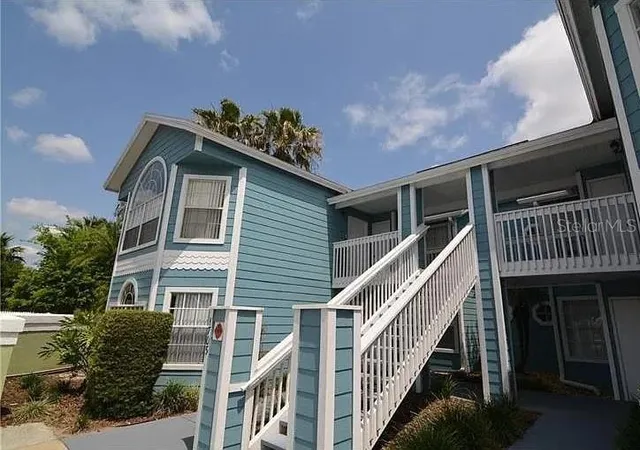
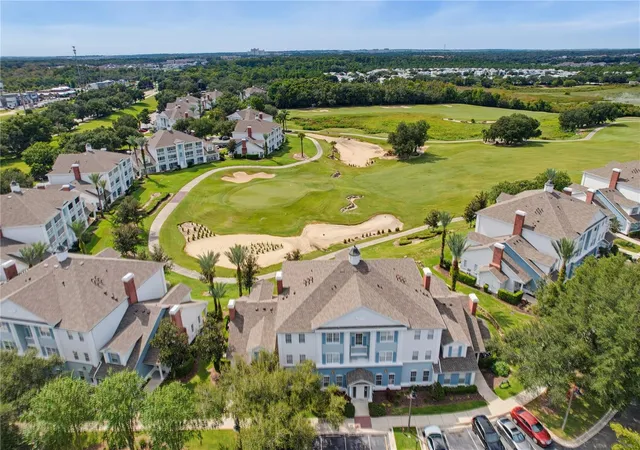
Find Homes by Property Features in Reunion, FL
Nearby New Homes For Sale

Based on information from Stellar MLS® through Oct 10, 2026, 12:30PM as submitted to and distributed by MLS GRID. All data is obtained from various sources and may not have been verified by the broker or MLS GRID. Supplied Open House Information is subject to change without notice. All information should be independently reviewed and verified for accuracy. Properties may or may not be listed by the office/agent presenting the information. IDX information is provided exclusively for consumers’ personal non-commercial use. It may not be used for any purpose other than to identify prospective properties consumers may be interested in purchasing. The data is deemed reliable but is not guaranteed by MLS GRID. The use of the MLS GRID Data may be subject to an end-user license agreement prescribed by the Member Participant’s applicable MLS, if any, and as amended from time to time. © 2026 Stellar MLS. All Rights Reserved.
 Advertising Broker: Fred McGill | Simple Showing, Inc