 Overview
 HOA
 Available Units
 Unit Features
 Getting Around
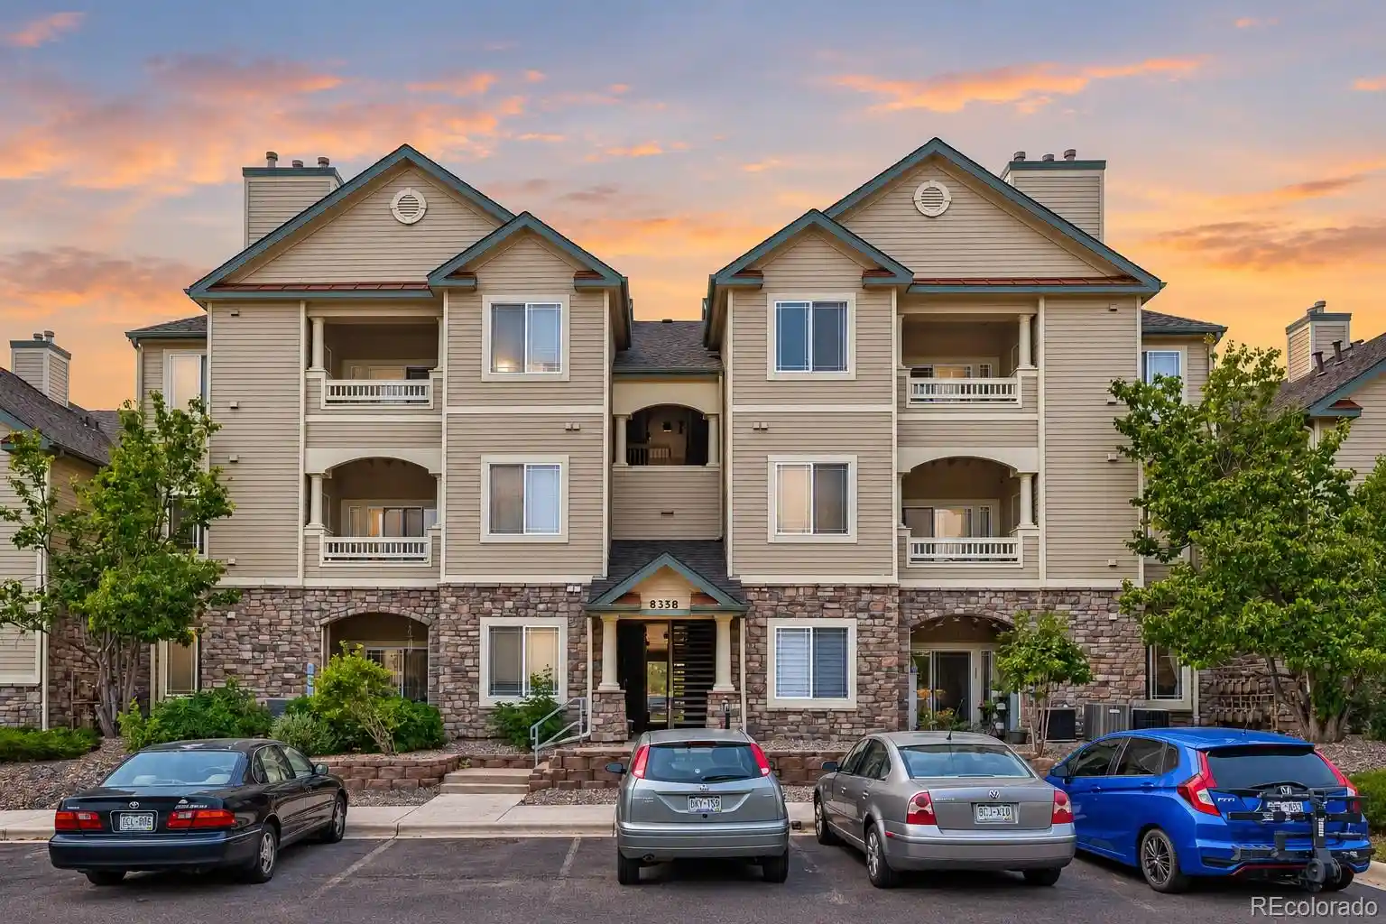
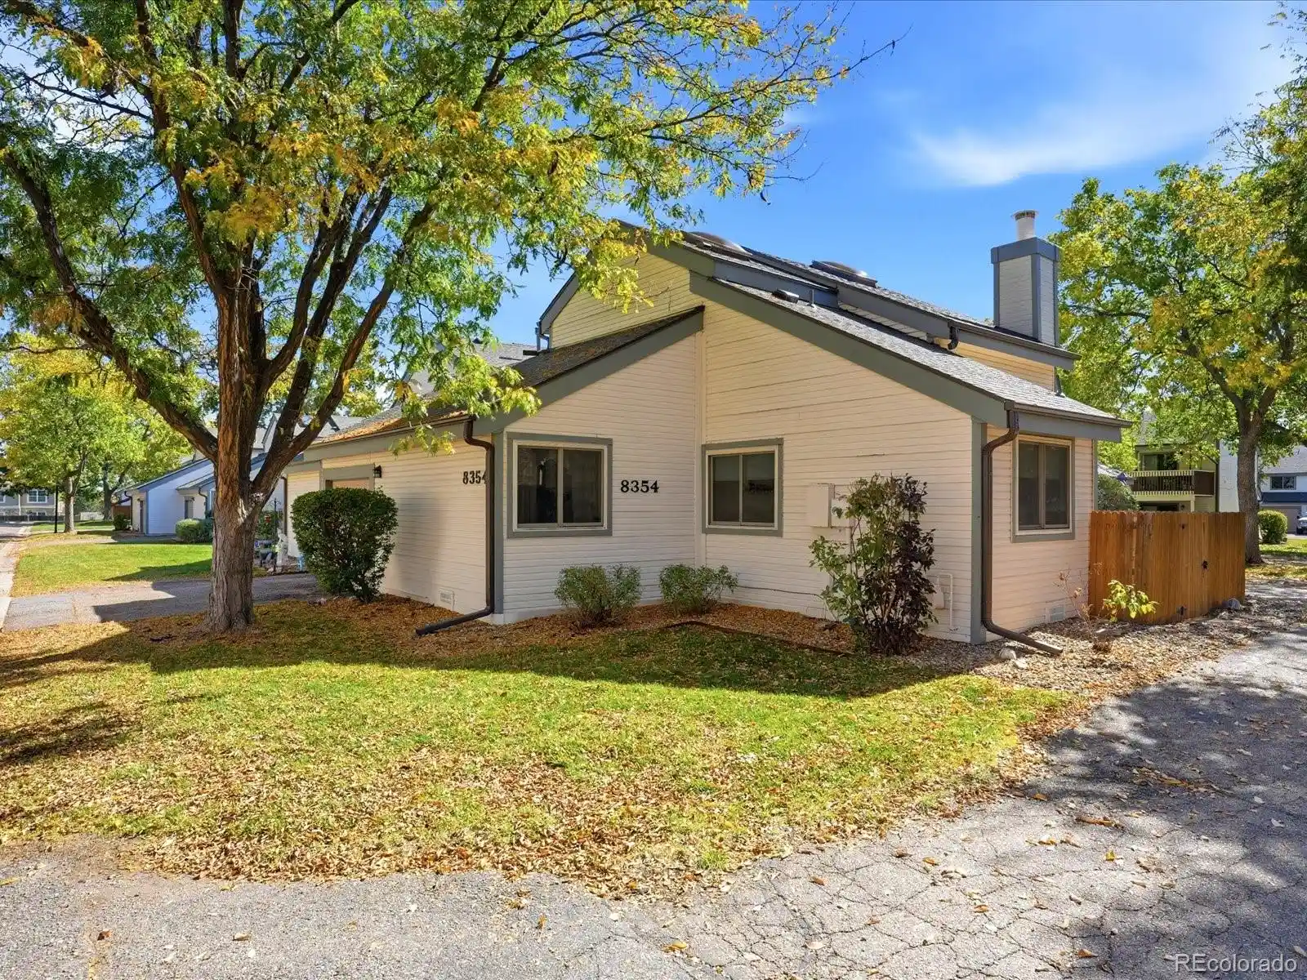
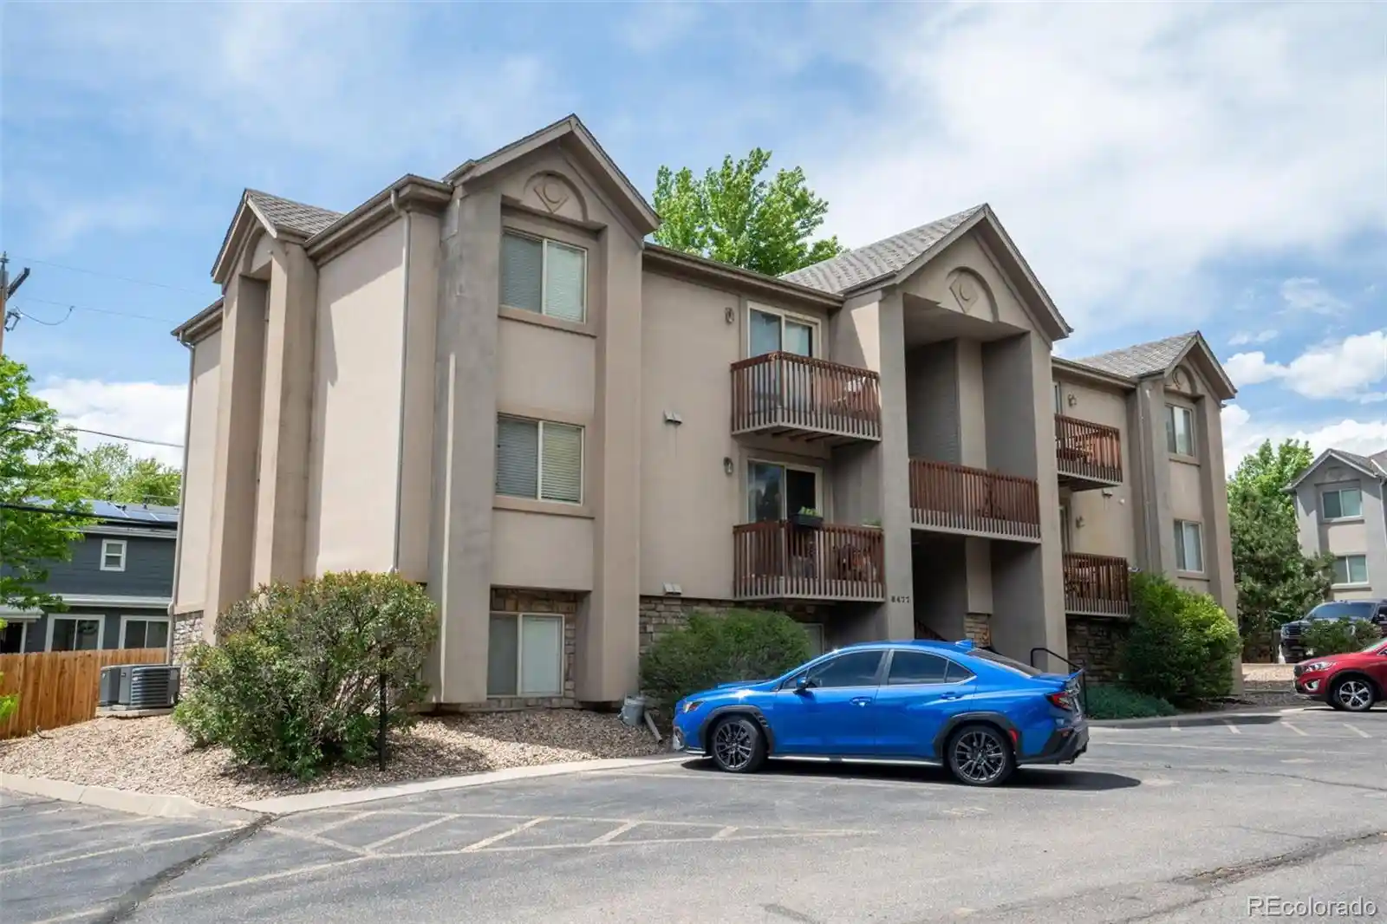
 Nearby Buildings
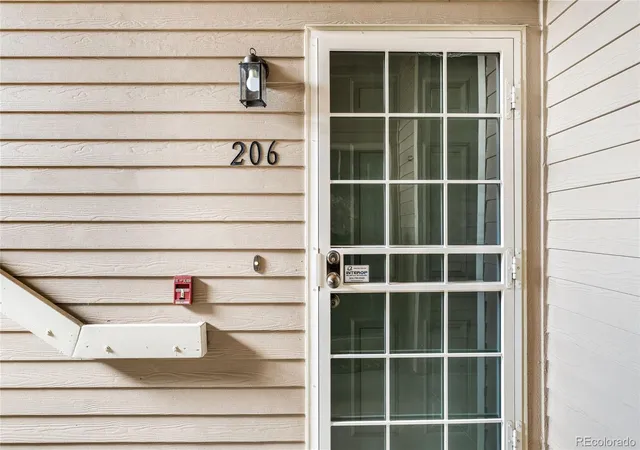
 Street View
8374 S Holland Wy
8374 S Holland Wy, Littleton, CO 80128
Rate 8374 S Holland Wy

Stories
-

Units
17

Available Units For Sale
1

Unit Types
2bd

Built Year
2000

HOA Fees
$150-333/mo
About
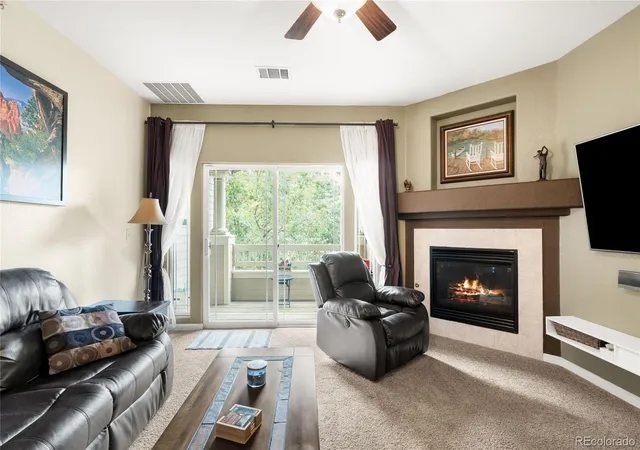
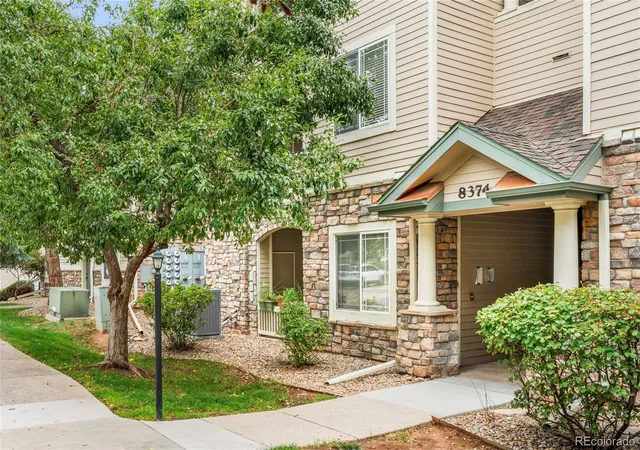
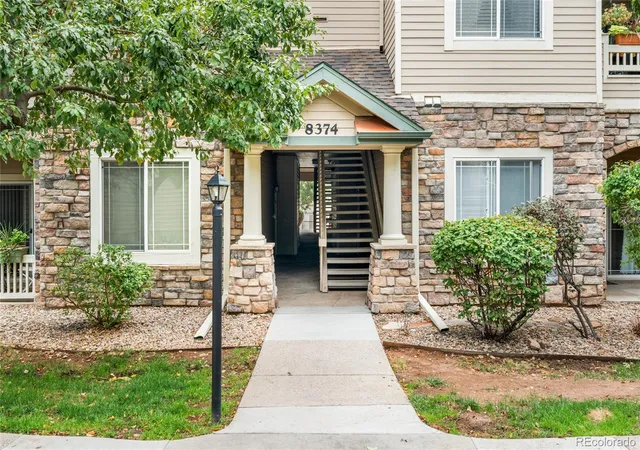
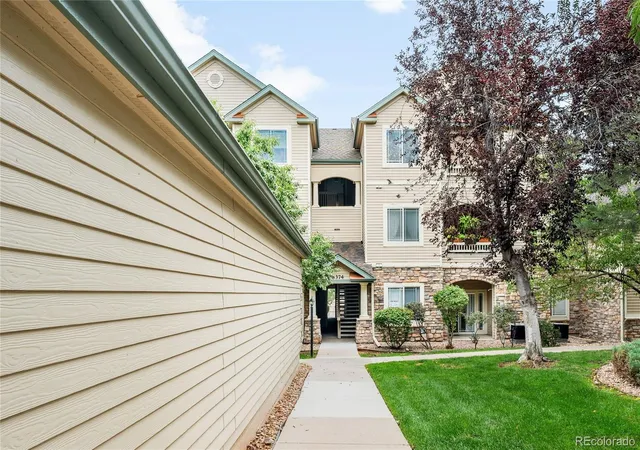
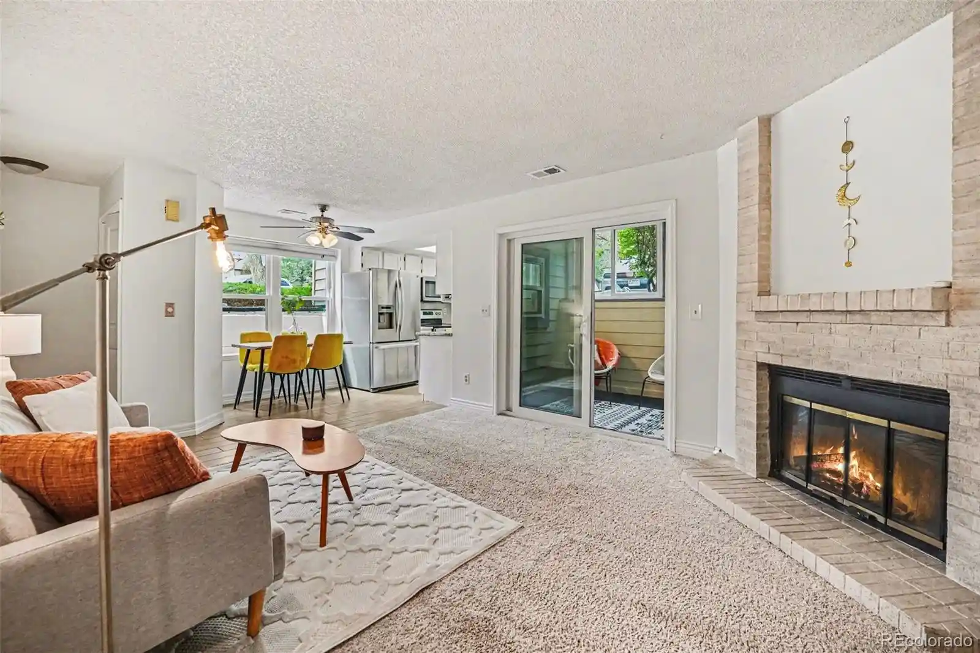
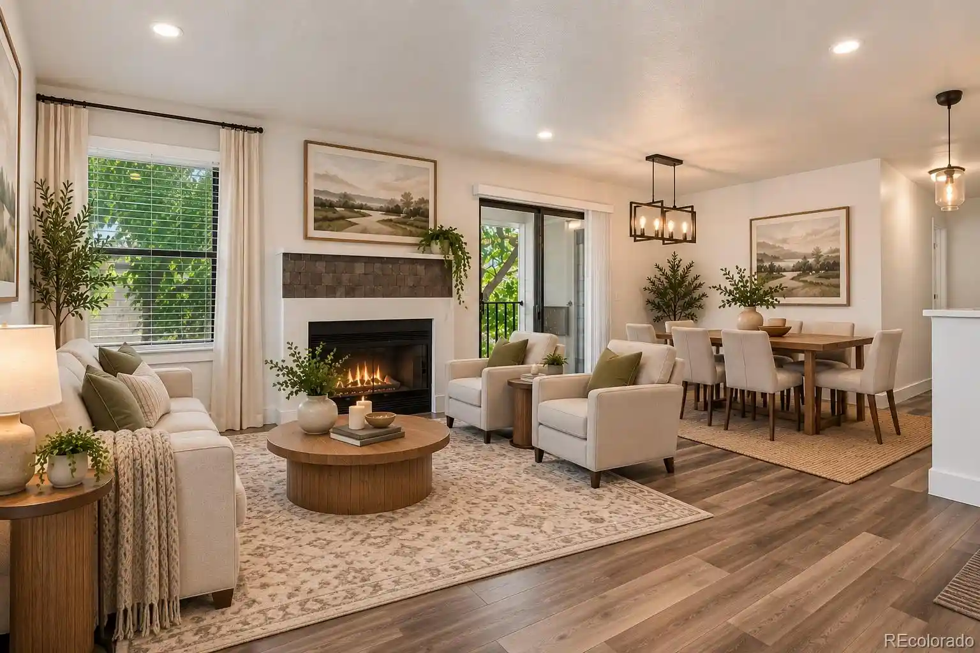
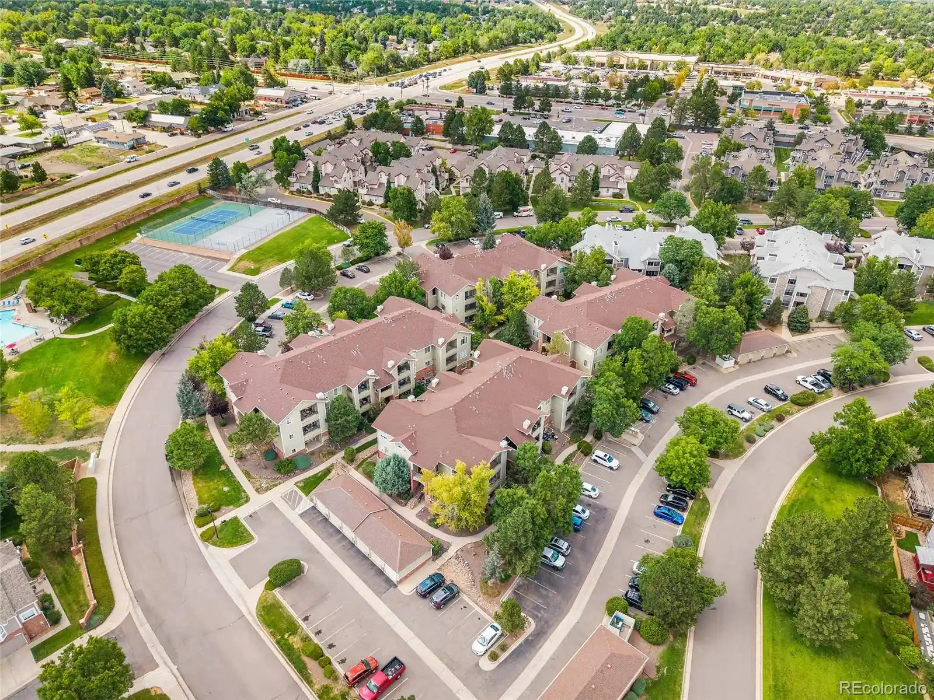
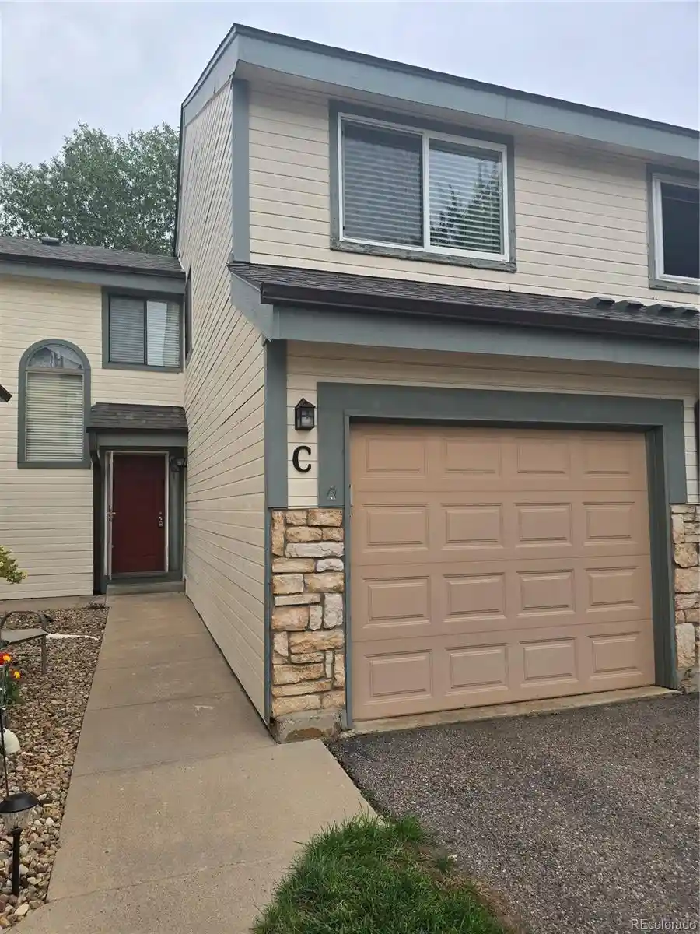
A low-rise condominium complex built in 2000, this community is composed primarily of two-bedroom residences arranged across walk-up and limited-elevator buildings. Units favor open, adaptable floor plans with vaulted or high ceilings, eat-in kitchens with granite or quartz counters, built-in storage, dedicated laundry rooms, and primary suites with walk-in closets and multi-piece baths. Finished interiors commonly include laminate or hardwood-style flooring, gas fireplaces, smart lighting, and wiring for high-speed internet. Exterior character is maintenance-light with covered private patios or balconies, carport stalls and occasional detached garages, and well-maintained grounds that emphasize low-upkeep landscaping and rain gutters. Shared facilities across the complex frequently include a clubhouse, fitness center, outdoor pool and hot tub, community garden and secure common areas; HOA dues typically cover basic utilities such as water, sewer and trash. The complex sits near C-470 and neighborhood retail, offering easy access to parks, regional trails, Chatfield and Bear Creek recreation, plus commuting routes to Denver and Red Rocks venues. Pet-friendly policies and a modest monthly assessment support a community-oriented, convenience-focused lifestyle.
HOA Management
Avenue One Properties
HOA Fees
$324.75/ Monthly
DEER CREEK HOMEOWNERS ASSOCIATION, INC
HOA Fees
$150/ Monthly
Amenities
 Amenities and services may be covered by one or multiple associations and service providers.
 Fitness Center
 Pool
 Clubhouse
Parking
Spa/Hot Tub
Disclaimer: Amenities are based on third-party information and may vary; buyers must independently verify all amenities, as information is deemed reliable but not guaranteed.

Building Features
Interior
Interior Features
Breakfast Nook
Built In Features
Ceiling Fan(s)
Eat In Kitchen
Five Piece Bath
Granite Counters
High Ceilings
High Speed Internet
Laminate Counters
No Stairs
Open Floorplan
Pantry
Primary Suite
Quartz Counters
Smart Lights
Smoke Free
Solid Surface Counters
Vaulted Ceiling(s)
Walk In Closet(s)
Wired For Data
Flooring
Carpet
Laminate
Tile
Vinyl
Wood
Heating
Forced Air
Natural Gas
Cooling
Central Air
Appliances
Cooktop
Dishwasher
Disposal
Dryer
Gas Water Heater
Microwave
Oven
Range
Range Hood
Refrigerator
Self Cleaning Oven
Washer
Washer/dryer
Amenities & Parking
Other Features
Parking Features
Detached Carport
Dry Walled
Garage
Off Street
Exterior Amenities
Balcony
Maintenance Free Exterior
Rain Gutters
Disclaimer: Unit Features may vary by unit; buyers must independently verify all features. Information is deemed reliable but not guaranteed
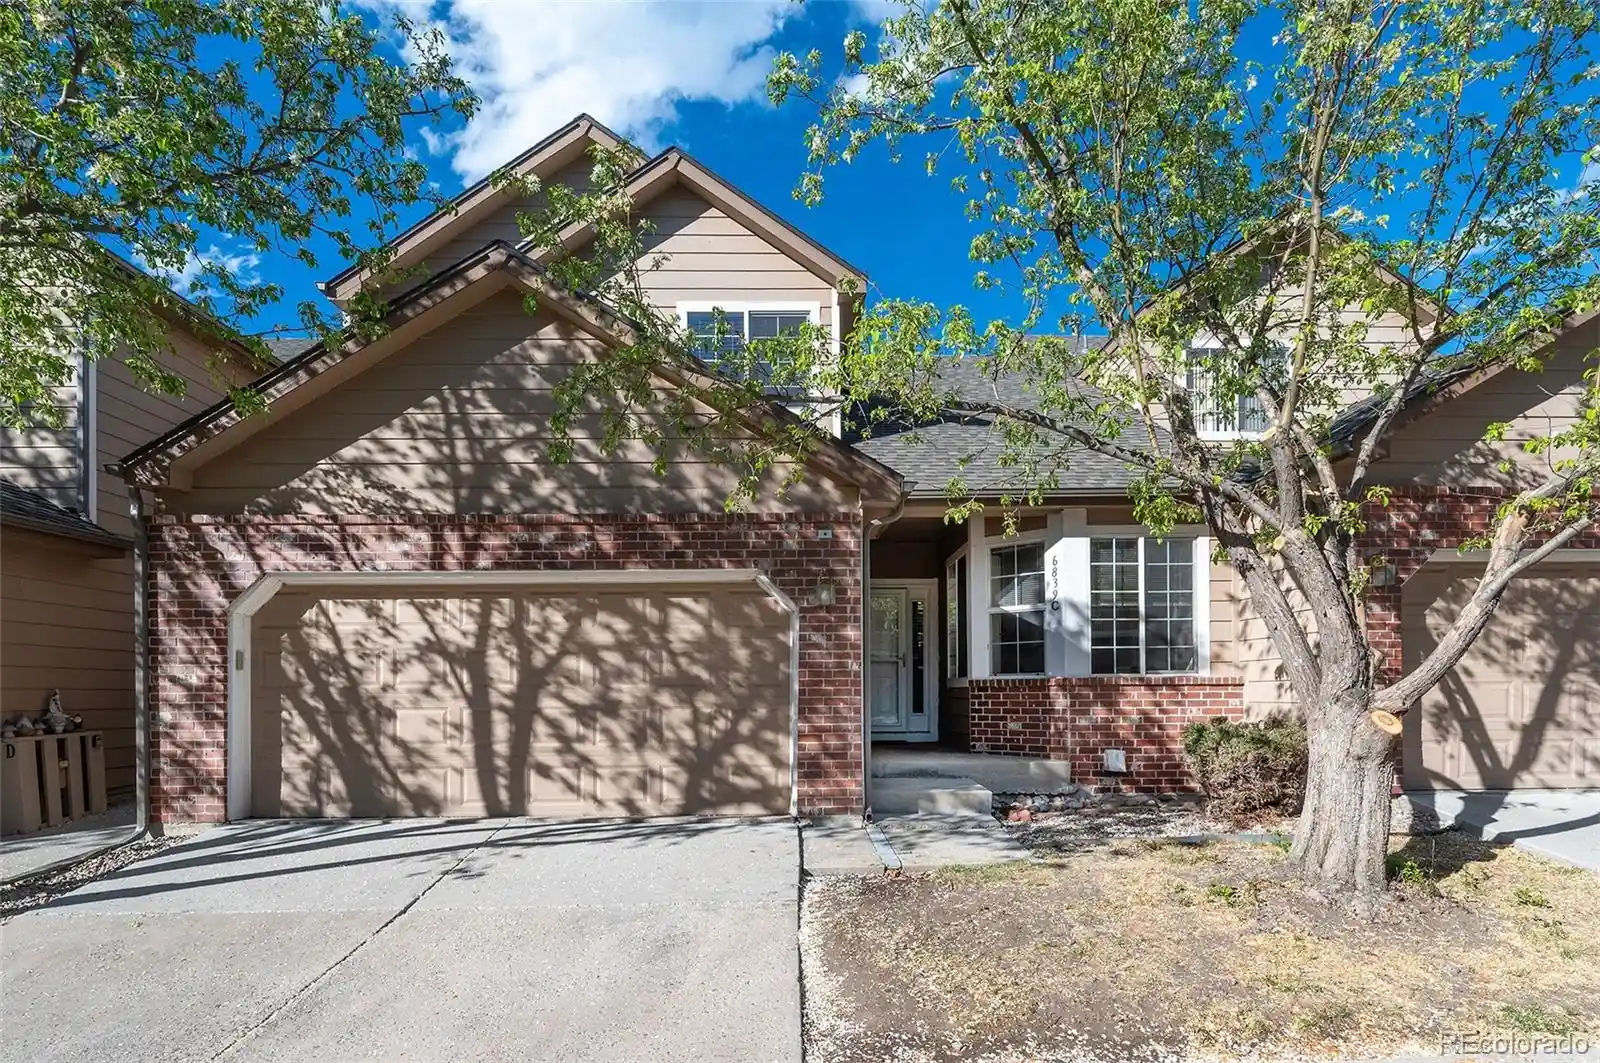
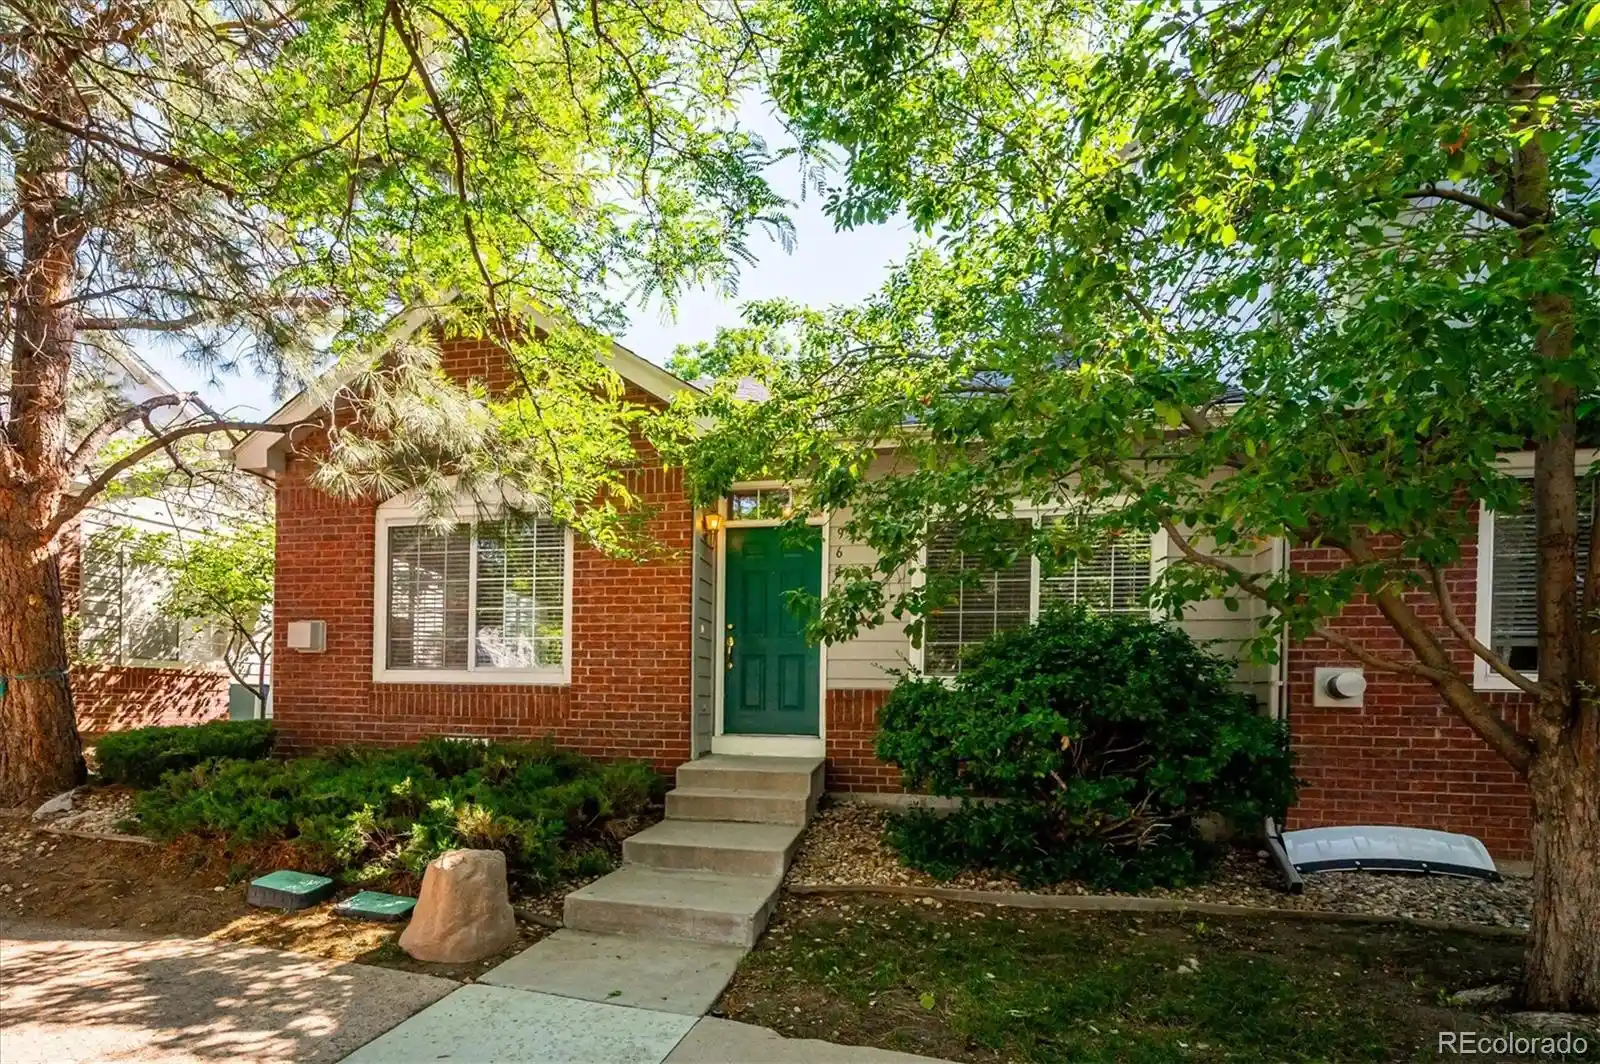
Nearby Buildings
- Home
- Homes For Sale
- Colorado
- Littleton
- 8374 S Holland Wy
Frequently Asked Questions
How many units are for sale at 8374 S Holland Wy?

How much does a condo at 8374 S Holland Wy cost?
What are the HOA fees at 8374 S Holland Wy?
What bedroom options are available in 8374 S Holland Wy?