 Street View
84-31 Van Wyck Expy
84-31 Van Wyck Expy, New York, NY 11435
Rate 84-31 Van Wyck Expy

Stories
6

Units
30

Available Units For Sale
2

Unit Types
2bd

Built Year
1954

HOA Fees
N/A
About
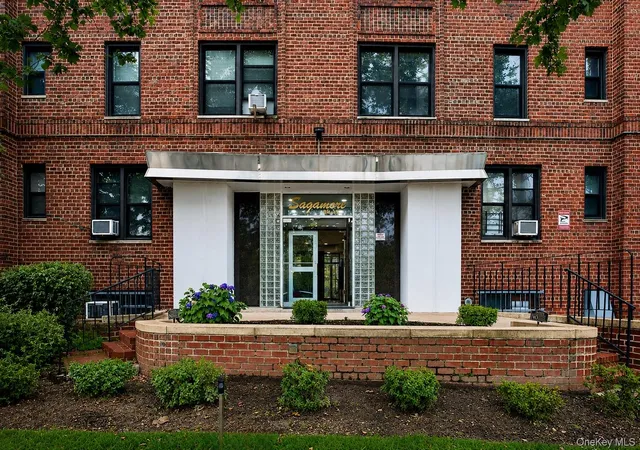
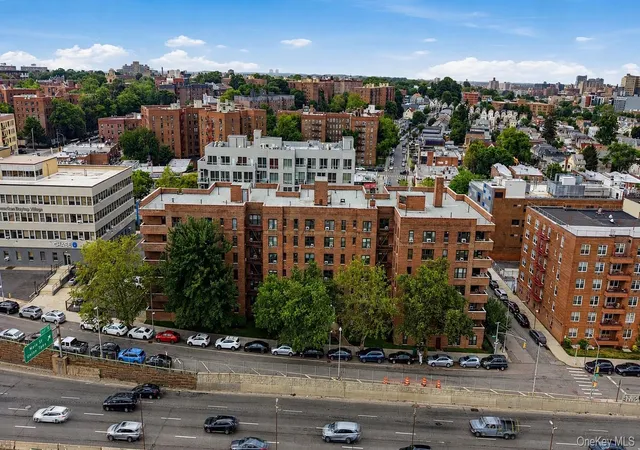
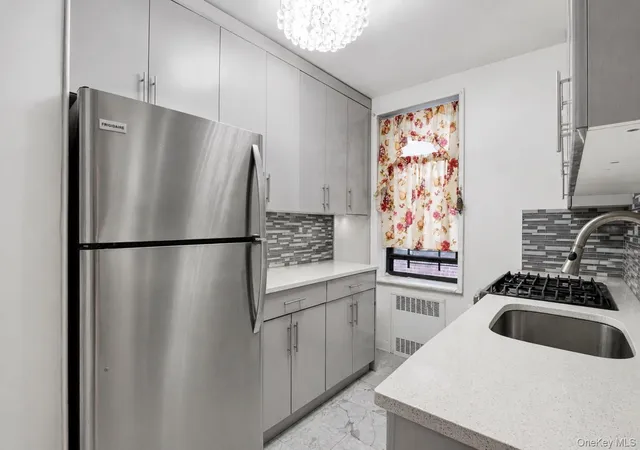
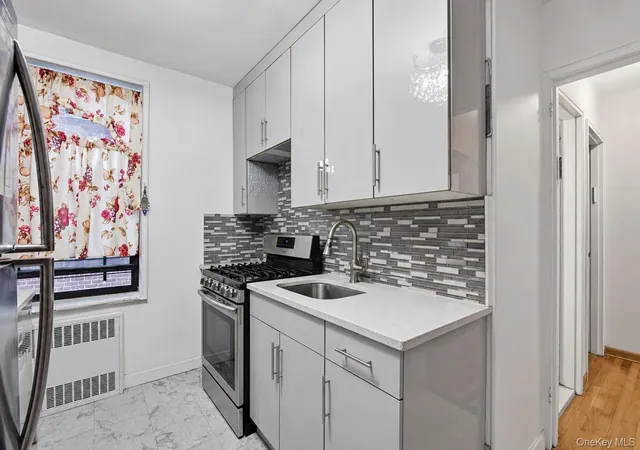
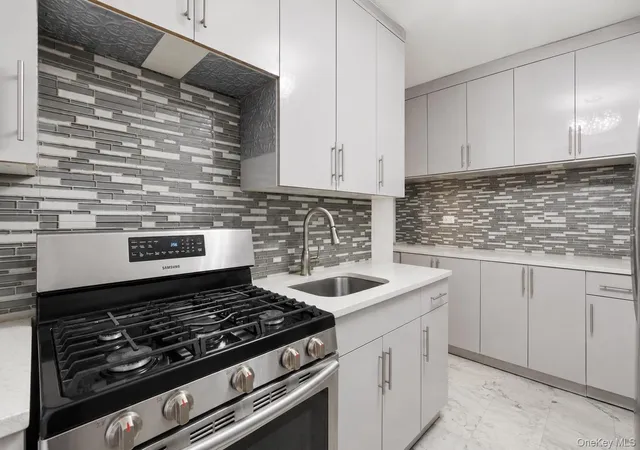
A midcentury, six-story cooperative constructed in 1954 and configured primarily with two-bedroom residences. The masonry building shows restrained period detailing and faces Queens Boulevard, where many units receive street-facing light and views. Interiors commonly feature high ceilings, hardwood floors, formal living and dining combinations, and original-to-updated finishes such as crown moldings, chandeliers, recessed lighting, quartz or granite counters, and walk-in closets. Layouts range from junior four plans and corner two-bedrooms to larger two-bedroom apartments with eat-in kitchens, generous foyers and master bedrooms on the first floor; many units offer windowed kitchens, pantry or linen storage, and multiple closets. Shared infrastructure includes an elevator, part-time doorman, live-in superintendent, video intercom and on-site laundry. Outdoor and building-level amenities comprise a courtyard, bicycle room, mailbox area, and private balconies on select units. Garage parking is available on a waitlist for a fee; heat, hot water and taxes are commonly folded into maintenance. The coop enforces no-pet and no-subletting rules in many listings, and benefits from immediate access to transit (E and F subway lines at Briarwood/Van Wyck), multiple bus routes and nearby parkways, shopping, schools and services that characterize this residential Queens neighborhood.

Building Features
Interior
Interior Features
Ceiling Fan(s)
Chandelier
Crown Molding
Dining Area
Eat In Kitchen
Elevator
Entrance Foyer
Entrance Foyer
First Floor Bedroom
First Floor Full Bath
Formal Dining
Granite Counters
High Ceilings
His And Hers Closets
Master Downstairs
Open Floorplan
Pantry
Primary Bathroom
Quartz/quartzite Counters
Recessed Lighting
Walk In Closet(s)
Flooring
Carpet
Hardwood
Tile
Wood
Heating
Forced Air
Hot Water
Natural Gas
Oil
Radiant
See Remarks
Seperate Meters
Steam
Cooling
None
Wall Unit(s)
Wall/window Unit(s)
Appliances
Dishwasher
Dryer
Gas Cooktop
Gas Oven
Gas Range
Gas Water Heater
Microwave
Oven
Refrigerator
Stainless Steel Appliance(s)
Tankless Water Heater
Washer
Amenities & Parking
Other Features
Parking Features
Assigned
Attached
Common
Garage
Garage Door Opener
On Street
Private
Waitlist
Exterior Amenities
Balcony
Building Courtyard
Mailbox
Storm Doors
Disclaimer: Unit Features may vary by unit; buyers must independently verify all features. Information is deemed reliable but not guaranteed
- Home
- Homes For Sale
- New York
- New York
- 84-31 Van Wyck Expy
Frequently Asked Questions
How many units are for sale at 84-31 Van Wyck Expy?

How much does a condo at 84-31 Van Wyck Expy cost?
What bedroom options are available in 84-31 Van Wyck Expy?


