


 Street View
8411 Forest Hls Dr
8411 Forest Hls Dr, Coral Springs, FL 33065
Rate 8411 Forest Hls Dr

Stories
3

Units
17

Available Units For Sale
2

Unit Types
3bd

Built Year
1977

HOA Fees
N/A
About
A low-rise condominium complex built in 1977, the property spans three stories and primarily offers multi-bedroom condominium residences configured with three-bedroom floorplans and some two-bedroom variations seen in listings. The architecture is typical of suburban South Florida garden-style developments from the era, with low-profile massing, exterior walkways, and a mix of screened patios, balconies, and courtyard-facing units. Interiors commonly feature first-floor entry options, split-bedroom layouts, eat-in kitchens or breakfast areas, built-in cabinetry, walk-in closets, and laundry closets or small utility rooms with washer/dryer hookups. Community circulation includes elevators in select buildings, and residences benefit from upgraded interior finishes in many units — renovated kitchens, updated baths and newer floors are frequently noted. Outdoor amenities emphasize communal recreation and landscape: landscaped courtyards, a swimming pool and spa, barbecue and outdoor living areas, and private patios or screened balconies. Practical exterior features include hurricane impact doors and electric shutters. Parking is surface-level with repaved lots reported; association-managed services cover exterior maintenance, reserves and on-site amenity upkeep. The complex is pet-friendly with rental restrictions commonly applied in the first year; condominium association rules and approval processes guide financing and tenant eligibility. Located in central Coral Springs near schools, shopping, dining and major roads, the community projects a relaxed, family-oriented suburban lifestyle with convenient access to downtown Coral Springs amenities.
Available Units
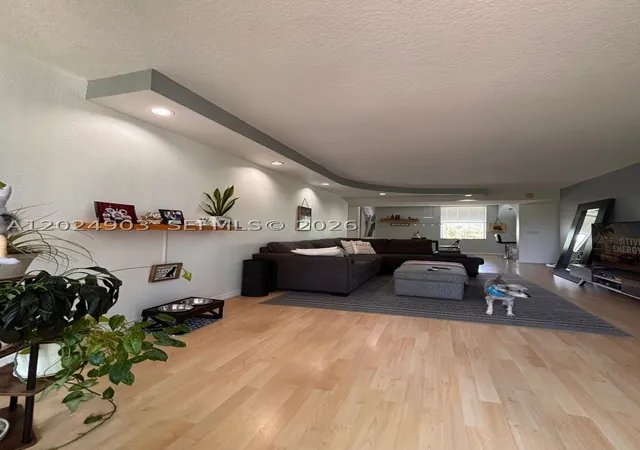

Building Features
Interior
Interior Features
Bedroom On Main Level
Breakfast Area
Breakfast Bar
Built In Features
Closet Cabinetry
Custom Mirrors
Eat In Kitchen
Elevator
Entrance Foyer
Family Dining Room
First Floor Entry
Handicap Access
Living Dining Room
Main Level Master
Main Level Primary
Main Living Area Entry Level
None
Pantry
Second Floor Entry
Shower Only
Split Bedrooms
Third Floor Entry
Upper Level Primary
Walk In Closets
Flooring
Carpet
Ceramic Tile
Concrete
Hardwood
Laminate
Tile
Vinyl
Wood
Heating
Central
Electric
Natural Gas
Cooling
Ceiling Fans
Central Air
Electric
Gas
Appliances
Dishwasher
Disposal
Dryer
Electric Range
Electric Water Heater
Freezer
Gas Range
Gas Water Heater
Ice Maker
Microwave
Refrigerator
Self Cleaning Oven
Trash Compactor
Washer
Washer Dryer
Amenities & Parking
Other Features
Parking Features
Assigned
Detached
Garage
Guest
One Space
Two Or More Spaces
Exterior Amenities
Balcony
Barbecue
Courtyard
Enclosed Porch
Fruit Trees
Outdoor Living Area
Patio
Security High Impact Doors
Shutters Electric
Storm Security Shutters
Disclaimer: Unit Features may vary by unit; buyers must independently verify all features. Information is deemed reliable but not guaranteed
- Home
- Homes For Sale
- Florida
- Coral Springs
- 8411 Forest Hls Dr
Frequently Asked Questions
How many units are for sale at 8411 Forest Hls Dr?

How much does a condo at 8411 Forest Hls Dr cost?
What bedroom options are available in 8411 Forest Hls Dr?