 Overview
 HOA
 Available Units
 Unit Features
 Getting Around
 Nearby Buildings

 Street View
8420 Cyn Rim Trl
8420 Cyn Rim Trl, Englewood, CO 80112
Rate 8420 Cyn Rim Trl

Stories
-

Units
19

Available Units For Sale
1

Unit Types
2bd

Built Year
2005

HOA Fees
$125-377.56/mo
About
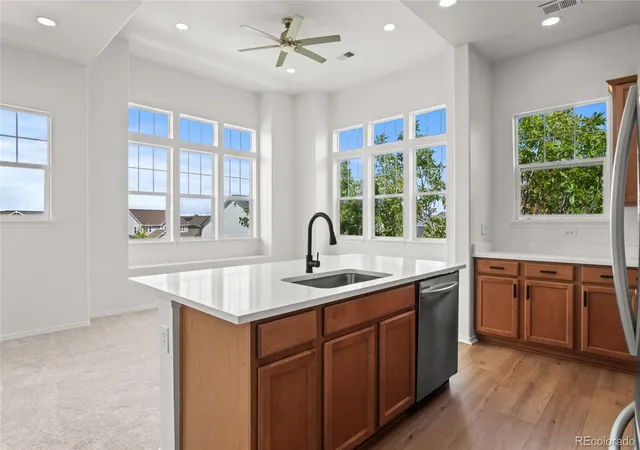
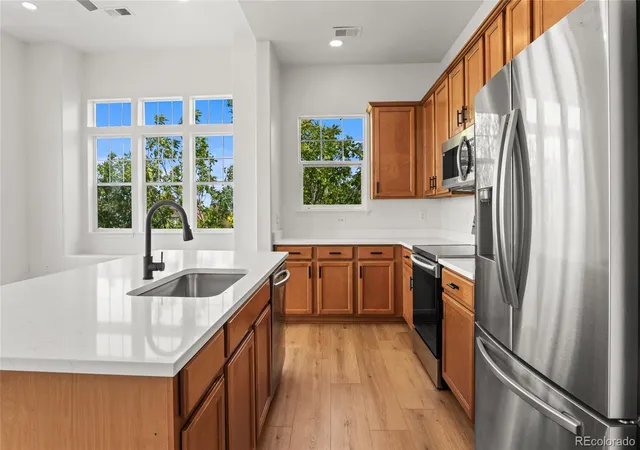
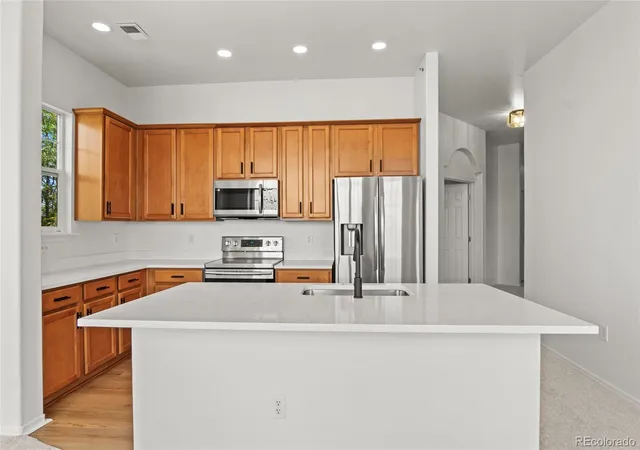
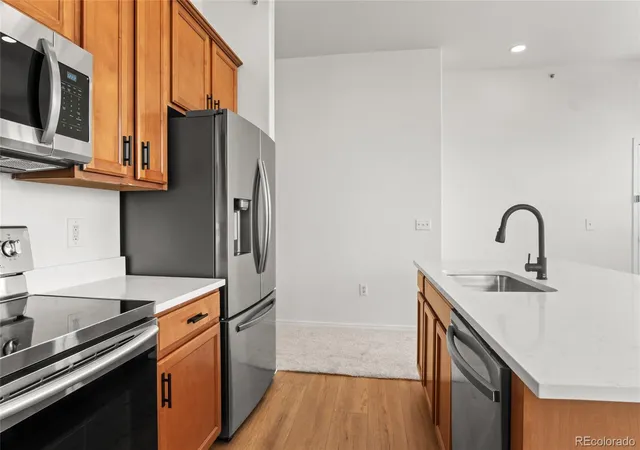
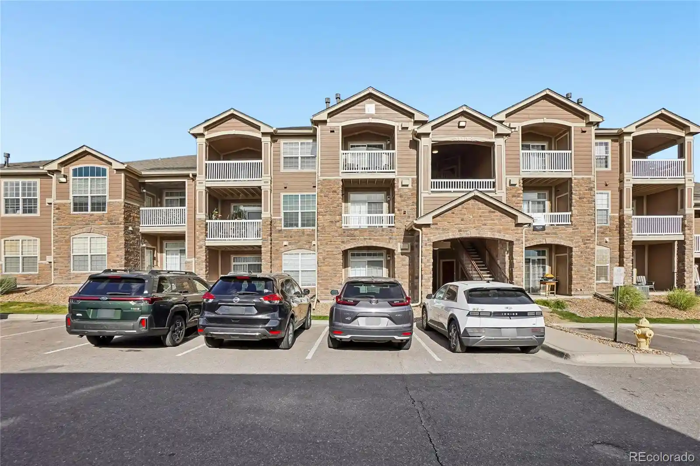
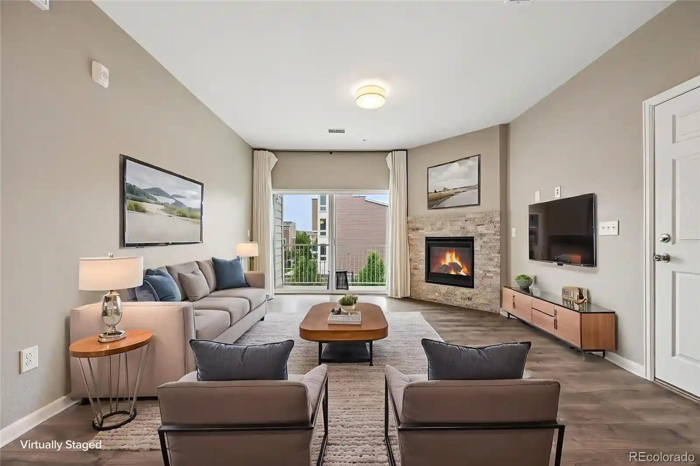
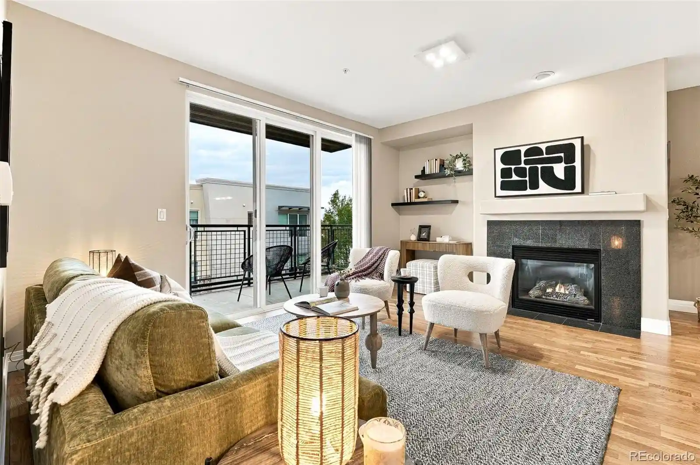
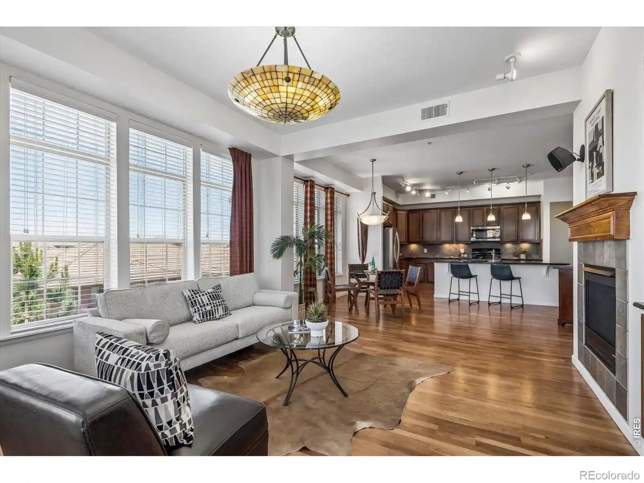
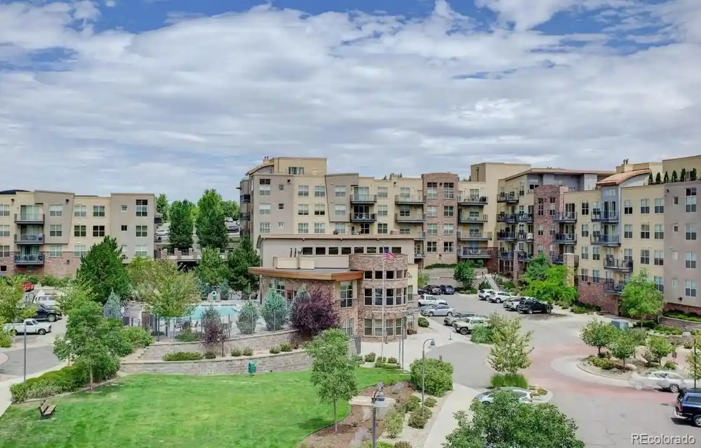
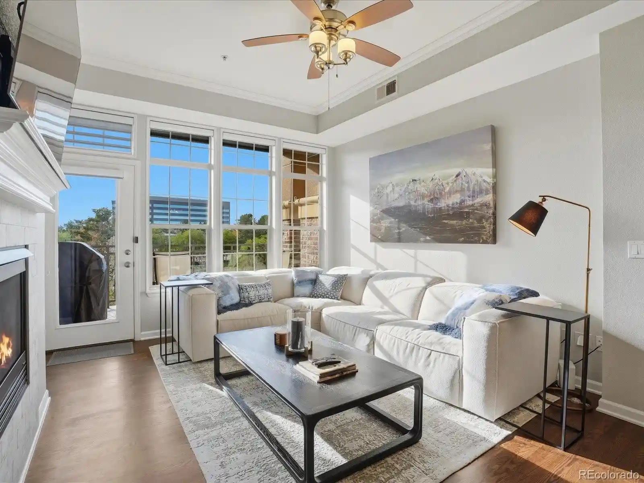
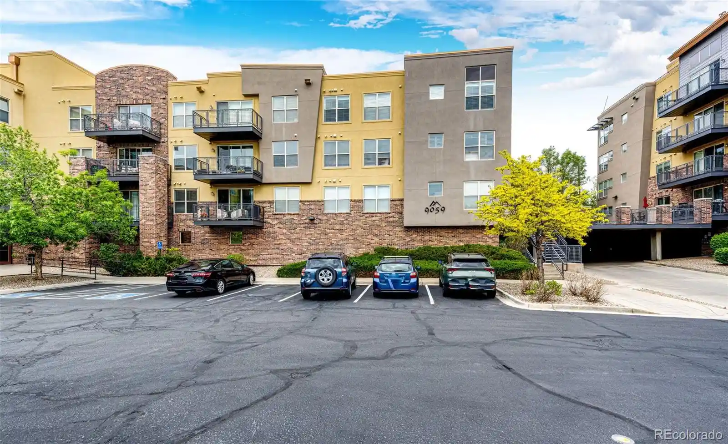
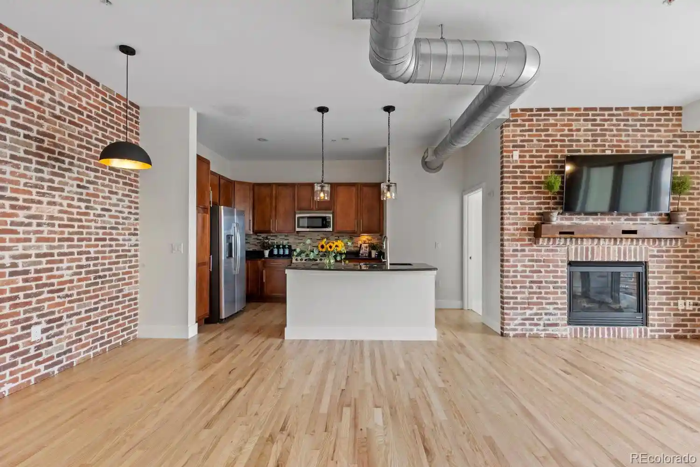
Canyon Creek is a mid-rise condominium complex built in 2005 with primarily two-bedroom residences and a mix of one- to three-bedroom floor plans across multiple low-rise buildings. The architecture leans Craftsman-influenced, featuring maintenance-free exteriors, covered balconies, picnic and gazebo areas, and playgrounds arranged around landscaped green belts. Interiors emphasize light and open living: vaulted or high ceilings, open floorplans, kitchen islands, 42-inch maple cabinetry, granite or quartz countertops, and occasional five-piece primary baths with large walk-in closets. Many units include practical features such as breakfast nooks, built-in pantry storage, in-unit stackable laundry, wired data, smart ceiling fans and lighting, and tile-surround gas fireplaces. Common outdoor assets connect directly to regional trails, and buildings back to park/open space in several locations. Parking varies by unit and may include attached garages, carports, and surface stalls; storage closets are common for balcony units. The HOA maintains grounds and communal amenities; pet and rental policies should be verified with management. The complex sits in Englewood near Rocky Vista University and within convenient driving distance of shopping, dining, Park Meadows, the Denver Tech Center and major highways, offering a suburban, trail-oriented lifestyle with family-friendly community spaces.
HOA Management
ACCU
HOA Fees
$125/ Monthly
ASSOCIA COLORADO
HOA Fees
$195.9/ Monthly
Amenities
 Amenities and services may be covered by one or multiple associations and service providers.
 Playground
 Park
Parking
Trail(s)
Disclaimer: Amenities are based on third-party information and may vary; buyers must independently verify all amenities, as information is deemed reliable but not guaranteed.
Available Units

Building Features
Interior
Interior Features
Breakfast Nook
Ceiling Fan(s)
Eat In Kitchen
Five Piece Bath
Granite Counters
High Ceilings
Kitchen Island
Laminate Counters
No Stairs
Open Floorplan
Pantry
Primary Suite
Quartz Counters
Smart Ceiling Fan
Smart Lights
Smoke Free
Vaulted Ceiling(s)
Walk In Closet(s)
Wired For Data
Flooring
Carpet
Laminate
Linoleum
Stone
Tile
Vinyl
Wood
Heating
Electric
Forced Air
Natural Gas
Cooling
Central Air
Appliances
Cooktop
Dishwasher
Disposal
Dryer
Freezer
Microwave
Oven
Range
Range Hood
Refrigerator
Self Cleaning Oven
Washer
Washer/dryer
Amenities & Parking
Other Features
Parking Features
Concrete
Garage
Insulated Garage
Off Street
Oversized
Parking Lot
Storage
Exterior Amenities
Balcony
Lighting
Maintenance Free Exterior
Playground
Disclaimer: Unit Features may vary by unit; buyers must independently verify all features. Information is deemed reliable but not guaranteed
Nearby Buildings


- Home
- Homes For Sale
- Colorado
- Englewood
- 8420 Cyn Rim Trl
Frequently Asked Questions
How many units are for sale at 8420 Cyn Rim Trl?

How much does a condo at 8420 Cyn Rim Trl cost?
What are the HOA fees at 8420 Cyn Rim Trl?
What bedroom options are available in 8420 Cyn Rim Trl?