 Overview
 Available Units
 Unit Features
 Getting Around
 Nearby Buildings


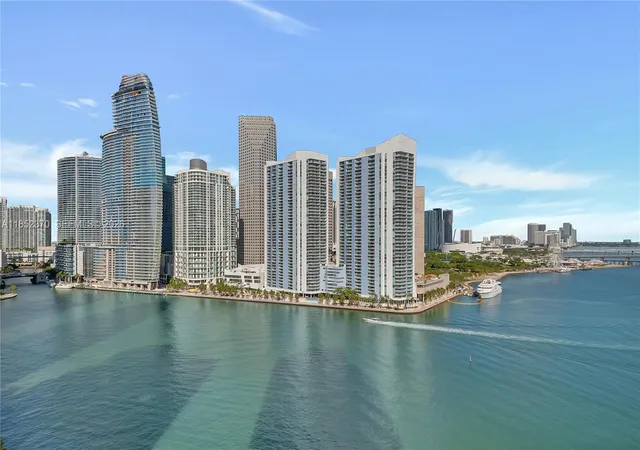
 Street View
Three Tequesta Point
848 Brickell Key Dr, Miami, FL 33131
Rate Three Tequesta Point

Stories
46

Units
83

Available Units For Sale
8

Unit Types
1bd, 2bd, 3bd, 4+bd

Built Year
2001

HOA Fees
N/A
About
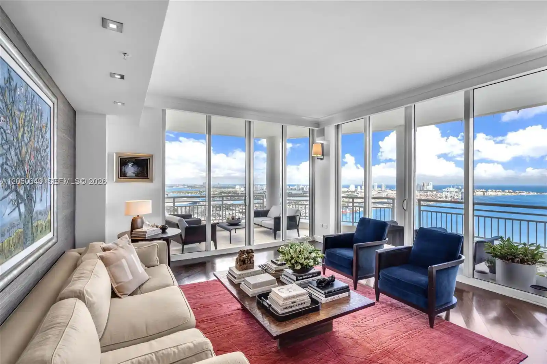
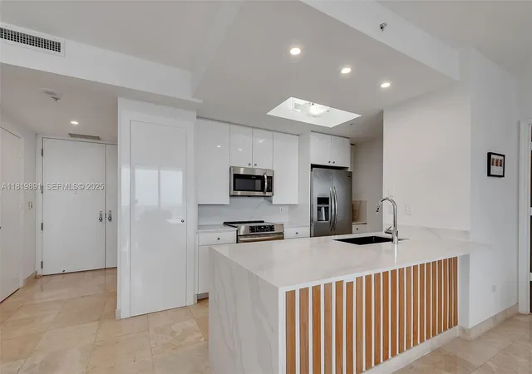
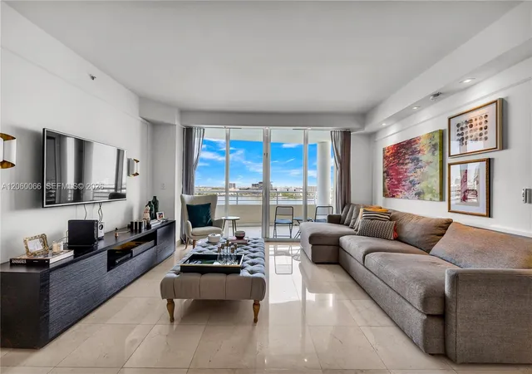
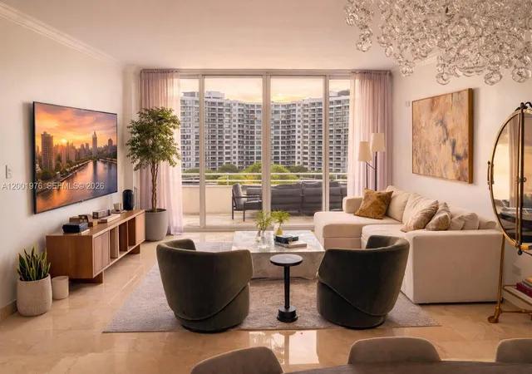
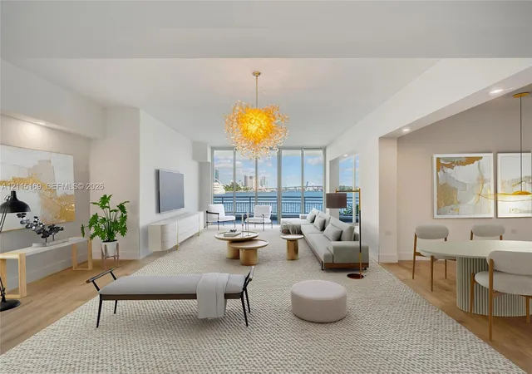
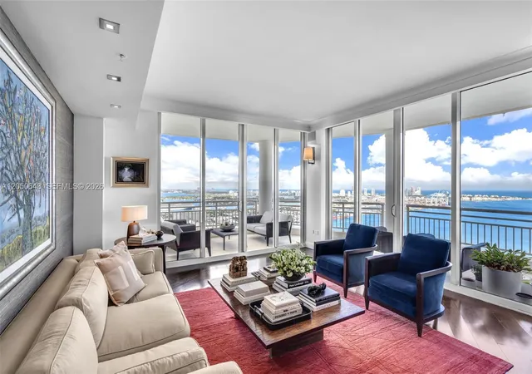
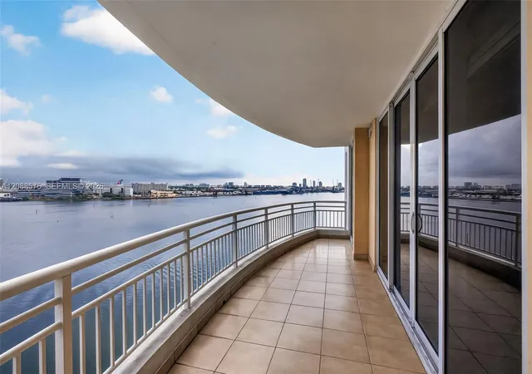
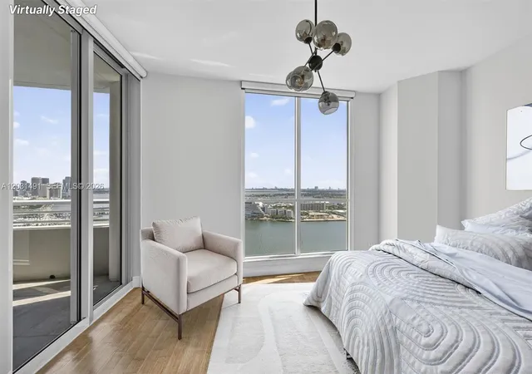
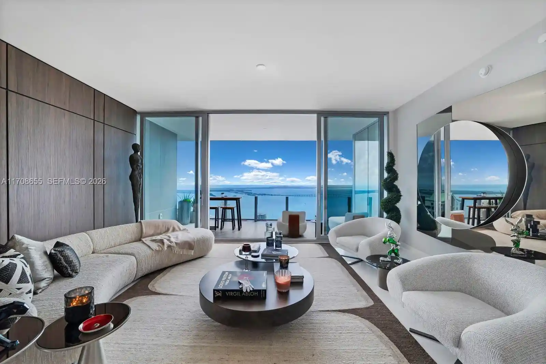
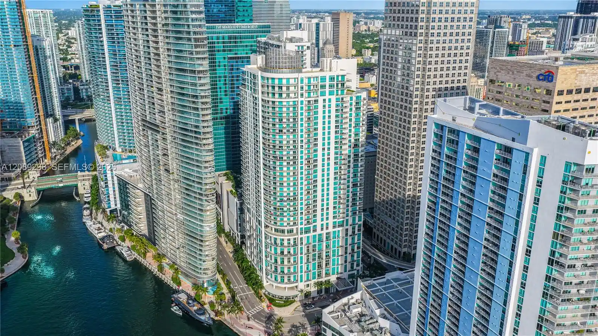
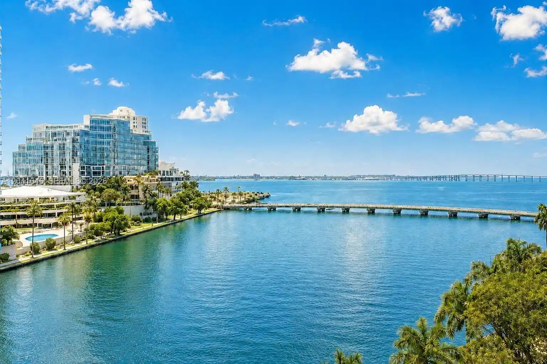
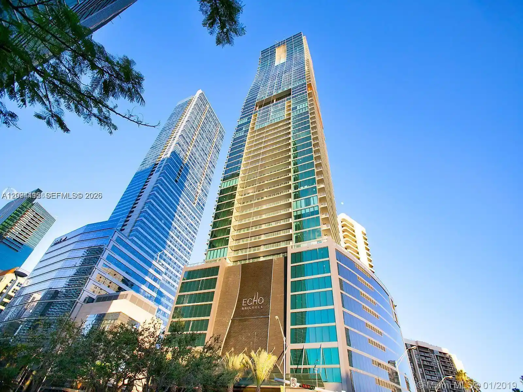
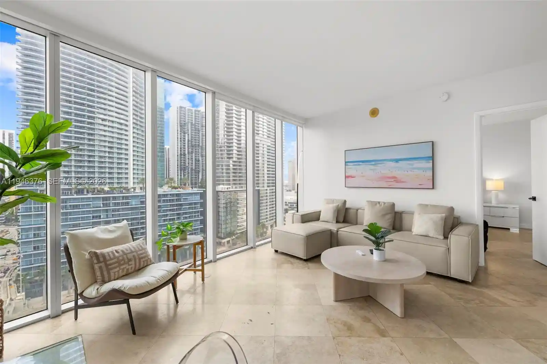
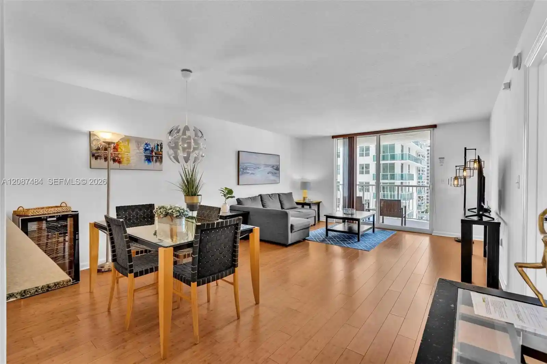
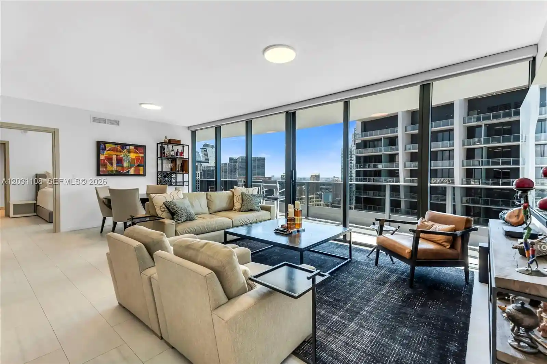
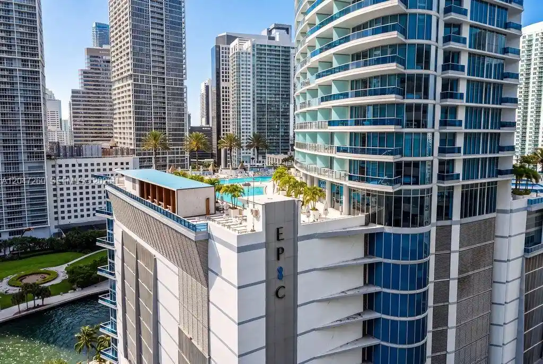
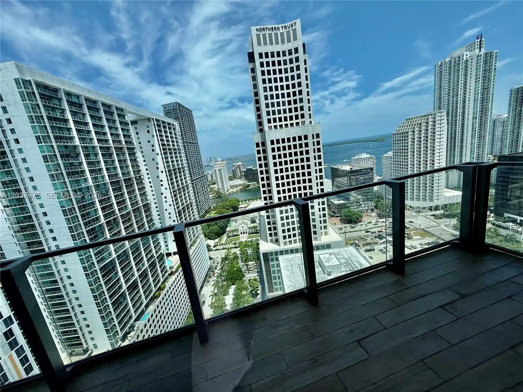
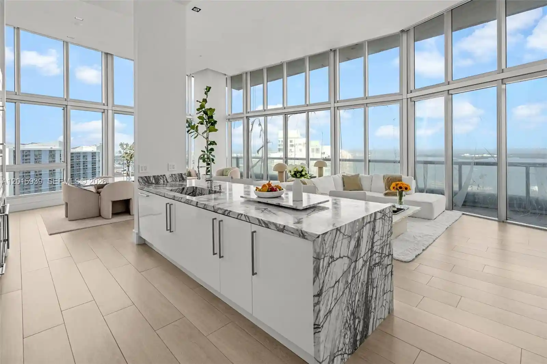
Three Tequesta Point is a 46-story waterfront condominium on Brickell Key, completed in 2001 and composed primarily of one-, two- and three-bedroom residences. The tower presents traditional high-rise massing with extensive glazing and private terraces that capitalize on panoramic Biscayne Bay and Miami skyline views. Interiors commonly feature marble or tile floors, volume ceilings, open living/dining plans, chef-style kitchens with breakfast areas or islands, multiple en-suite bathrooms, built-in storage and large walk-in closets. Many units include bay-facing balconies, custom cabinetry, wet bars and utility/entry foyers; some larger homes provide private direct garage access on the same level as the residence. Building amenities emphasize full-service, resort-style living: gated entry with 24-hour security and concierge, remodeled pool and spa, clubhouse and multi-level fitness center, tennis and basketball/squash courts, sauna, children’s room, BBQ/outdoor living areas, and a mile-long jogging loop around the island. Common conveniences include assigned parking (usually one to two spaces per unit), storage lockers, elevators, and on-site management. The property’s setting on Brickell Key places it a short walk from the island’s restaurants, playground and waterfront promenade, with quick access to Downtown Miami, Brickell City Center and regional destinations by car or water.
Available Units

Floor
(1 Unit)
Building Features
Interior
Interior Features
Bar
Bathtub
Bedroom On Main Level
Bidet
Breakfast Area
Breakfast Bar
Built In Features
Closet Cabinetry
Custom Mirrors
Dining Area
Dual Sinks
Eat In Kitchen
Elevator
Entrance Foyer
Family Dining Room
First Floor Entry
Garden Tub Roman Tub
High Ceilings
Jetted Tub
Kitchen Dining Combo
Kitchen Island
Living Dining Room
Main Level Master
Main Level Primary
Main Living Area Entry Level
Multiple En Suite Bathrooms
Multiple Master Suites
None
Pantry
Separate Formal Dining Room
Separate Shower
Sitting Areain Master
Soaking Tub
Split Bedrooms
Storage
Tub Shower
Vaulted Ceilings
Walk In Closets
Wet Bar
Flooring
Carpet
Ceramic Tile
Marble
Parquet
Tile
Wood
Heating
Central
Electric
Heat Pump
None
Cooling
Ceiling Fans
Central Air
Electric
Appliances
Dishwasher
Disposal
Dryer
Electric Range
Electric Water Heater
Ice Maker
Microwave
Oven
Refrigerator
Trash Compactor
Washer
Washer Dryer
Amenities & Parking
Other Features
Parking Features
Assigned
Attached
Attached Carport
Carport
Covered
Deeded
Detached
Electric Vehicle Charging Stations
Garage
Garage Door Opener
Guest
Twoor More Spaces
Valet
Exterior Amenities
Awnings
Balcony
Barbecue
Courtyard
Lighting
Outdoor Living Area
Shutters Electric
Storm Security Shutters
Tennis Courts
Disclaimer: Unit Features may vary by unit; buyers must independently verify all features. Information is deemed reliable but not guaranteed
Nearby Buildings
- Home
- Homes For Sale
- Florida
- Miami
- Three Tequesta Point
Frequently Asked Questions
How many units are for sale at 848 Brickell Key Dr?

How much does a condo at 848 Brickell Key Dr cost?
What bedroom options are available in 848 Brickell Key Dr?