 Overview
 HOA
 Available Units
 Unit Features
 Getting Around
 Nearby Buildings
 Street View
850 S Tamiami Trl
850 S Tamiami Trl, Sarasota, FL 34236
Rate 850 S Tamiami Trl

Stories
3

Units
88

Available Units For Sale
4

Unit Types
1bd, 2bd

Built Year
1998

HOA Fees
$183-623/mo
About
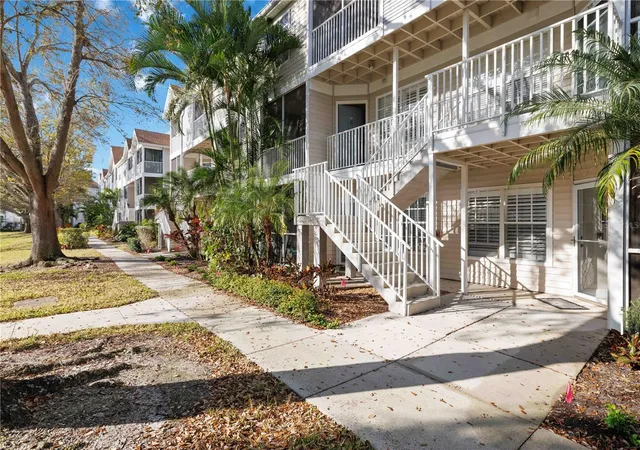
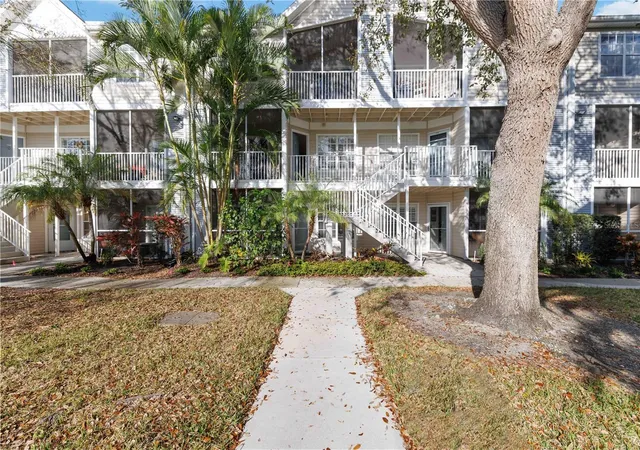
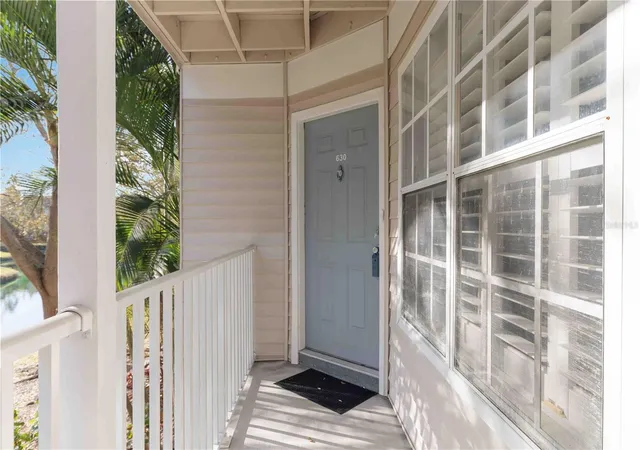
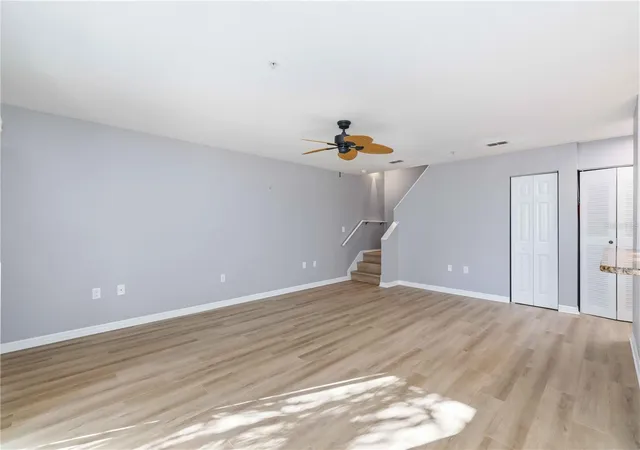
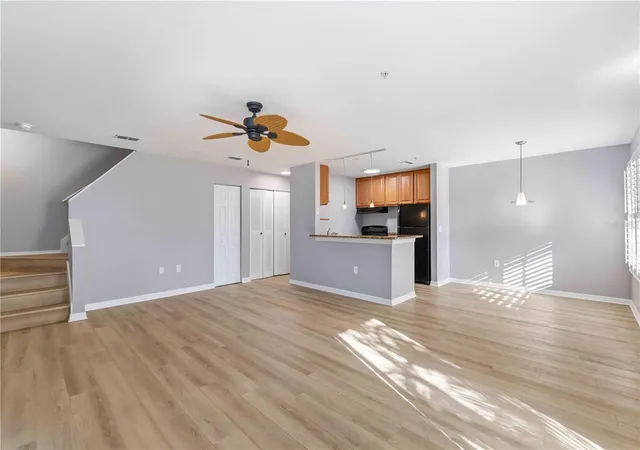
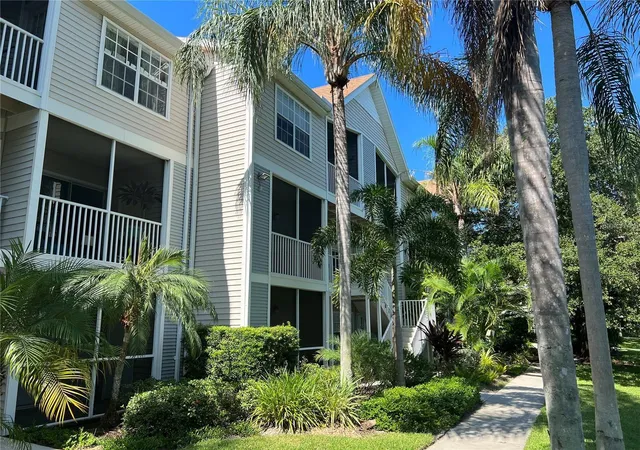
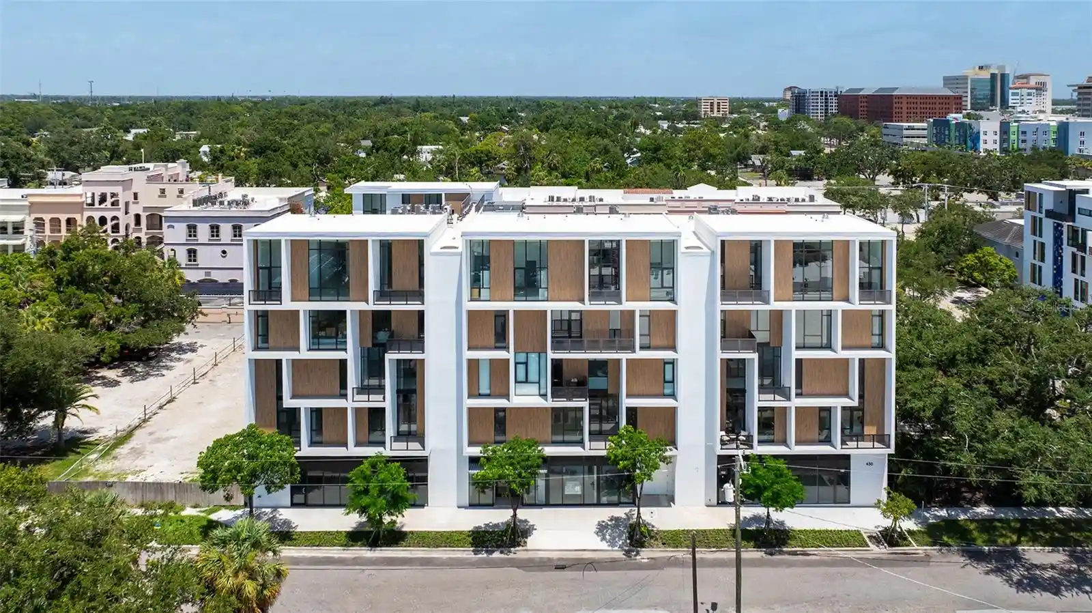
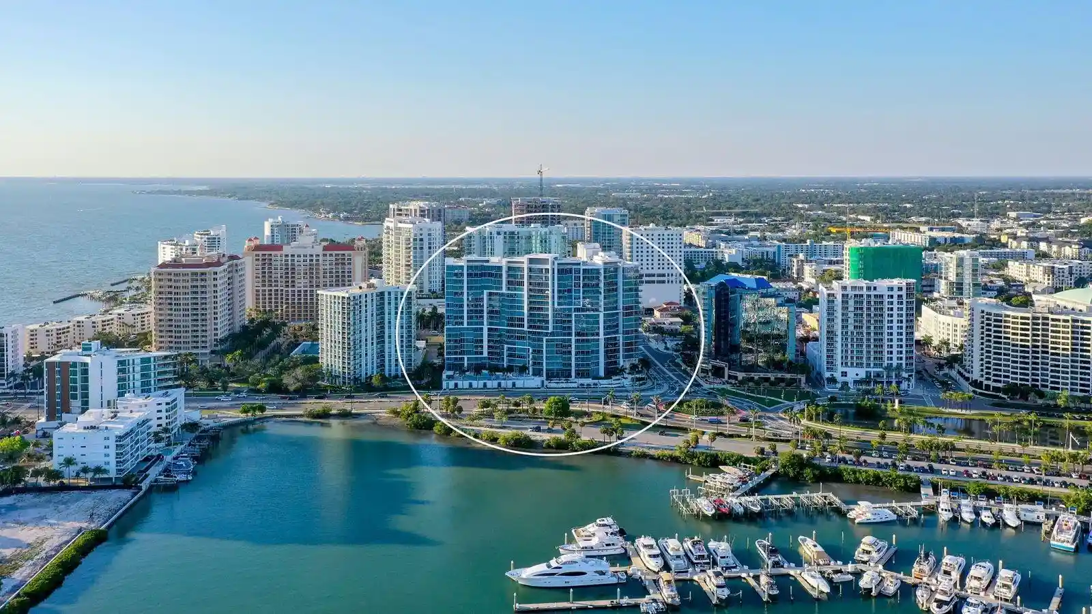
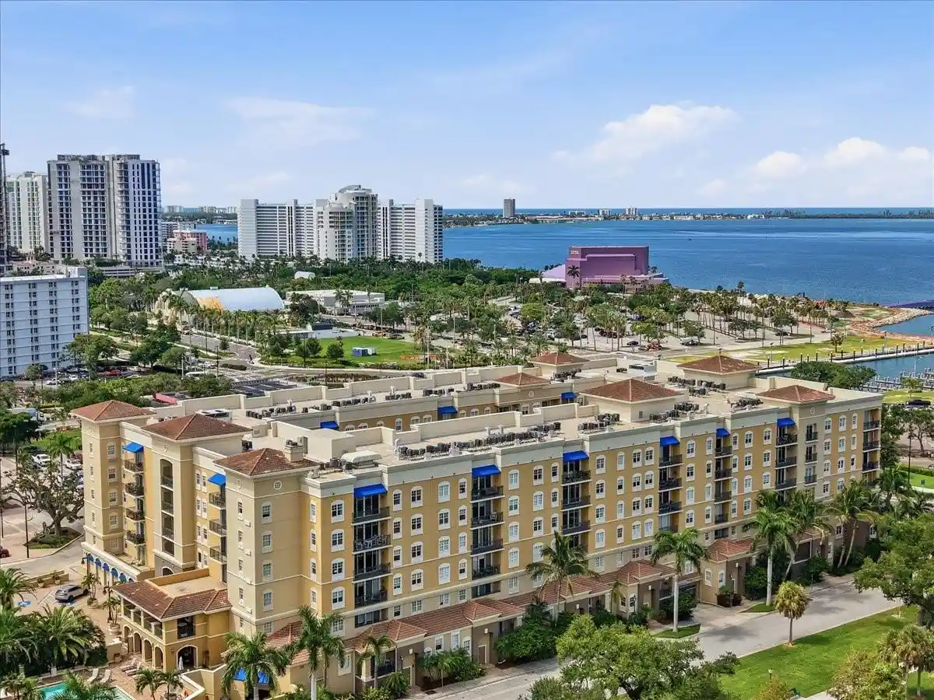
A low-rise condominium community built in 1998, the three-story Central Park II complex clusters one- and two-bedroom residences around landscaped courtyards and water features along the Hudson Bayou in downtown Sarasota. Architecture leans toward Key West–inspired, painted stucco blocks with screened lanais and multiple exterior stairways; many units are corner or end locations with dual-aspect light. Interiors commonly offer open living plans, vaulted or high ceilings, crown molding, solid wood cabinetry, stone or solid-surface counters, walk-in closets and built-ins; several units are duplex-style with bedrooms upstairs and living areas below. Shared facilities emphasize a resort-style lifestyle: a heated pool and hot tub, fitness room, clubhouse with meeting space, lighted tennis and pickleball courts, outdoor grills, bike and kayak storage, and a private dock and kayak launch on the bayou for fishing and paddling. Grounds include irrigated landscaping, fenced dog run, walking paths and exterior storage. HOA dues typically cover water, sewer, trash, cable/internet, pest control, lawn care and exterior maintenance; rental rules are flexible with short-term seasonal options. Parking is surface lot/assigned nearby each building; some units have private entrances and mailboxes. The property sits within easy walking or biking distance of downtown restaurants, shops, Bayfront Park and a Publix grocery, with quick access to nearby beaches and medical centers.
HOA Management
N/A
HOA Fees
$183/ Monthly
Casey Mgmt. Corp (941) 922-3391
HOA Fees
$250/ Monthly
Amenities
 Amenities and services may be covered by one or multiple associations and service providers.
 Fitness Center
 Playground
 Pool
 Recreation Facilities
 Storage
 Vehicle Restrictions
 Cable TV
Clubhouse
Dock
Handicap Modified
Lobby Key Required
Maintenance
Optional Additional Fees
Pickleball Court(s)
Security
Spa/Hot Tub
Tennis Court(s)
Trail(s)
Wheelchair Access
Disclaimer: Amenities are based on third-party information and may vary; buyers must independently verify all amenities, as information is deemed reliable but not guaranteed.


Building Features
Interior
Interior Features
Built In Features
Ceiling Fans(s)
Crown Molding
Dormitorio Principal Arriba
Eat In Kitchen
High Ceilings
Kitchen/family Room Combo
L Dining
Living Room/dining Room Combo
Master Bedroom Main Floor
Master Bedroom Upstairs
Open Floorplan
Pest Guard System
Primary Bedroom Main Floor
Primary Bedroom Upstairs
Solid Surface Counters
Solid Wood Cabinets
Split Bedroom
Stone Counters
Thermostat
Vaulted Ceiling(s)
Walk In Closet(s)
Window Treatments
Flooring
Bamboo
Carpet
Ceramic Tile
Hardwood
Laminate
Luxury Vinyl
Tile
Vinyl
Wood
Heating
Central
Electric
Cooling
Central Air
Humidity Control
Appliances
Built In Oven
Convection Oven
Cooktop
Dishwasher
Disposal
Dryer
Electric Water Heater
Exhaust Fan
Freezer
Ice Maker
Kitchen Reverse Osmosis System
Microwave
None
Range
Range Hood
Refrigerator
Washer
Water Filter Owned
Water Filtration System
Amenities & Parking
Other Features
Parking Features
Common
Curb Parking
Driveway
Ground Level
Guest
In Garage
None
Off Street
Open
Parking Pad
Reserved
Underground
Exterior Amenities
Balcony
Courtyard
Dog Run
Fence
French Doors
Irrigation System
Lighting
Outdoor Grill
Outdoor Shower
Private Entrance
Private Mailbox
Rain Gutters
Sidewalk
Sliding Doors
Sprinkler Metered
Storage
Tennis Court(s)
Disclaimer: Unit Features may vary by unit; buyers must independently verify all features. Information is deemed reliable but not guaranteed
Nearby Buildings

- Home
- Homes For Sale
- Florida
- Sarasota
- 850 S Tamiami Trl
Frequently Asked Questions
How many units are for sale at 850 S Tamiami Trl?

How much does a condo at 850 S Tamiami Trl cost?
What are the HOA fees at 850 S Tamiami Trl?
What bedroom options are available in 850 S Tamiami Trl?