 Overview
 HOA
 Available Units
 Unit Features
 Getting Around
 Nearby Buildings
 Street View
8518 Fathom Cir
8518 Fathom Cir, Austin, TX 78750
Rate 8518 Fathom Cir

Stories
-

Units
10

Available Units For Sale
1

Unit Types
3bd

Built Year
1978

HOA Fees
$225-350/mo
About
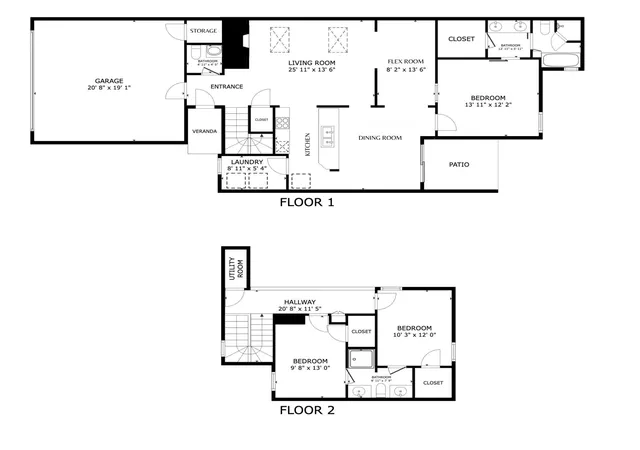
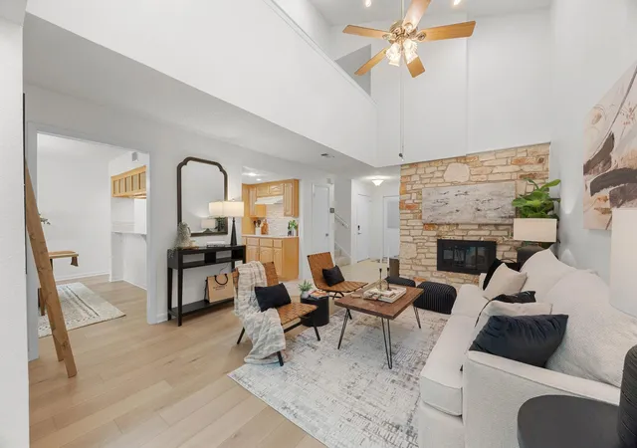
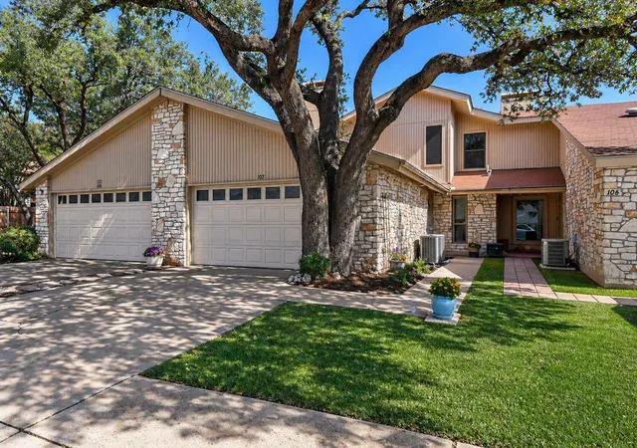
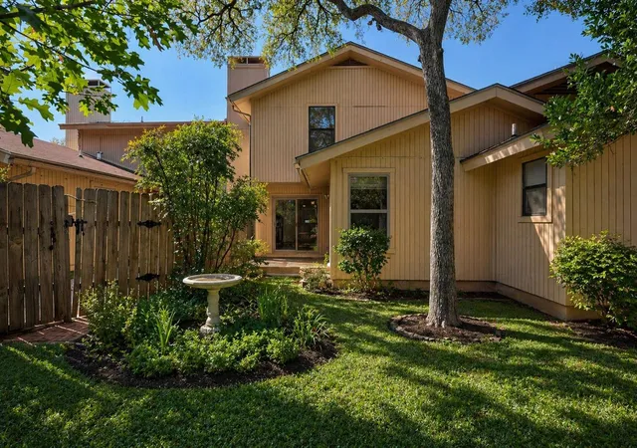
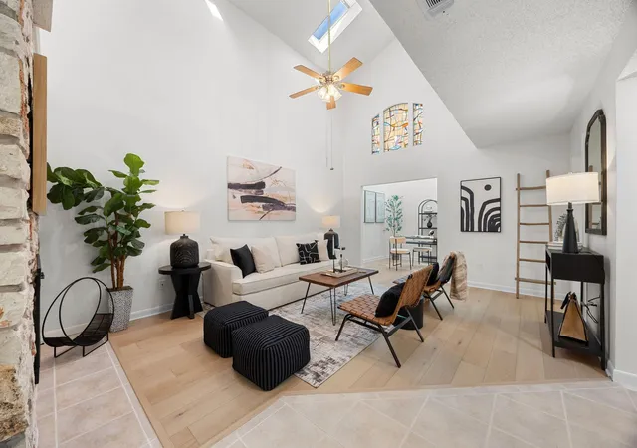
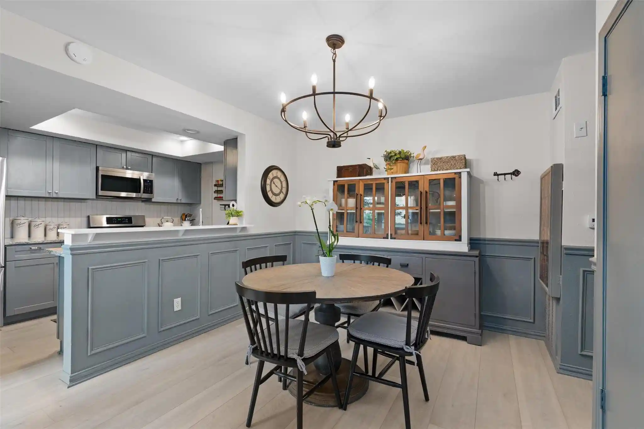
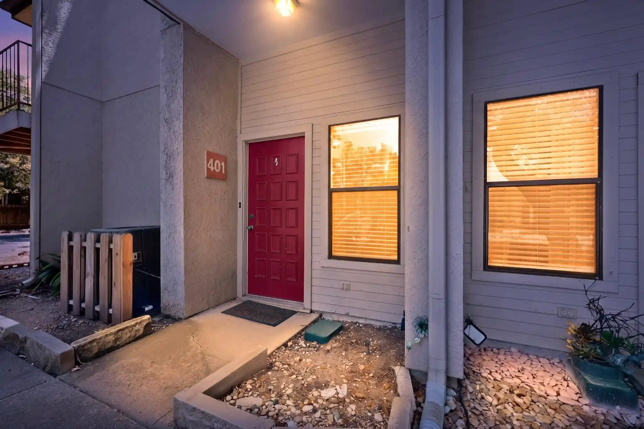
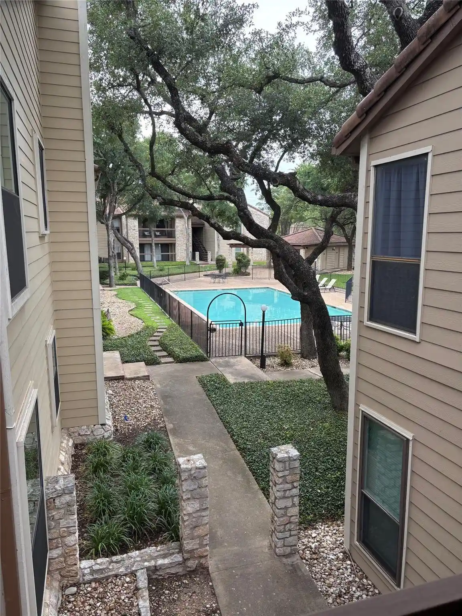
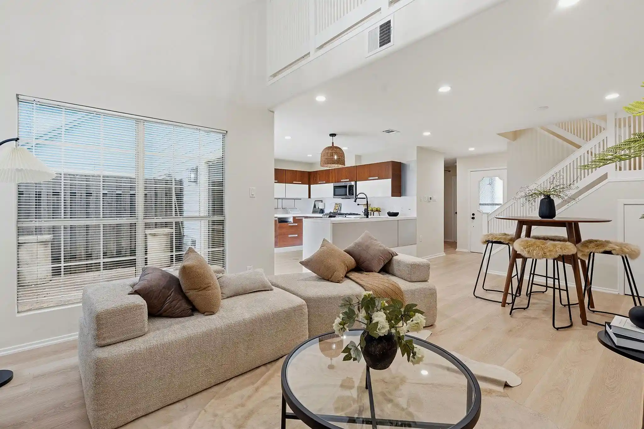
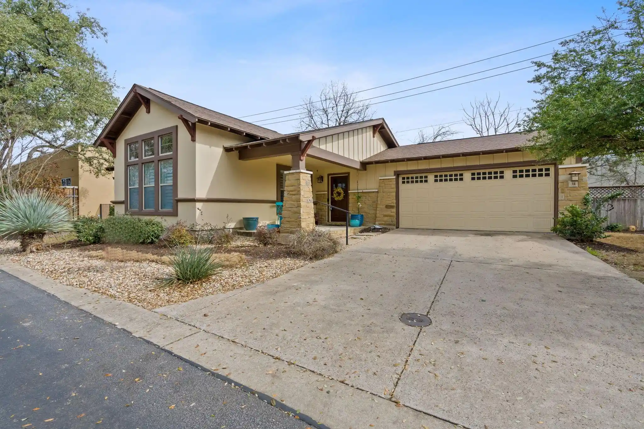
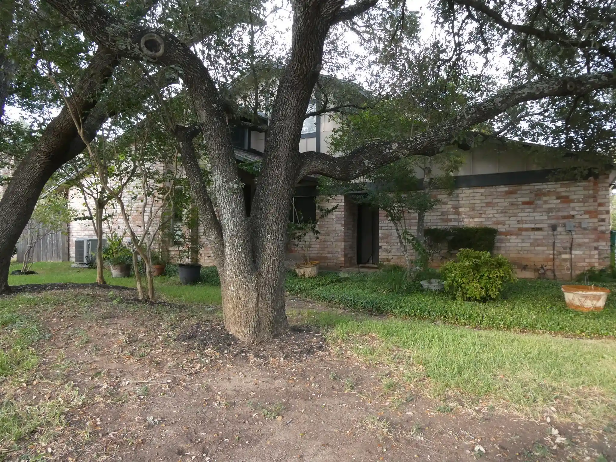
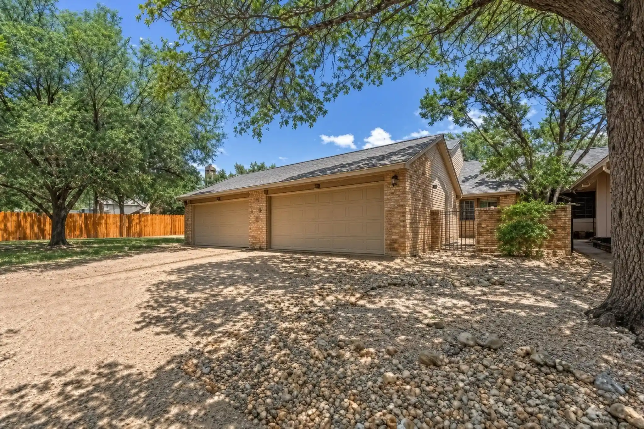
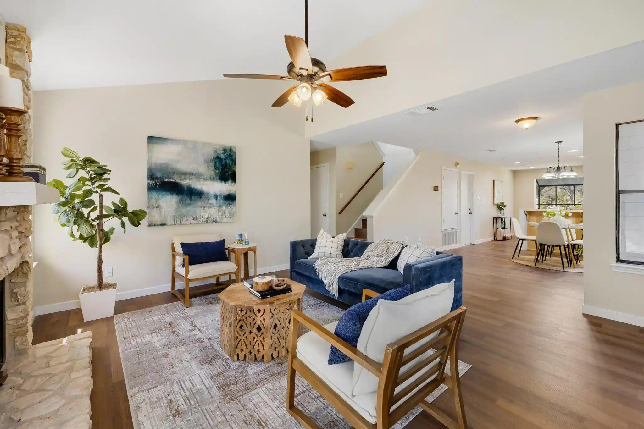
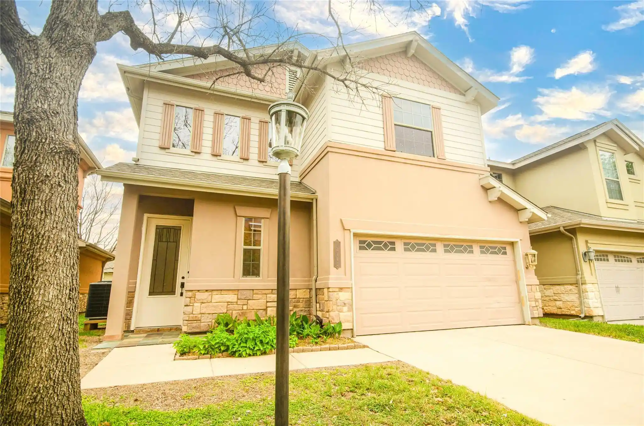
A low-rise condominium community in Northwest Austin built in 1984, characterized by a mix of single-level and two-story 3-bedroom layouts. Units feature vaulted or cathedral ceilings, open floorplans, multiple living areas, and an emphasis on indoor-outdoor living with private yards, screened porches, and small fenced courtyards. Interiors commonly include built-in bookcases, breakfast bars, Corian or stone countertops, walk-in closets, two primary baths in some plans, recessed and track lighting, crown molding and high ceilings; several listings note extensive remodels with modern kitchens, quartz or granite counters, stainless appliances, and updated HVAC and plumbing. Common exterior traits range from landscaped, tree-lined corner lots to drought-tolerant yards and atrium-style light wells that bring natural light into interior spaces. Shared community features are practical rather than opulent: HOA maintenance typically covers water, sewer, trash, exterior upkeep and building insurance; garages (often two-car, side-entry) and covered parking are recurring conveniences. The property sits minutes from Balcones Country Club, the Apple campus and The Domain corridor, with easy access to US-183, MoPac and nearby retail and medical centers, and is zoned to Round Rock ISD schools. Pet and other HOA restrictions apply per association rules.
HOA Management
Oak Shadow Condominium
HOA Fees
$250/ Monthly
Oak Shadows
HOA Fees
$325/ Monthly
Disclaimer: Amenities are based on third-party information and may vary; buyers must independently verify all amenities, as information is deemed reliable but not guaranteed.
Available Units


Building Features
Interior
Interior Features
Bookcases
Breakfast Bar
Built In Features
Cathedral Ceiling(s)
Ceiling Fan(s)
Ceiling High
Ceiling Vaulted
Chandelier
Corian Counters
Crown Molding
Double Vanity
Electric Dryer Hookup
Entrance Foyer
High Ceilings
High Speed Internet
In Law Floorplan
Interior Steps
Multiple Living Areas
No Interior Steps
Open Floorplan
Pantry
Primary Bedroom On Main
Recessed Lighting
See Remarks
Smart Thermostat
Soaking Tub
Stone Counters
Track Lighting
Tray Ceiling(s)
Two Primary Baths
Vaulted Ceiling(s)
Walk In Closet(s)
Washer Hookup
Flooring
Bamboo
Carpet
Concrete
Laminate
See Remarks
Tile
Vinyl
Wood
Heating
Central
Electric
Fireplace(s)
Natural Gas
Wood
Cooling
Ceiling Fan(s)
Central Air
Electric
Appliances
Built In Electric Oven
Built In Electric Range
Dishwasher
Disposal
Dryer
Electric Cooktop
Electric Oven
Electric Water Heater
Exhaust Fan
Free Standing Gas Oven
Free Standing Gas Range
Free Standing Range
Free Standing Refrigerator
Microwave
Oven
Refrigerator
See Remarks
Stainless Steel Appliance(s)
Washer
Washer/dryer
Water Heater
Amenities & Parking
Other Features
Parking Features
Attached
Door Single
Driveway
Garage
Garage Door Opener
Garage Faces Front
Garage Faces Side
None
Exterior Amenities
Exterior Steps
Gutters Full
Gutters Partial
No Exterior Steps
None
Private Yard
Rain Gutters
See Remarks
Disclaimer: Unit Features may vary by unit; buyers must independently verify all features. Information is deemed reliable but not guaranteed
Nearby Buildings
- Home
- Homes For Sale
- Texas
- Austin
- 8518 Fathom Cir
Frequently Asked Questions
How many units are for sale at 8518 Fathom Cir?

How much does a condo at 8518 Fathom Cir cost?
What are the HOA fees at 8518 Fathom Cir?
What bedroom options are available in 8518 Fathom Cir?