 Overview
 HOA
 Available Units
 Unit Features
 Getting Around
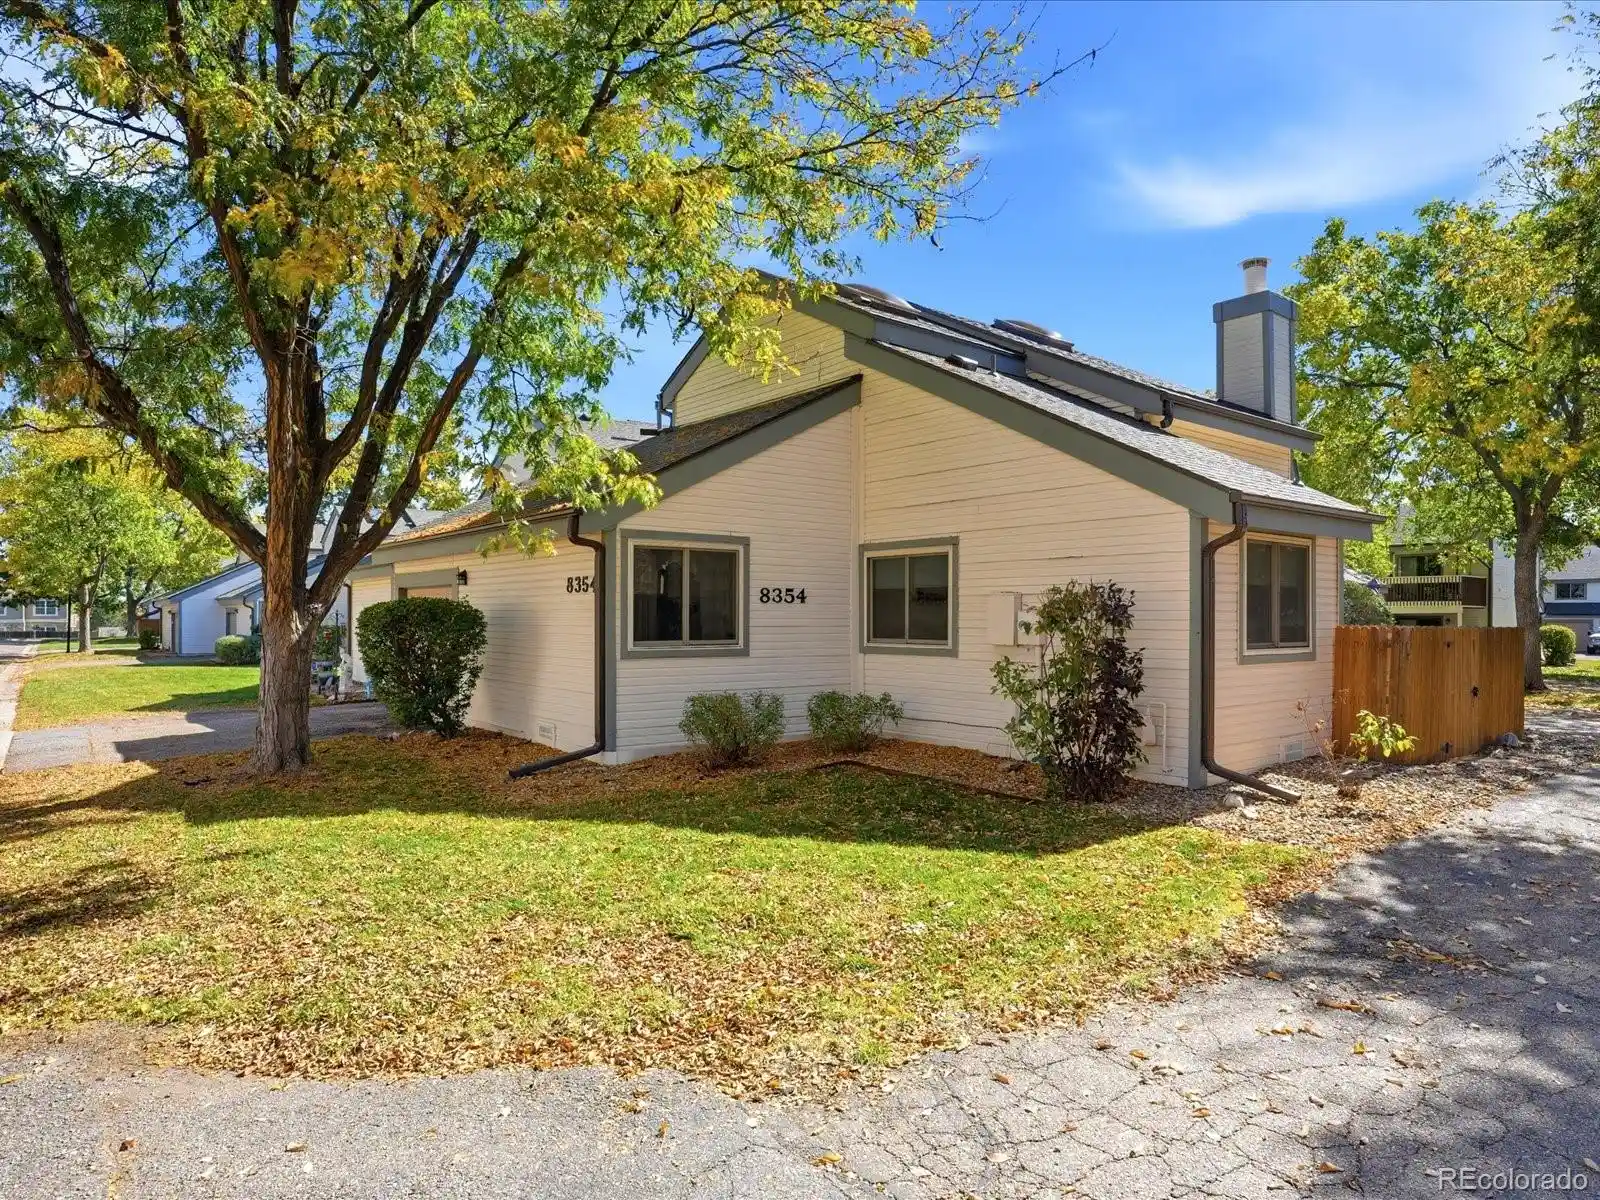
 Nearby Buildings

 Street View
8520 S Holland Ln
8520 S Holland Ln, Littleton, CO 80128
Rate 8520 S Holland Ln

Stories
-

Units
20

Available Units For Sale
1

Unit Types
2bd

Built Year
2003

HOA Fees
$150-210/mo
About
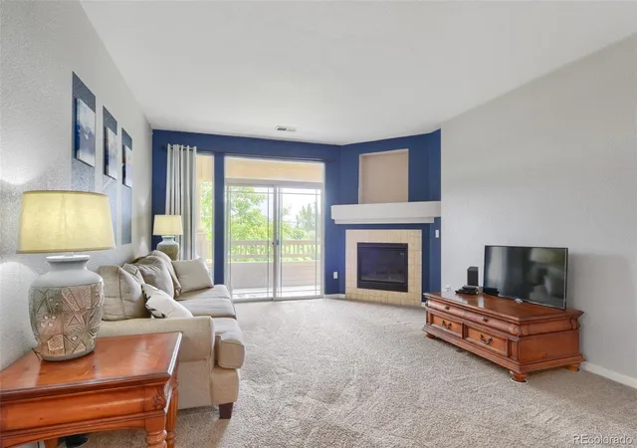
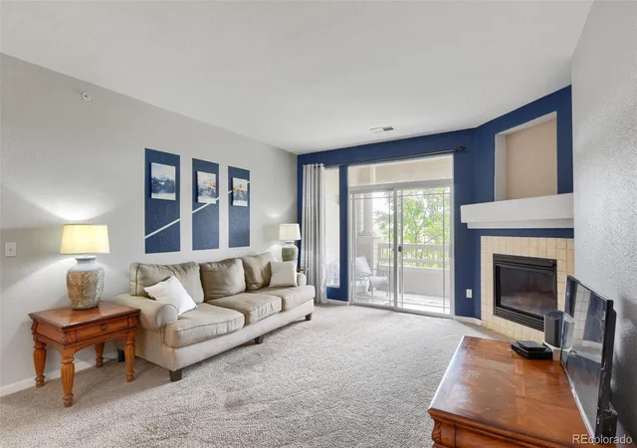
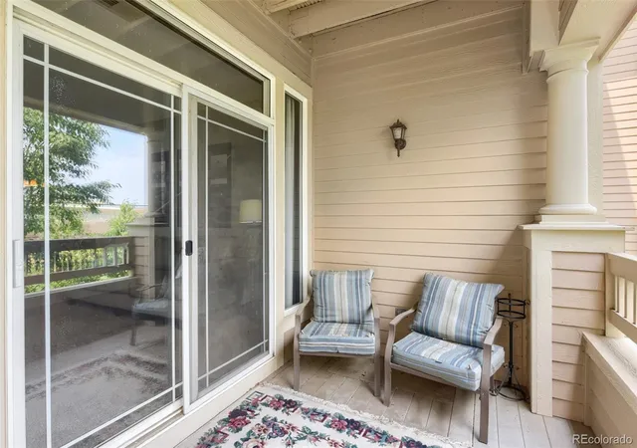
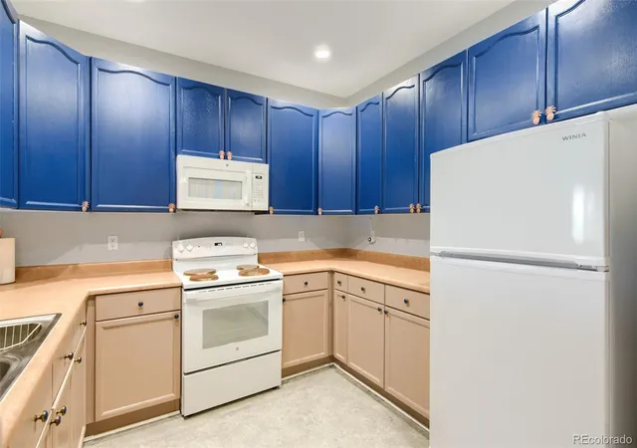
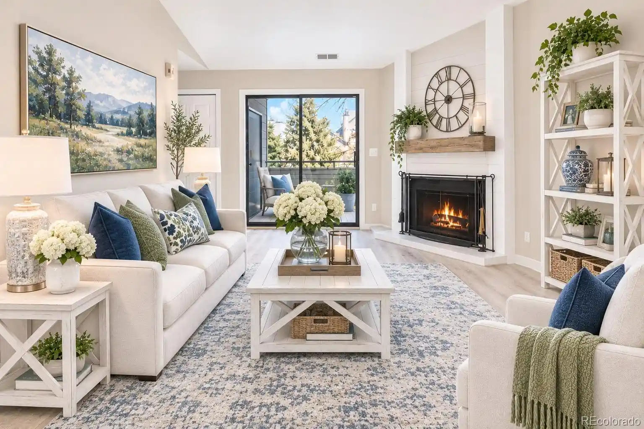
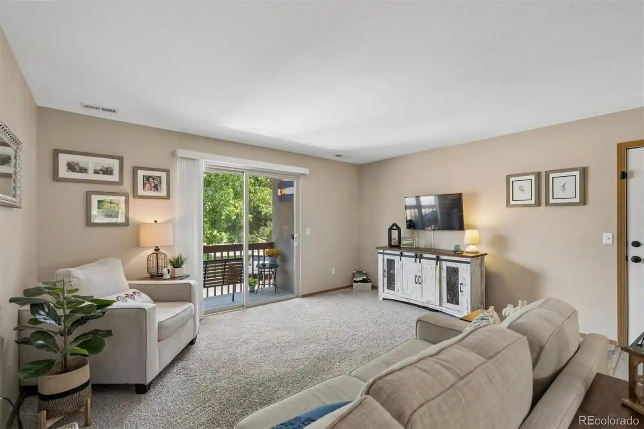
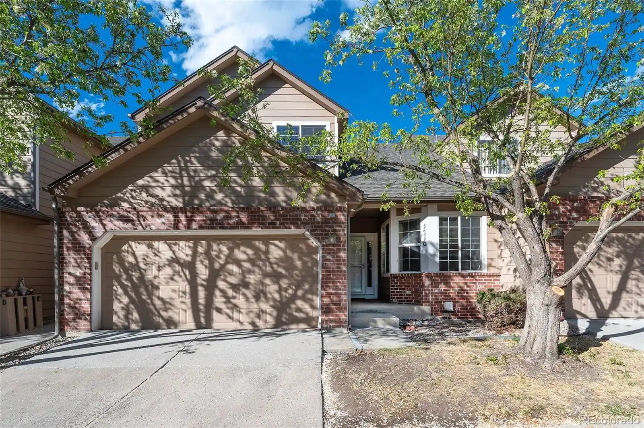
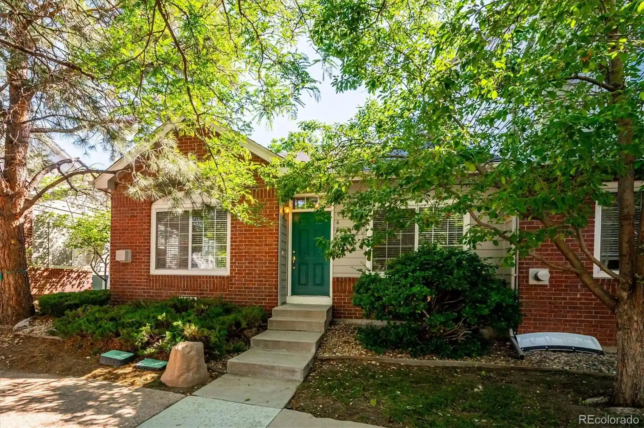
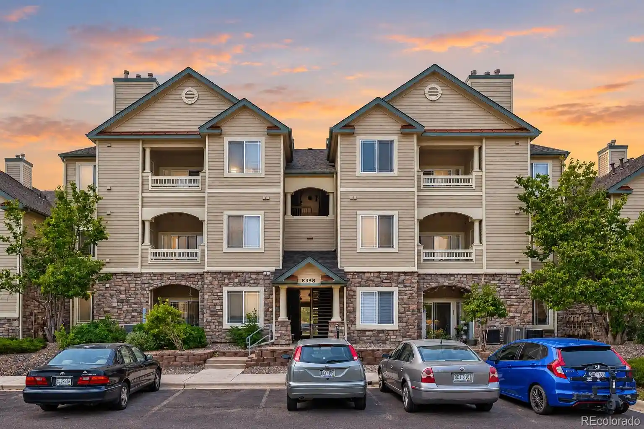
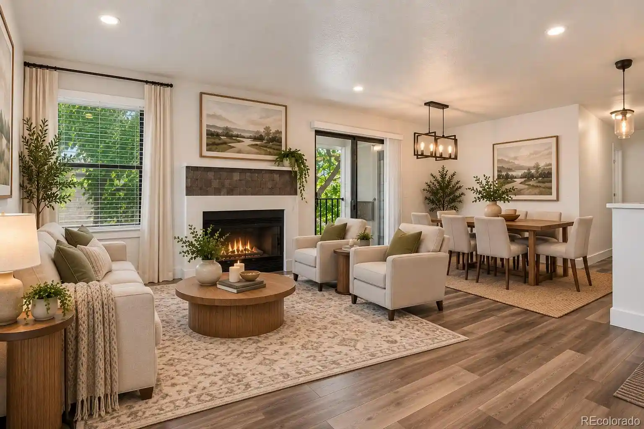
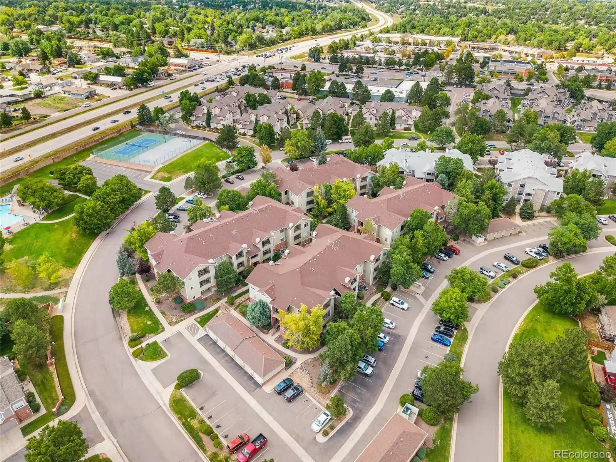
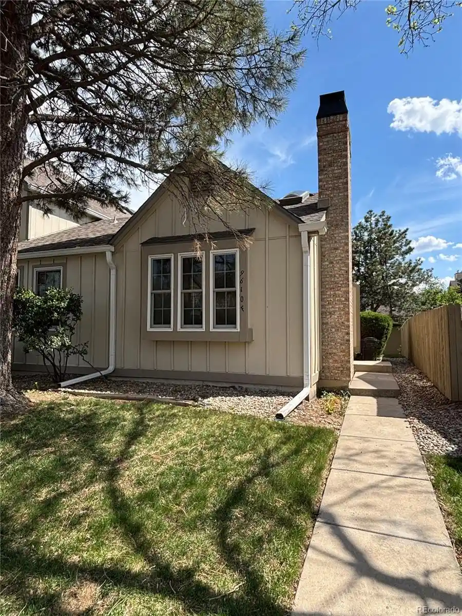
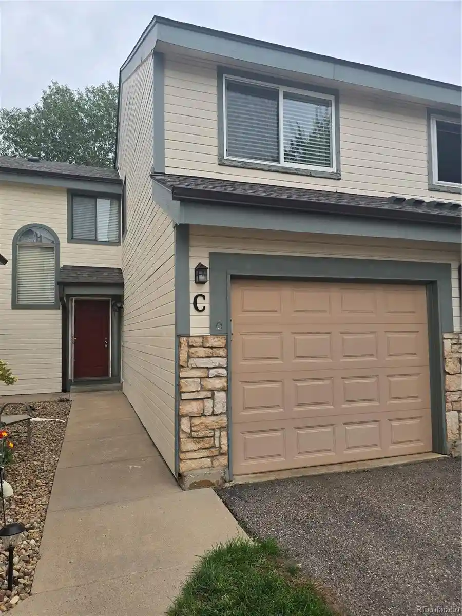
Redstone Ridge is a low- to mid-rise condominium community built in 2003 that predominantly offers two-bedroom residences arranged across multiple walk-up and elevator served buildings. Units feature vaulted or high ceilings, open floorplans with kitchen islands or breakfast bars, granite counters, stainless appliances, and primary suites with walk-in closets and five-piece baths in many homes. Interior comforts commonly include fireplaces, in-unit washer/dryer hookups, built-in niches, ceiling fans, programmed thermostats, and no-stairs entry options in some units. Exterior character leans toward maintenance-free materials, private balconies or wraparound porches with mountain and open-space views, and community landscaping that backs onto greenbelt or open space in several locations. Shared amenities center on leisure and recreation: an outdoor pool and spa/hot tub, clubhouse with fitness center and meeting room, and tennis courts; detached garages and reserved parking are available for many units. The complex sits within easy driving distance of Chatfield State Park, trails and foothills access, shopping, and commuter routes, offering a suburban setting with strong outdoor-recreation appeal. Pet policies, HOA dues, and some parking details vary by building and unit; smoke-free designations and energy-efficient HVAC controls appear in multiple listings.
HOA Management
COLO ASSO SERVICES
HOA Fees
$160/ Monthly
Colorado Assoc Ser
HOA Fees
$150/ Monthly
Amenities
 Amenities and services may be covered by one or multiple associations and service providers.
 Fitness Center
 Playground
 Pool
 Clubhouse
Park
Parking
Pond Seasonal
Spa/Hot Tub
Tennis Court(s)
Disclaimer: Amenities are based on third-party information and may vary; buyers must independently verify all amenities, as information is deemed reliable but not guaranteed.
Available Units

Building Features
Interior
Interior Features
Breakfast Bar
Built In Features
Ceiling Fan(s)
Eat In Kitchen
Entrance Foyer
Five Piece Bath
Granite Counters
High Ceilings
Kitchen Island
Laminate Counters
No Stairs
Open Floorplan
Pantry
Primary Suite
Smoke Free
Vaulted Ceiling(s)
Walk In Closet(s)
Wired For Data
Flooring
Carpet
Laminate
Linoleum
Tile
Vinyl
Wood
Heating
Electric
Forced Air
Natural Gas
Cooling
Central Air
Appliances
Cooktop
Dishwasher
Disposal
Dryer
Gas Water Heater
Microwave
Oven
Range
Refrigerator
Self Cleaning Oven
Washer
Washer/dryer
Amenities & Parking
Other Features
Parking Features
Asphalt
Assigned
Concrete
Detached Carport
Dry Walled
Garage
Lighted
Off Street
Parking Lot
Exterior Amenities
Balcony
Lighting
Maintenance Free Exterior
Rain Gutters
Spa/hot Tub
Tennis Court(s)
Disclaimer: Unit Features may vary by unit; buyers must independently verify all features. Information is deemed reliable but not guaranteed
Nearby Buildings
- Home
- Homes For Sale
- Colorado
- Littleton
- 8520 S Holland Ln
Frequently Asked Questions
How many units are for sale at 8520 S Holland Ln?

How much does a condo at 8520 S Holland Ln cost?
What are the HOA fees at 8520 S Holland Ln?
What bedroom options are available in 8520 S Holland Ln?