


 Street View
8539 Gate Pkwy W
8539 Gate Pkwy W, Jacksonville, FL 32216
Rate 8539 Gate Pkwy W

Stories
3

Units
201

Available Units For Sale
13

Unit Types
1bd, 2bd, 3bd

Built Year
2007

HOA Fees
$165.53-670/mo
About
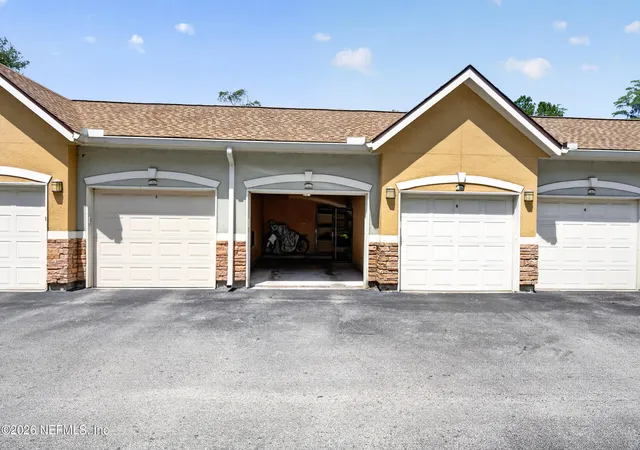
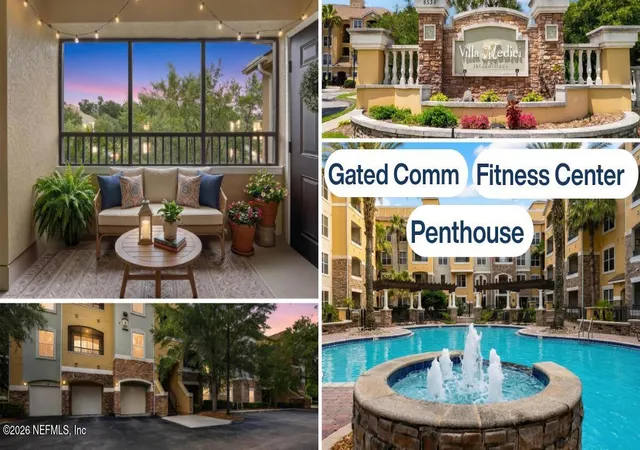
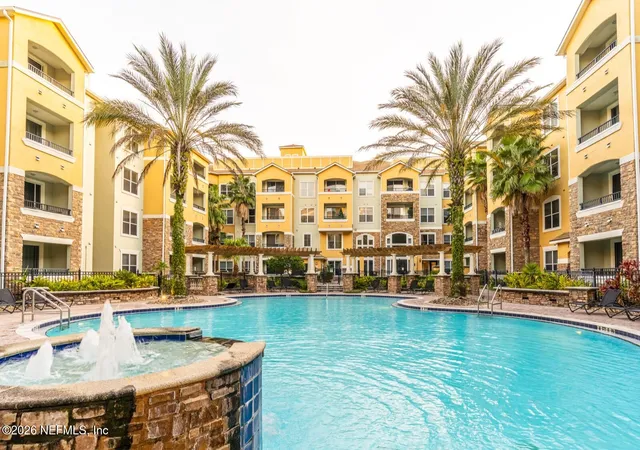
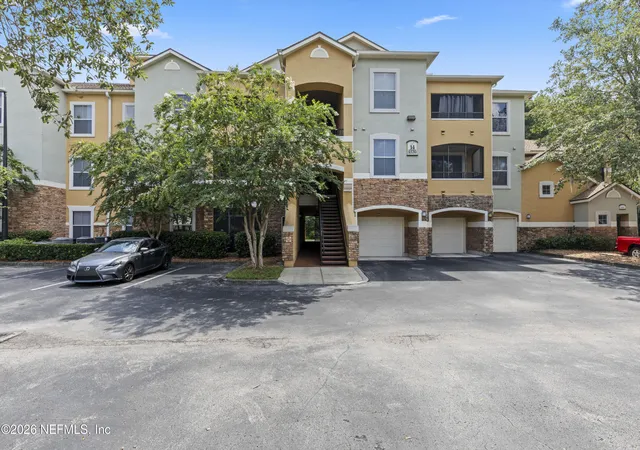
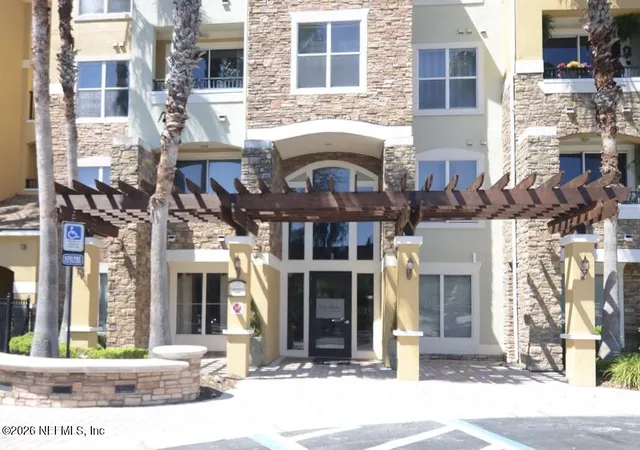
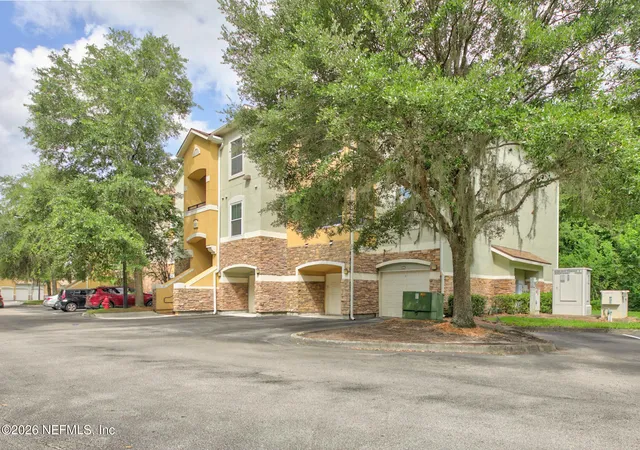
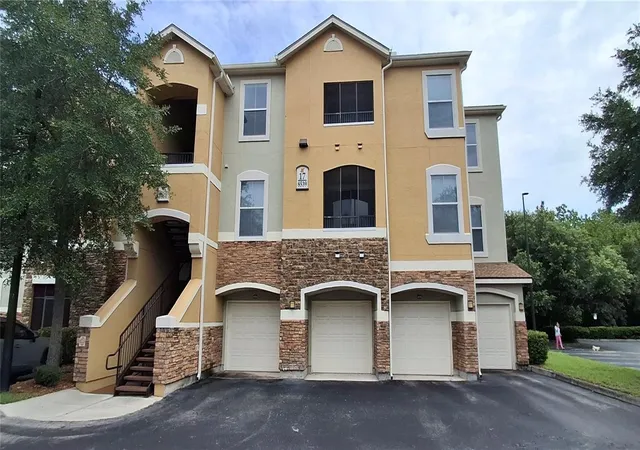
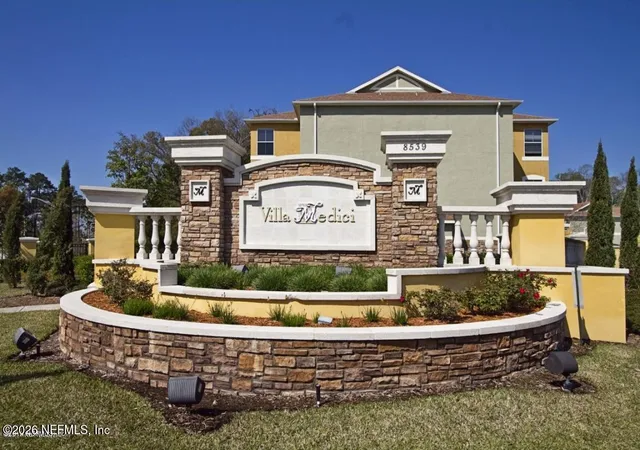
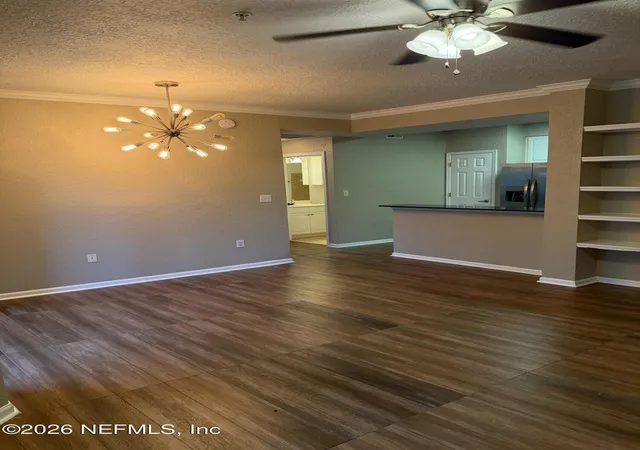
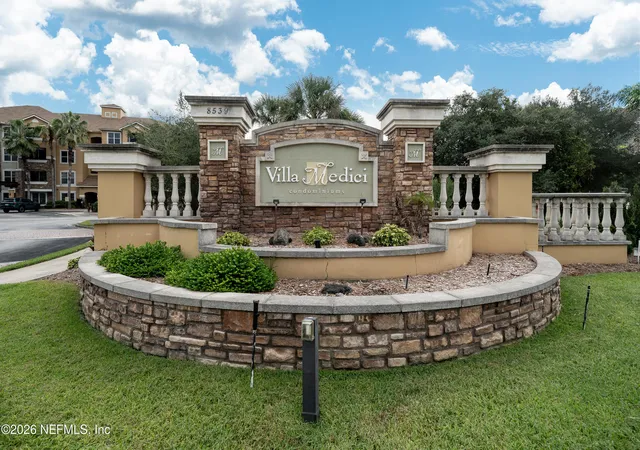
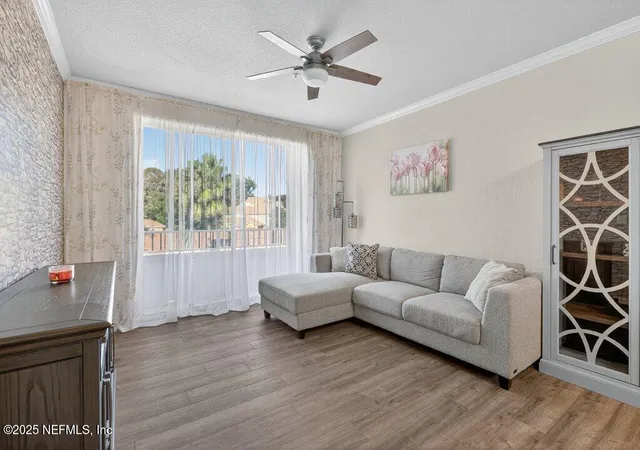
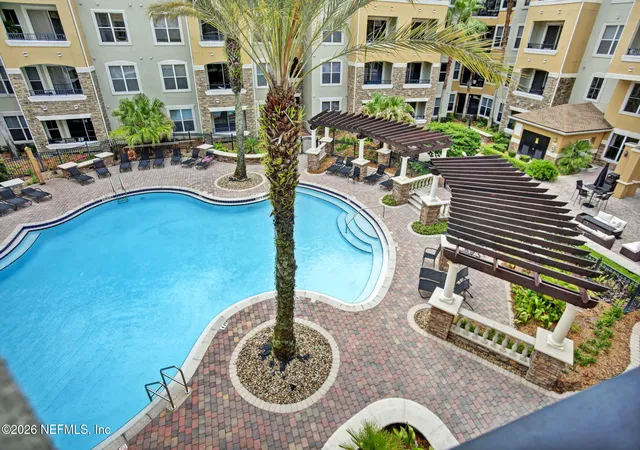
Villa Medici is a gated, mid-rise condo community in Jacksonville completed in 2007 and organized across three stories with elevator access. Units range from one- to three-bedroom layouts including split-bedroom plans, vaulted ceilings in select homes, eat-in kitchens with islands or breakfast nooks, walk-in closets and a mix of primary-bath configurations. Interior finishes commonly noted across units include engineered hardwood or LVP flooring, granite counters, tile in wet areas, built-in storage, ceiling fans and in-unit laundry. Many residences open to screened or covered balconies; some top-floor homes offer quieter placements with no units above. The development’s exterior palette incorporates screened outdoor living, communal lighting, and shared grilling stations clustered around landscaped courtyards and a resort-style pool. Resident amenities are extensive for the scale: a recently refreshed clubhouse, fitness center, business/conference room, game room, walking trails, pet activity area, and outdoor kitchens and BBQs. Parking includes ample surface spaces and oversized or attached garages available with certain homes; community is fully gated and provides elevator access to upper floors. Pet policies and condo governance are typical of HOA-managed complexes and units commonly convey appliances and HVAC updates; the location provides quick access to St. Johns Town Center, medical centers, cinemas and major commuting arteries for Southside Jacksonville.
HOA Management
Castle Group
HOA Fees
$398/ Monthly
Castle Group m- Villa Medici
HOA Fees
$190/ Monthly
Amenities
 Amenities and services may be covered by one or multiple associations and service providers.
 Fitness Center
 Laundry
 Playground
 Pool
Pool
 Barbecue
Basketball Court
Cable TV
Car Wash Area
Clubhouse
Dog Park
Elevator(s)
Gated
Jogging Path
Maintenance Grounds
Maintenance Structure
Management - Full Time
Management - Off Site
Management- On Site
None
Other
Park
Sauna
Security
Service Elevator(s)
Spa/Hot Tub
Tennis Court(s)
Trash
Disclaimer: Amenities are based on third-party information and may vary; buyers must independently verify all amenities, as information is deemed reliable but not guaranteed.
Available Units

Floor
(3 Units)
Floor
(1 Unit)
Floor
(3 Units)


Building Features
Interior
Interior Features
Breakfast Bar
Breakfast Nook
Built In Features
Ceiling Fan(s)
Eat In Kitchen
Elevator
Entrance Foyer
His And Hers Closets
In Law Floorplan
Jack And Jill Bath
Kitchen Island
Ninguno
None
Open Floorplan
Pantry
Primary Bathroom Shower No Tub
Primary Bathroom Tub With Shower
Primary Bathroom Tub With Separate Shower
Primary Downstairs
Smart Thermostat
Split Bedrooms
Vaulted Ceiling(s)
Walk In Closet(s)
Flooring
Carpet
Concrete
Laminate
Marble
Tile
Vinyl
Wood
Heating
Central
Electric
Heat Pump
Hot Water
Cooling
Attic Fan
Central Air
Electric
Appliances
Convection Oven
Dishwasher
Disposal
Dryer
Electric Cooktop
Electric Oven
Electric Range
Electric Water Heater
Ice Maker
Induction Cooktop
Microwave
None
Plumbed For Ice Maker
Refrigerator
Trash Compactor
Washer
Washer/dryer Stacked
Water Softener Owned
Amenities & Parking
Other Features
Parking Features
Additional Parking
Assigned
Attached
Community Structure
Detached
Garage
Garage Door Opener
Gated
Guest
Off Street
On Street
Parking Lot
Secured
Unassigned
Underground
Exterior Amenities
Balcony
Lighting
Outdoor Kitchen
Disclaimer: Unit Features may vary by unit; buyers must independently verify all features. Information is deemed reliable but not guaranteed
- Home
- Homes For Sale
- Florida
- Jacksonville
- 8539 Gate Pkwy W
Frequently Asked Questions
How many units are for sale at 8539 Gate Pkwy W?

How much does a condo at 8539 Gate Pkwy W cost?
What are the HOA fees at 8539 Gate Pkwy W?
What bedroom options are available in 8539 Gate Pkwy W?