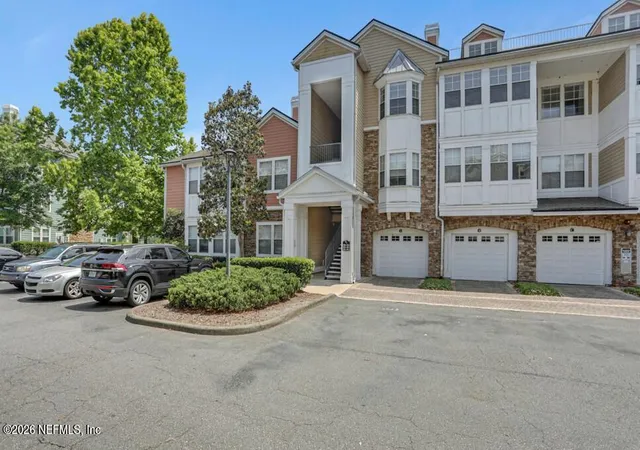
 Street View
8550 Touchton Rd
8550 Touchton Rd, Jacksonville, FL 32216
Rate 8550 Touchton Rd

Stories
3

Units
304

Available Units For Sale
26

Unit Types
1bd, 2bd, 3bd

Built Year
2005

HOA Fees
$152-877.05/mo
About
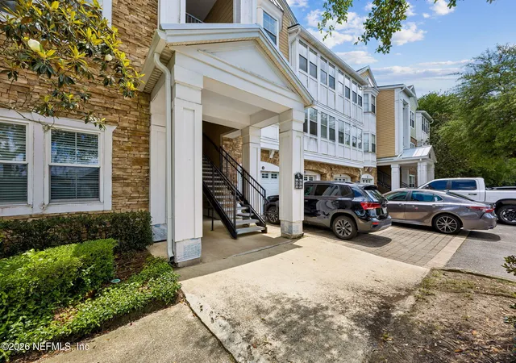
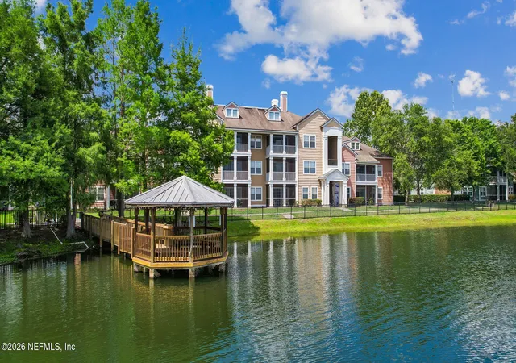
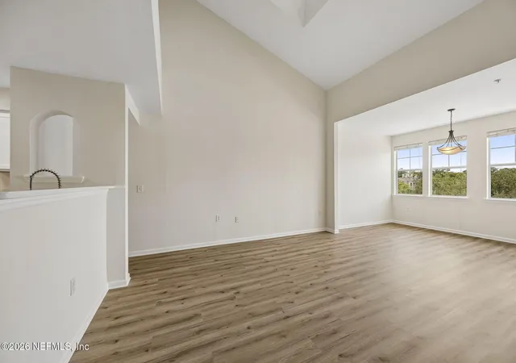
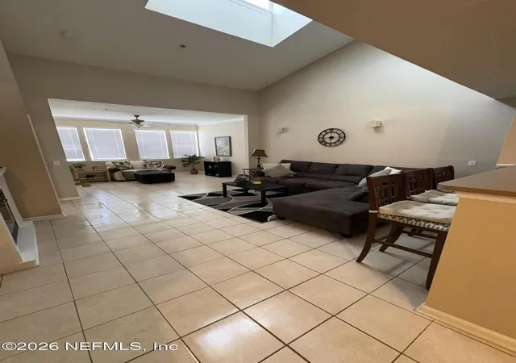
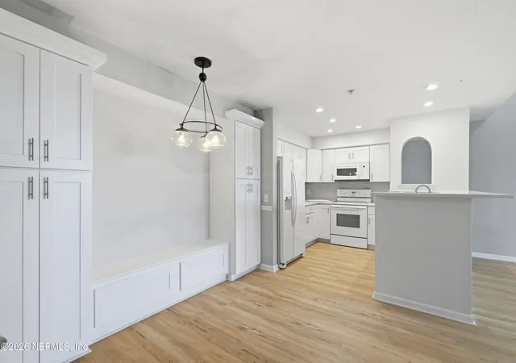
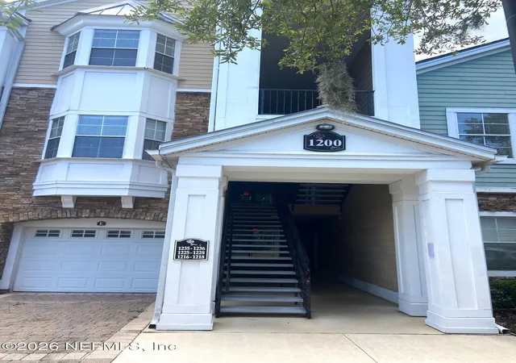
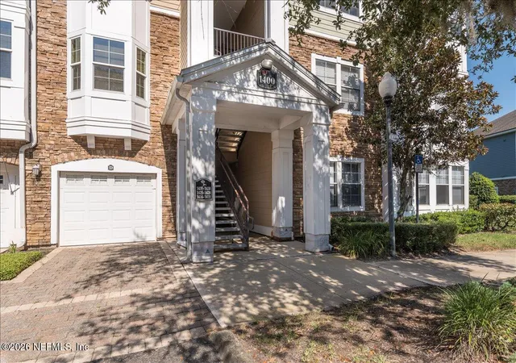
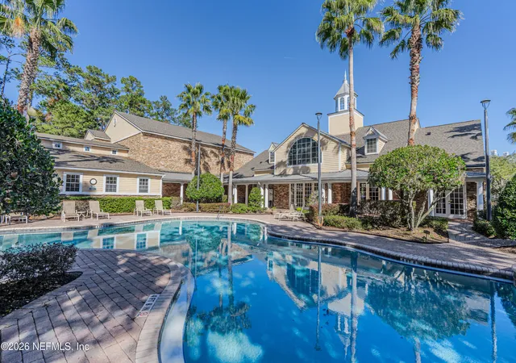
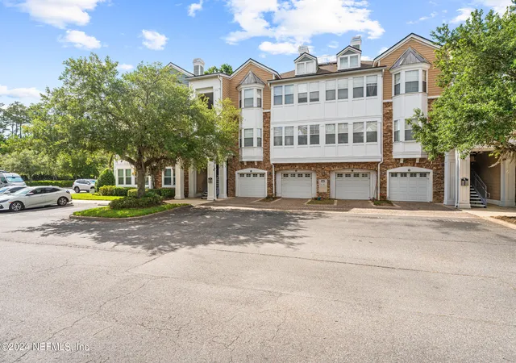
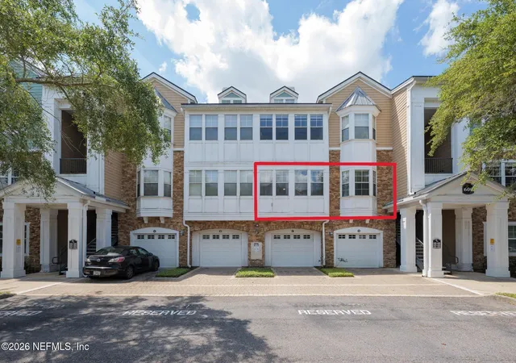
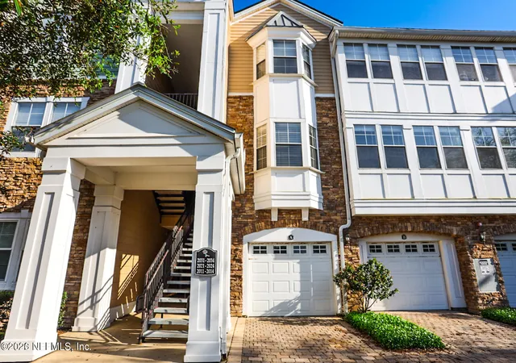
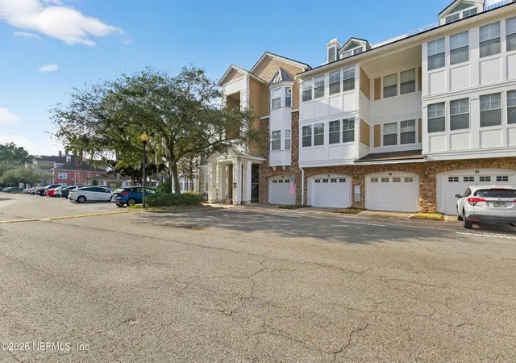
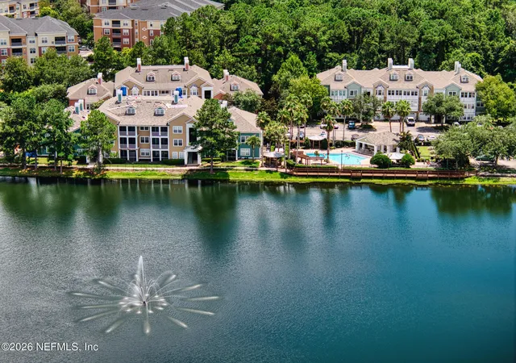
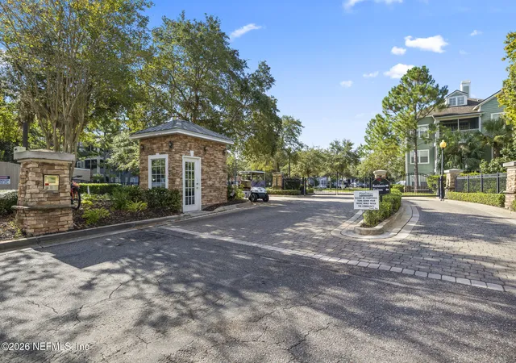
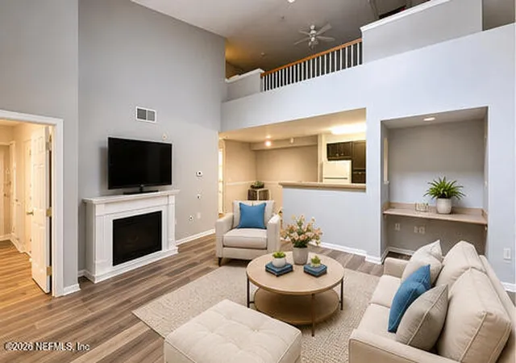
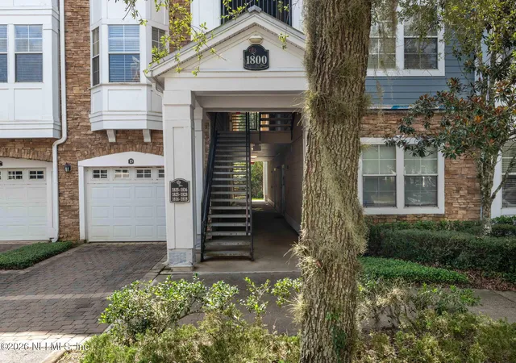
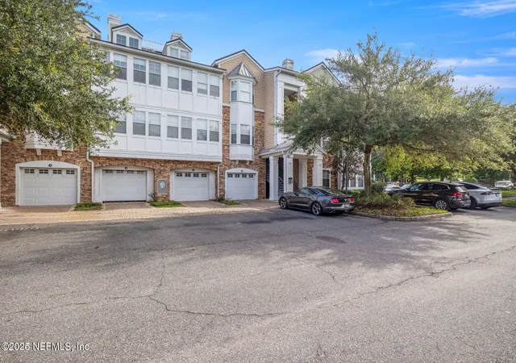
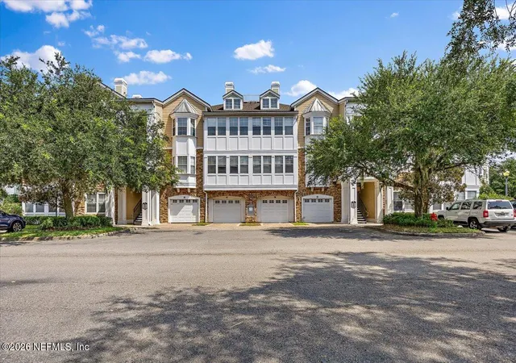
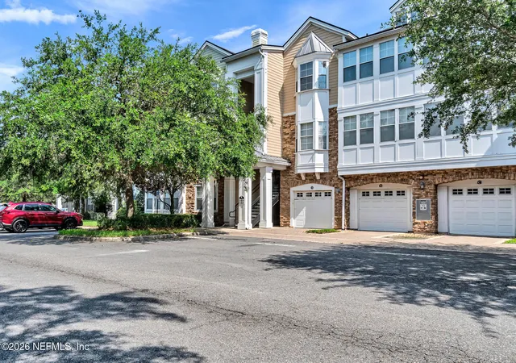
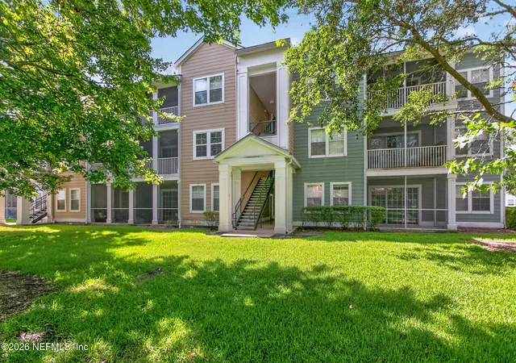
A low-rise gated condominium community built in 2005, Montreux at Deerwood Lake consists of three-story buildings offering one- to three-bedroom residences with loft options. Architecture and massing are suburban mid-2000s: stucco-clad low-rises with screened lanais, balconies, and walk-up third-floor access in many buildings. Interiors vary by unit but commonly include open floorplans, vaulted ceilings, fireplaces, kitchen islands or breakfast nooks, built-in storage, primary suites with varied bath layouts, and smart-thermostat-ready systems. Unit-level features range from first-floor screened porches overlooking wooded buffers to lake-view third-floor lofts; some homes include oversized private garages. Common facilities emphasize recreation and social life: two pools, a clubhouse with meeting and movie screening rooms, an on-site fitness center, sauna, indoor basketball court, tennis and volleyball courts, playground and outdoor grilling areas. The community is gated with 24-hour security presence and maintained grounds with walking/jogging paths around the lake. Parking is a mix of surface spaces and private garages. Pet policies and specific HOA rules vary by building and should be confirmed with management. Located on Jacksonville’s Southside near Town Center and UNF, the development sits within easy driving distance of shopping, dining, and major commuting routes while offering suburban lakefront living and on-site leisure conveniences.
HOA Management
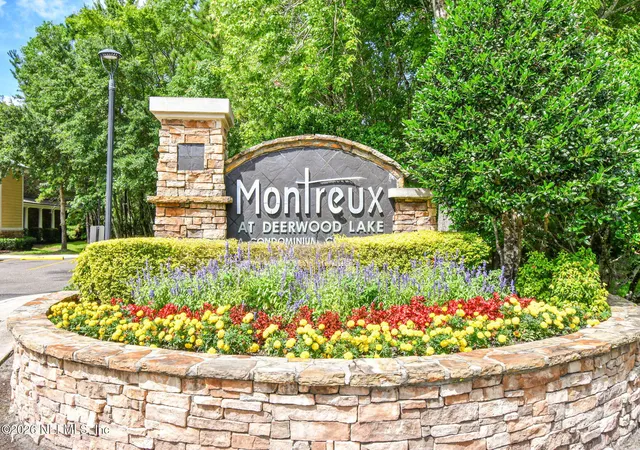
MONTREUX
HOA Fees
$180/ Monthly
MONTREUX AT DEERWOOD LAK
HOA Fees
$645.98/ Monthly
Amenities
 Amenities and services may be covered by one or multiple associations and service providers.
 Fitness Center
 Laundry
 Pickleball
 Playground
 Pool
Pool
 Storage
 Water
Water
 Airport/Runway
Barbecue
Basketball Court
BasketballCourt
Boat Dock
Cable TV
Car Wash Area
Children's Pool
Clubhouse
Dog Park
Gated
Jogging Path
Maintenance Grounds
Maintenance Structure
Management - Full Time
Management - Live In
Management - Off Site
Management - Part Time
Management- On Site
Other
Park
Sauna
Security
Spa/Hot Tub
Tennis Court(s)
TennisCourts
Trails
Trash
Disclaimer: Amenities are based on third-party information and may vary; buyers must independently verify all amenities, as information is deemed reliable but not guaranteed.
Available Units
Floor
(7 Units)

Floor
(9 Units)




Floor
(5 Units)


Floor
(5 Units)
Building Features
Interior
Interior Features
Breakfast Bar
Breakfast Nook
Built In Features
Ceiling Fan(s)
Eat In Kitchen
Entrance Foyer
Fireplace
Guest Suite
His And Hers Closets
In Law Floorplan
Jack And Jill Bath
Kitchen Island
Living Dining Room
Loft
Open Floorplan
Pantry
Primary Bathroom Shower No Tub
Primary Bathroom Tub With Shower
Primary Bathroom Tub With Separate Shower
Primary Downstairs
Smart Thermostat
Split Bedrooms
Vaulted Ceiling(s)
Vaulted Ceilings
Walk In Closet(s)
Walk In Closets
Wet Bar
Flooring
Carpet
Concrete
Laminate
Terrazzo
Tile
Vinyl
Wood
Heating
Central
Electric
Heat Pump
Hot Water
Separate Meters
Cooling
Central Air
Central Air
Electric
Separate Meters
Appliances
Convection Oven
Dishwasher
Disposal
Dryer
Electric Cooktop
Electric Oven
Electric Range
Electric Water Heater
Electric Range
Electric Water Heater
Ice Maker
Ice Maker
Microwave
Plumbed For Ice Maker
Refrigerator
Washer
Water Softener Owned
Wine Cooler
Amenities & Parking
Other Features
Parking Features
Additional Parking
Assigned
Attached
Community Structure
Detached
Garage
Garage Door Opener
Gated
Guest
Off Street
On Street
Parking Lot
Secured
Unassigned
Underground
Exterior Amenities
Balcony
Tennis Court(s)
Disclaimer: Unit Features may vary by unit; buyers must independently verify all features. Information is deemed reliable but not guaranteed
Getting Around 8550 Touchton Rd
Bike Score®

Somewhat Bikeable
47/100
Walk Score®

Somewhat Walkable
61/100
Transit Score®

Some Transit
31/100
Data provided by Redfin
- Home
- Homes For Sale
- Florida
- Jacksonville
- 8550 Touchton Rd
Frequently Asked Questions
How many units are for sale at 8550 Touchton Rd?

How much does a condo at 8550 Touchton Rd cost?
What are the HOA fees at 8550 Touchton Rd?
What bedroom options are available in 8550 Touchton Rd?


