 Street View
8555 Fairmount Dr
8555 Fairmount Dr, Denver, CO 80247
Rate 8555 Fairmount Dr

Stories
-

Units
132

Available Units For Sale
1

Unit Types
1bd

Built Year
1979

HOA Fees
$130-422/mo
About
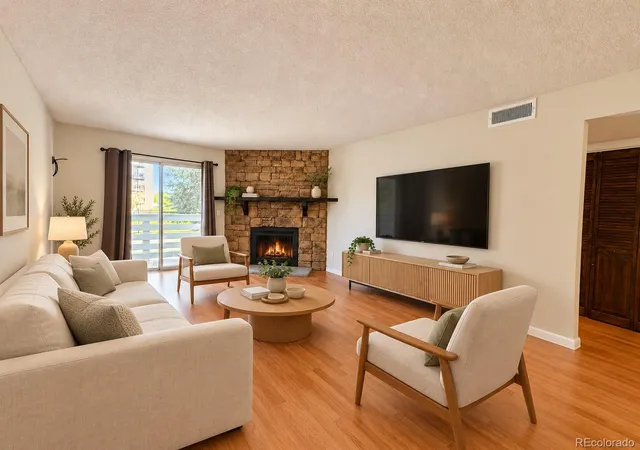
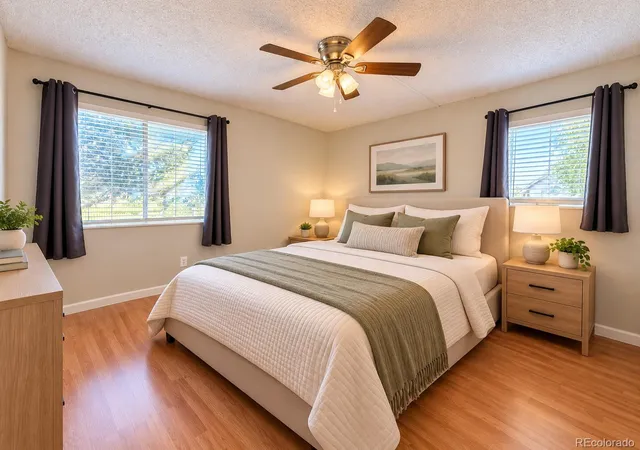
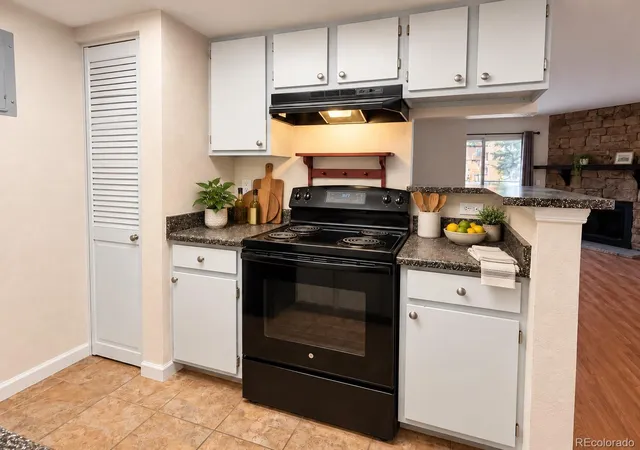
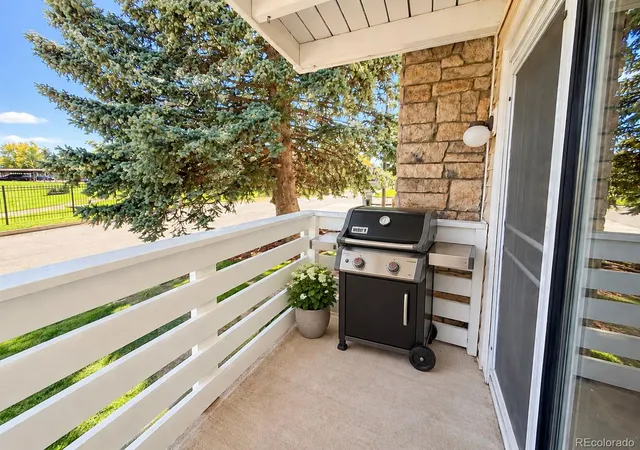
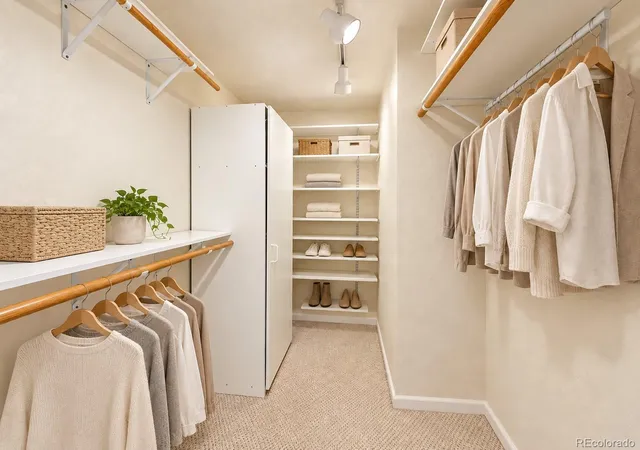
A low-rise condominium complex built in 1979, this property offers primarily one- and two-bedroom units arranged in garden-style buildings with walkout patios and ground-floor entries. Units commonly feature open floorplans, vaulted or high ceilings, generous closets including walk-in options, eat-in kitchens or breakfast nooks, and a mix of countertop finishes (granite, quartz, Corian, laminate). Many homes include cozy stone or rock wood-burning fireplaces, ceiling fans, and wired high-speed internet. Exterior amenities emphasize low-maintenance communal grounds with mature landscaping, garden areas, a dog run, water features, and on-site tennis courts. Parking is surface-level with reserved spots adjacent to units; many units provide true no-stairs access. The association tends toward pragmatic management—features like maintenance-free exterior materials, exterior lighting, and rain gutters reflect a focus on upkeep. Common-area character is modest and functional rather than high-luxury: practical tile and slate entries, shared greenbelts or backs-to-greenbelt orientations, and easy access to nearby trails. Located in southeast Denver, the community sits near Lowry Town Center, Cherry Creek retail and restaurants, Highline Canal and major commuter routes, offering a suburban-urban balance. Pet policies accommodate dogs via a dedicated run. Units are often marketed as affordable entry-level homes, investor opportunities, or turn-key move-in-ready condos, with occasional bank- or HUD-owned sales and an emphasis on value and commute convenience.
HOA Management
Colorado Management
HOA Fees
$260/ Monthly
Colorado Management Association
HOA Fees
$342/ Monthly
Amenities
 Amenities and services may be covered by one or multiple associations and service providers.
 Pool
Pool
 Storage
 Clubhouse
Garden Area
Hot Water
Park
Parking
Pond Seasonal
Tennis Court(s)
Trail(s)
Disclaimer: Amenities are based on third-party information and may vary; buyers must independently verify all amenities, as information is deemed reliable but not guaranteed.

Building Features
Interior
Interior Features
Block Counters
Breakfast Bar
Breakfast Nook
Built In Features
Ceiling Fan(s)
Corian Counters
Eat In Kitchen
Granite Counters
High Ceilings
High Speed Internet
Laminate Counters
No Stairs
Open Floorplan
Pantry
Primary Suite
Quartz Counters
Smoke Free
Solid Surface Counters
Vaulted Ceiling(s)
Walk In Closet(s)
Wired For Data
Flooring
Bamboo
Carpet
Laminate
Linoleum
Stone
Tile
Vinyl
Wood
Heating
Electric
Forced Air
Hot Water
Natural Gas
Wood Stove
Cooling
Attic Fan
Central Air
None
Appliances
Convection Oven
Cooktop
Dishwasher
Disposal
Dryer
Electric Water Heater
Freezer
Gas Water Heater
Microwave
Oven
Range
Range Hood
Refrigerator
Self Cleaning Oven
Washer
Washer/dryer
Amenities & Parking
Other Features
Parking Features
220 Volts
Asphalt
Assigned
Concrete
Deeded
Guest
Lighted
Off Street
Parking Lot
Exterior Amenities
Balcony
Dog Run
Garden
Lighting
Maintenance Free Exterior
Rain Gutters
Tennis Court(s)
Water Feature
Disclaimer: Unit Features may vary by unit; buyers must independently verify all features. Information is deemed reliable but not guaranteed
- Home
- Homes For Sale
- Colorado
- Denver
- 8555 Fairmount Dr
Frequently Asked Questions
How many units are for sale at 8555 Fairmount Dr?

How much does a condo at 8555 Fairmount Dr cost?
What are the HOA fees at 8555 Fairmount Dr?
What bedroom options are available in 8555 Fairmount Dr?