 Overview
 HOA
 Available Units
 Unit Features
 Getting Around
 Nearby Buildings


 Street View
8629 Ensworth St
8629 Ensworth St, Las Vegas, NV 89123
Rate 8629 Ensworth St

Stories
-

Units
10

Available Units For Sale
6

Unit Types
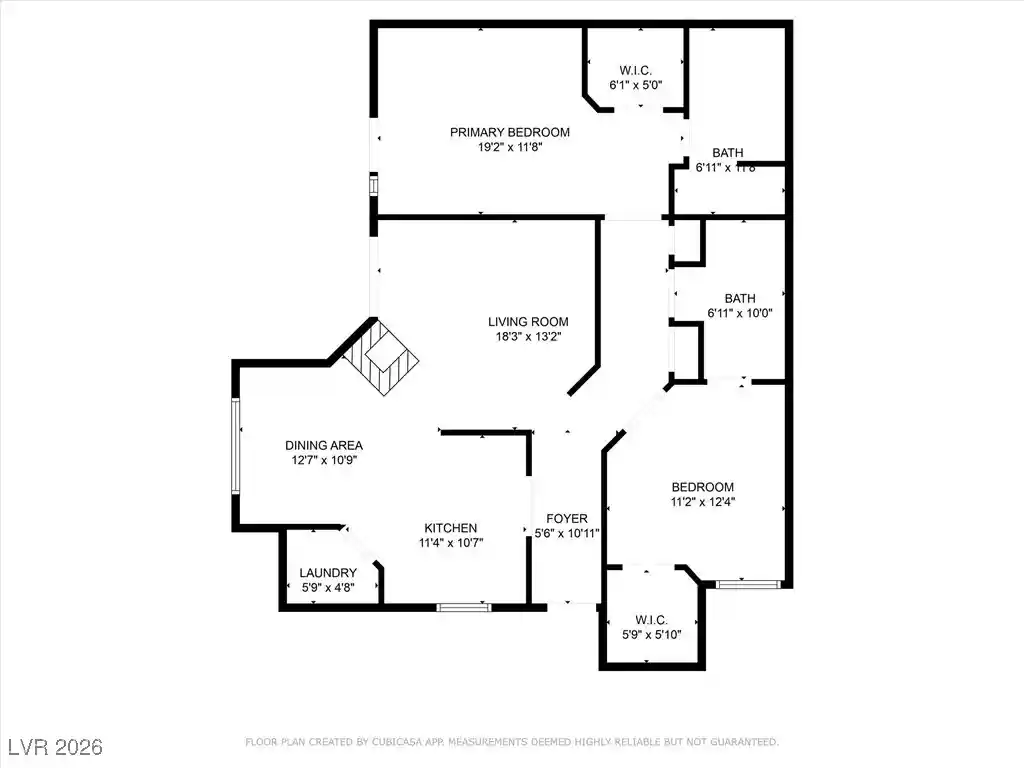
2bd, 3bd

Built Year
2025

HOA Fees
$150/mo
About
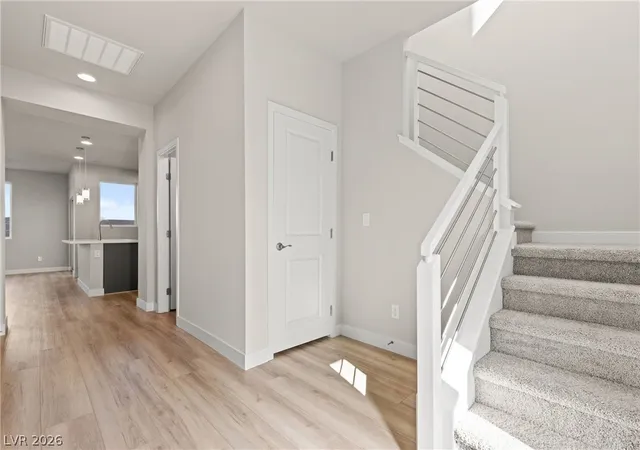
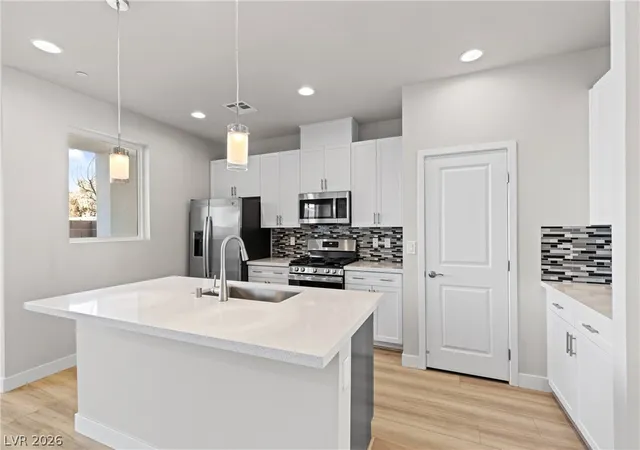
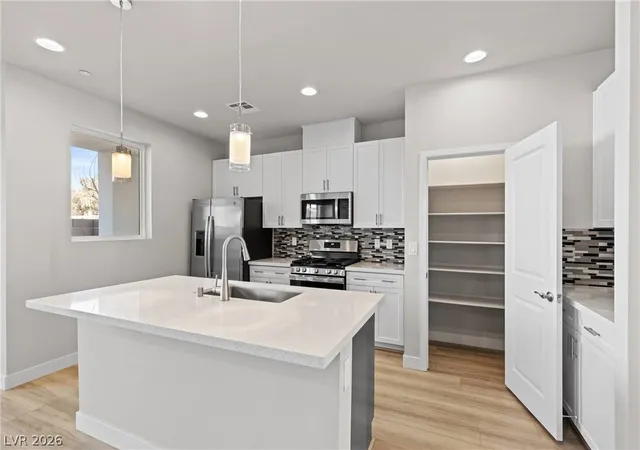
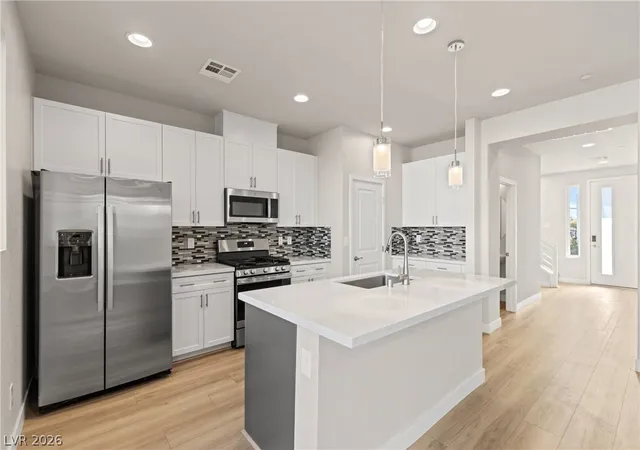
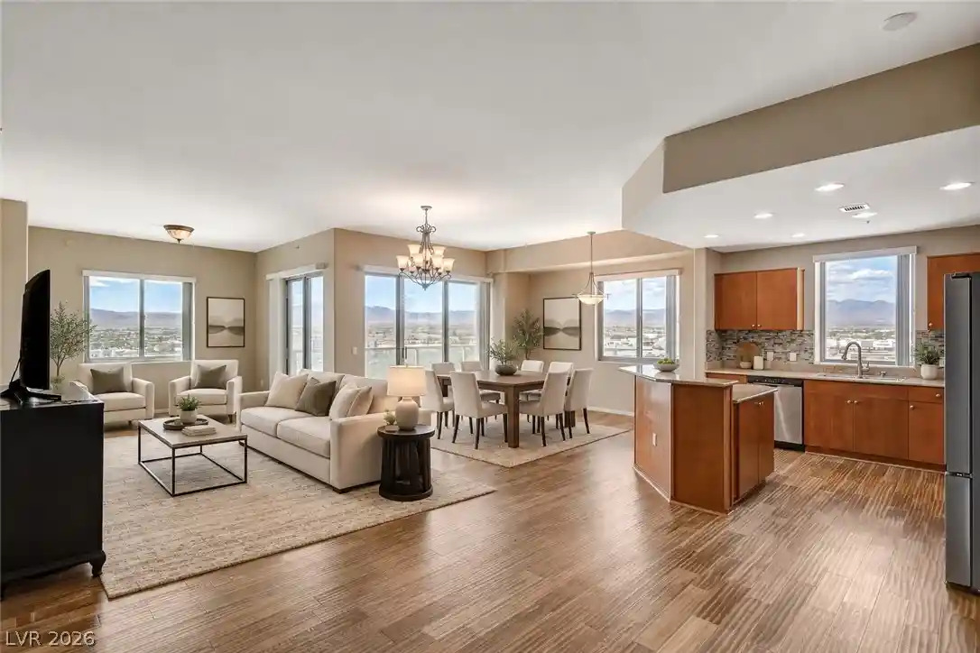
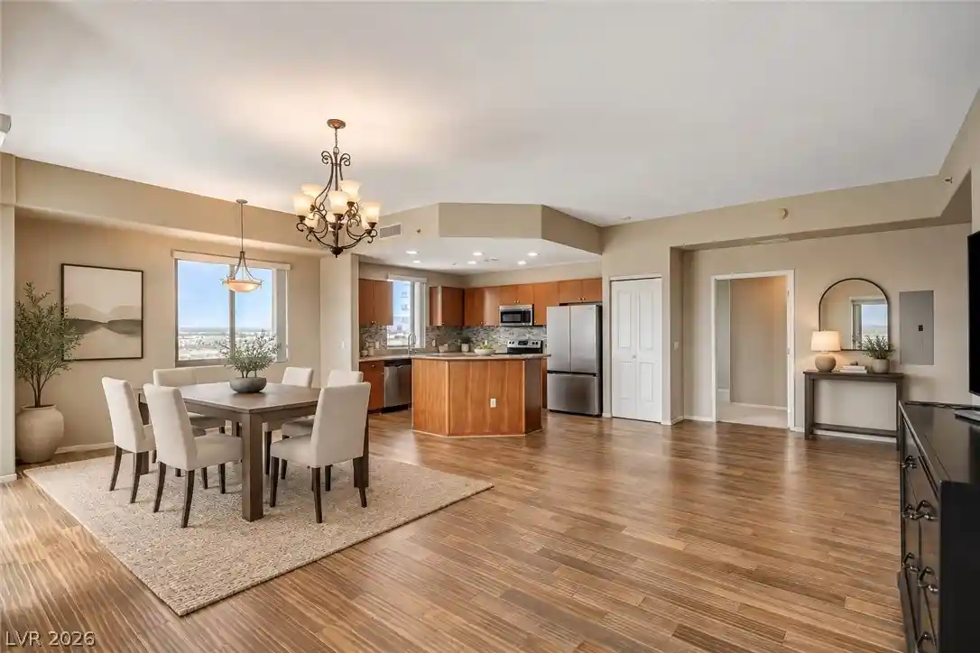
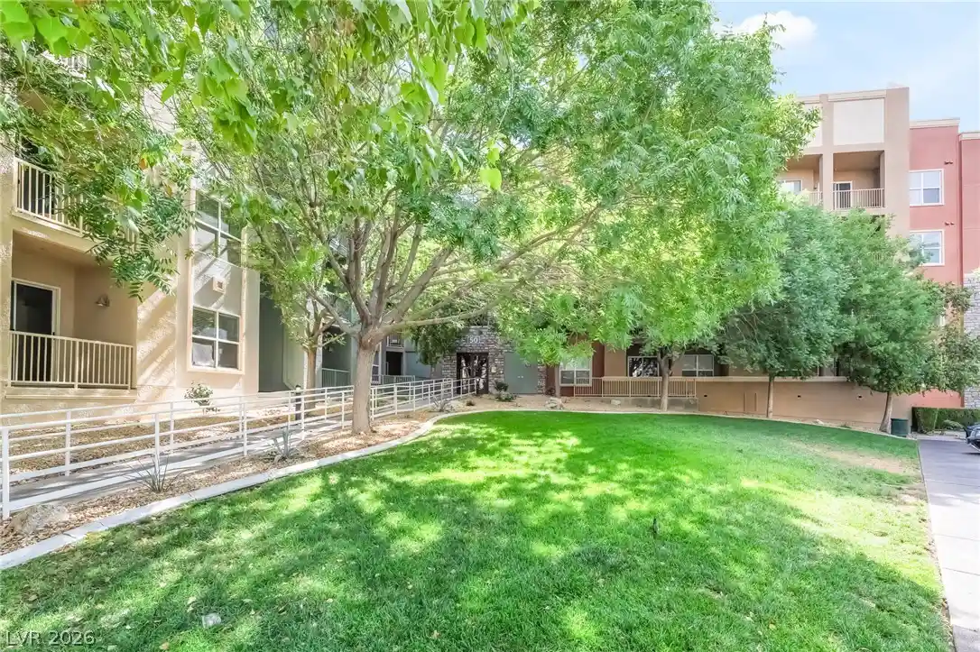
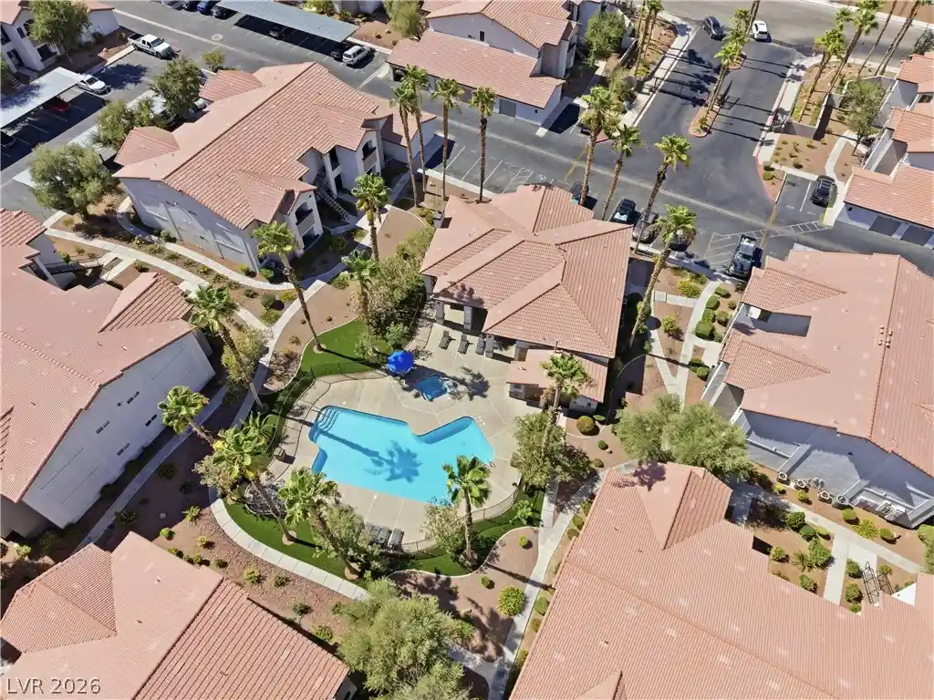
Paragon Lofts is a newly built (2025) townhouse-style condominium community in Las Vegas’s South Strip corridor offering modern, industrial-influenced homes arranged as two- and three-story units. Floor plans range roughly 1,600–2,355 square feet and are configured for two- and three-bedroom layouts with open-concept great rooms, oversized kitchen islands, and 2-car attached garages. Interiors emphasize durable, low-maintenance finishes — luxury vinyl plank in main living areas, quartz counters, 42-inch upper cabinets, stainless steel appliance packages, stainless stair-rail details, tankless water heaters, and programmable thermostats. Select plans place a primary suite on the ground floor while others locate the main bedroom upstairs; many units include private outdoor space such as balconies, covered patios, or small private yards with sprinkler irrigation and barbecue capability. Common services and HOA coverage are developer-focused: water, front-of-home landscaping and its maintenance, building insurance, pest control, and exterior reserves are included in monthly dues. The project supports short-term rentals with a 30-day minimum and is VA/FHA approved; builder warranties and security systems are provided for individual units. Situated near Town Square, South Point Casino, the Las Vegas Strip, Allegiant Stadium and the planned Brightline West station, the community targets buyers seeking low-upkeep, lock-and-leave townhome living with easy access to entertainment and transit-oriented growth.
HOA Management
Paragon Lofts
HOA Fees
$150/ Monthly
Paragon Lofts HOA
HOA Fees
$150/ Monthly
Amenities
 Amenities and services may be covered by one or multiple associations and service providers.
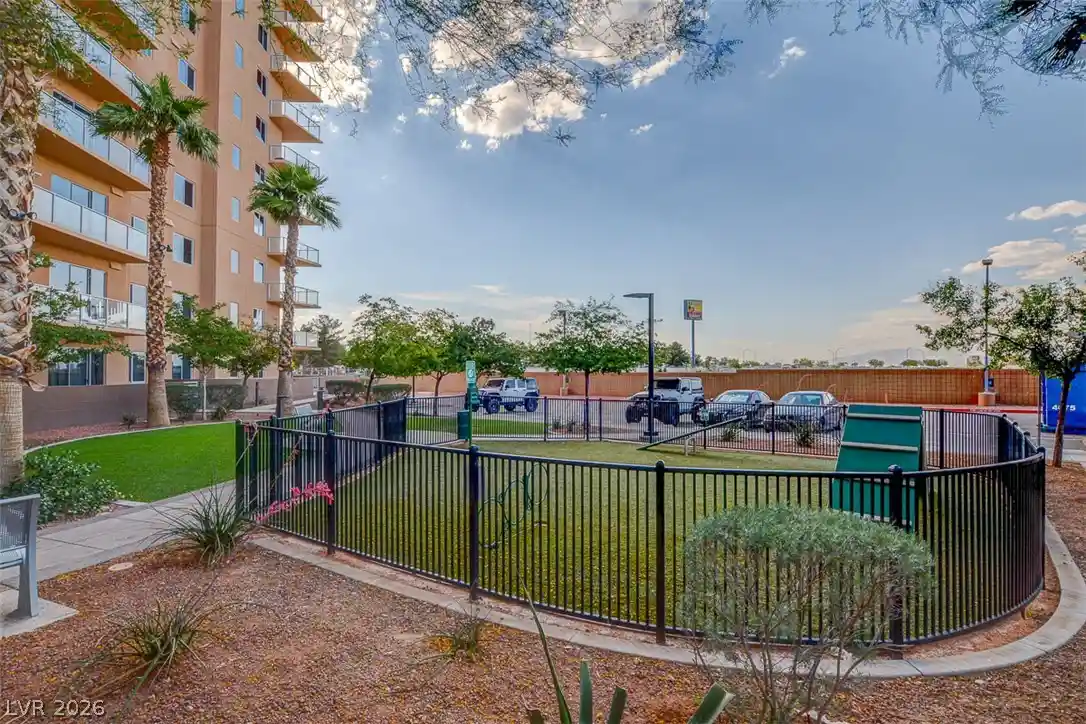
 DogPark
Disclaimer: Amenities are based on third-party information and may vary; buyers must independently verify all amenities, as information is deemed reliable but not guaranteed.



Building Features
Interior
Interior Features
Bathroomon Main Level
Bedroom On Main Level
Full Bath On Main Level
None
Primary Downstairs
Programmable Thermostat
Window Treatments
Flooring
Carpet
Ceramic Tile
Laminate
Tile
Heating
Central
Gas
Cooling
Central Air
Electric
Appliances
Dishwasher
Disposal
Gas Range
Microwave
Refrigerator
Amenities & Parking
Other Features
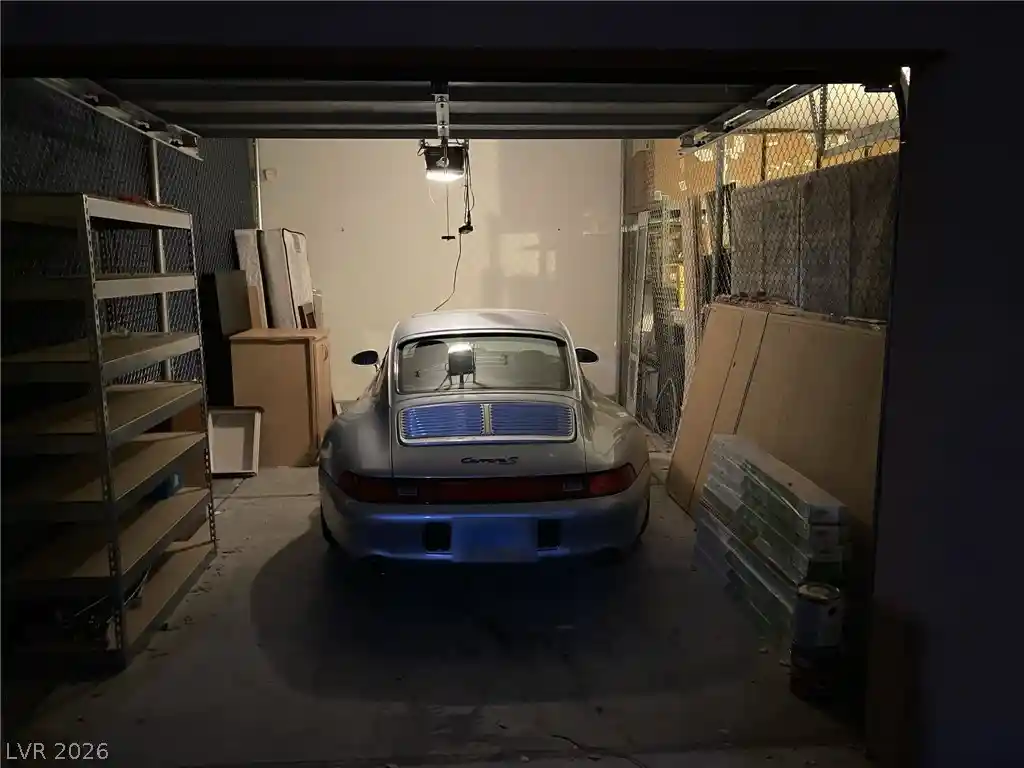
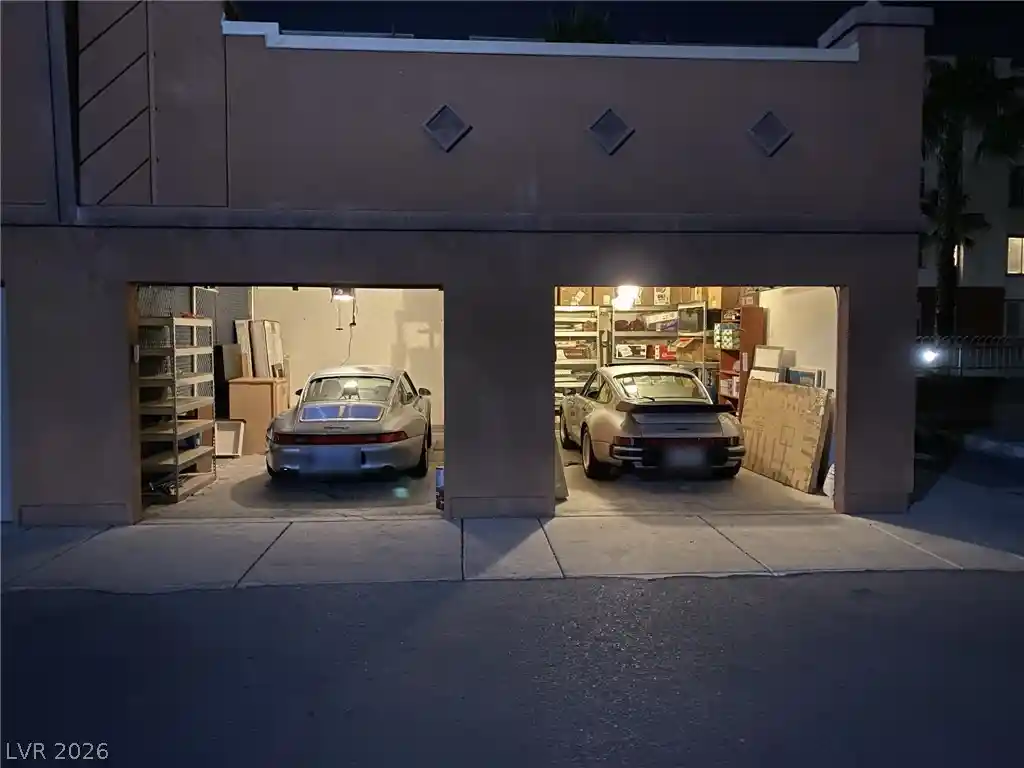
Parking Features
Attached
Garage
Garage Door Opener
Inside Entrance
Private
Tandem
Exterior Amenities
Balcony
Barbecue
Patio
Private Yard
Sprinkler Irrigation
Disclaimer: Unit Features may vary by unit; buyers must independently verify all features. Information is deemed reliable but not guaranteed
Nearby Buildings




- Home
- Homes For Sale
- Nevada
- Las Vegas
- 8629 Ensworth St
Frequently Asked Questions
How many units are for sale at 8629 Ensworth St?

How much does a condo at 8629 Ensworth St cost?
What are the HOA fees at 8629 Ensworth St?
What bedroom options are available in 8629 Ensworth St?