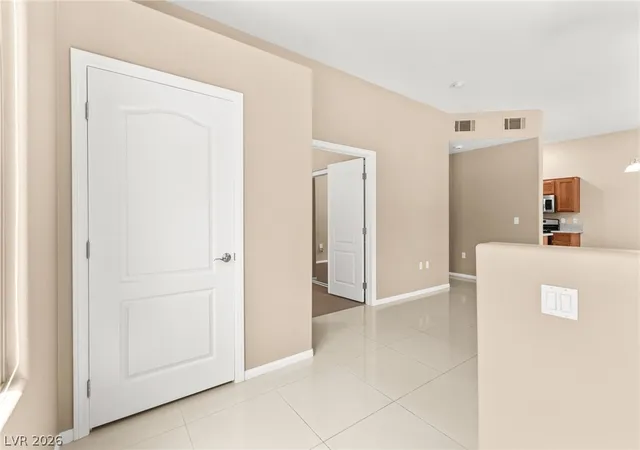
 Street View
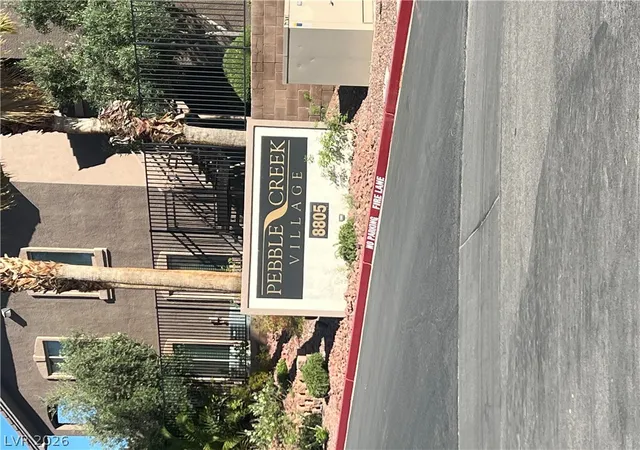
8805 Jeffreys St
8805 Jeffreys St, Las Vegas, NV 89123
Rate 8805 Jeffreys St

Stories
-

Units
69

Available Units For Sale
11

Unit Types
2bd, 3bd

Built Year
2006

HOA Fees
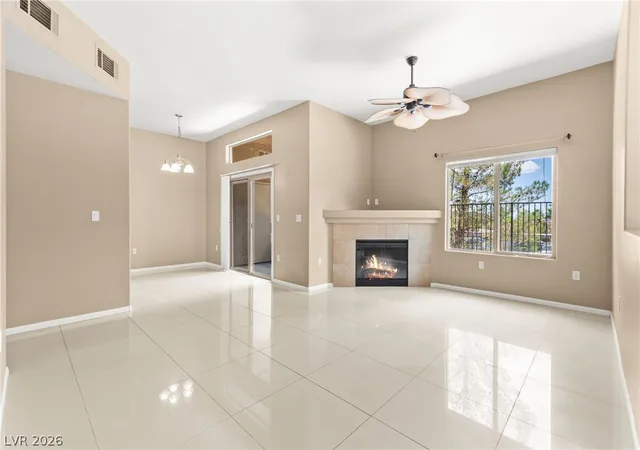
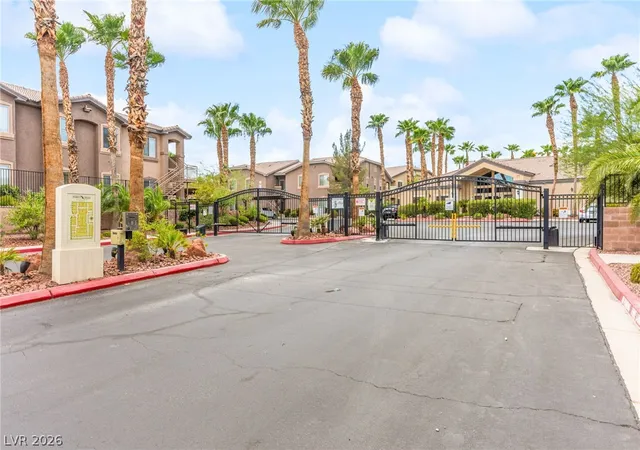
$223-306/mo
About
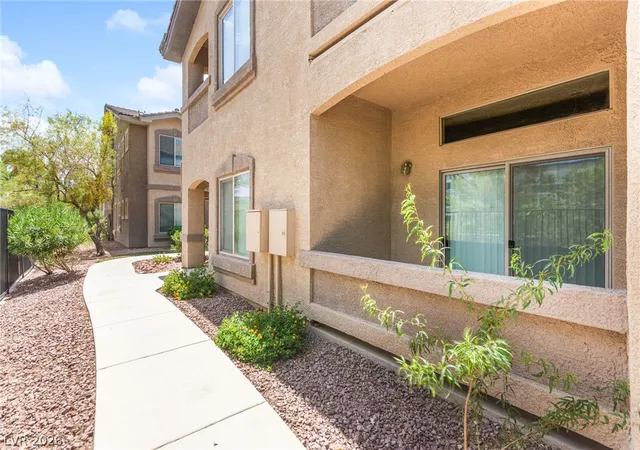
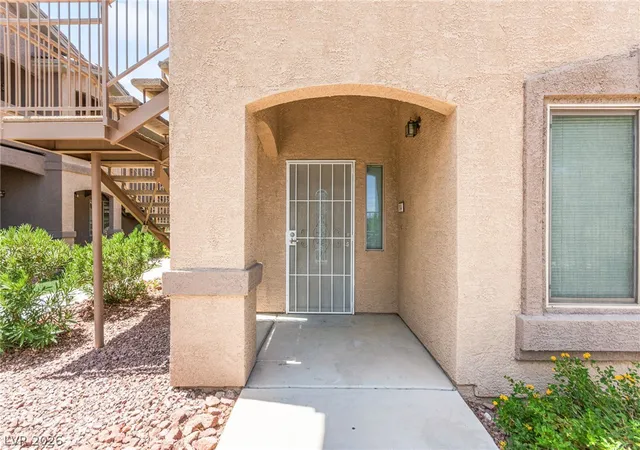
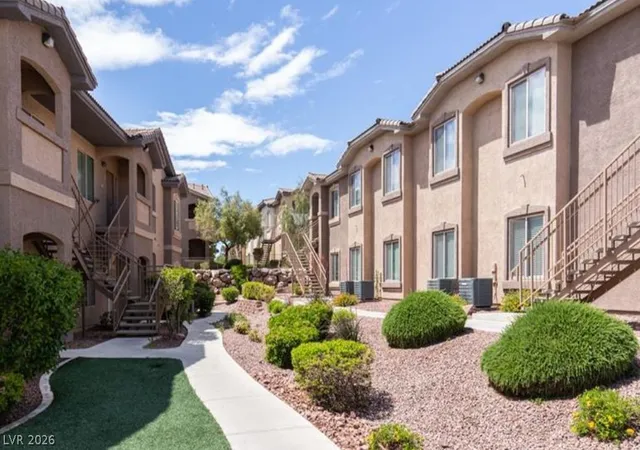
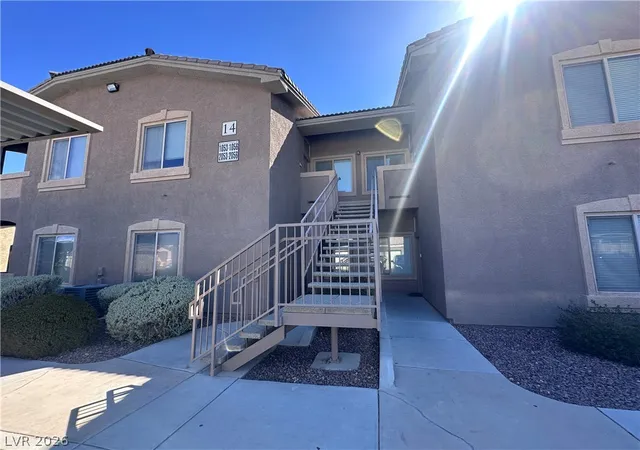
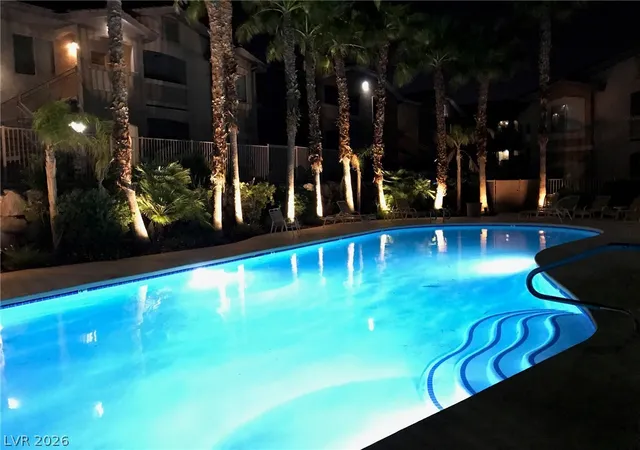
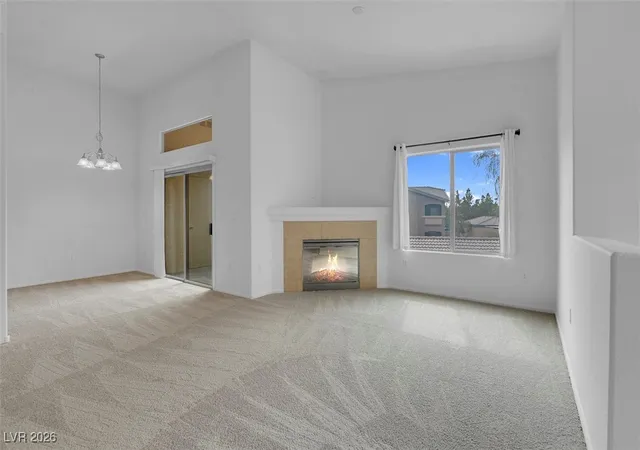
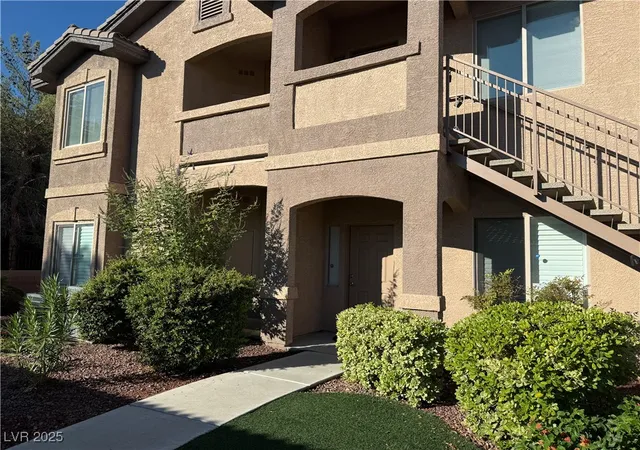
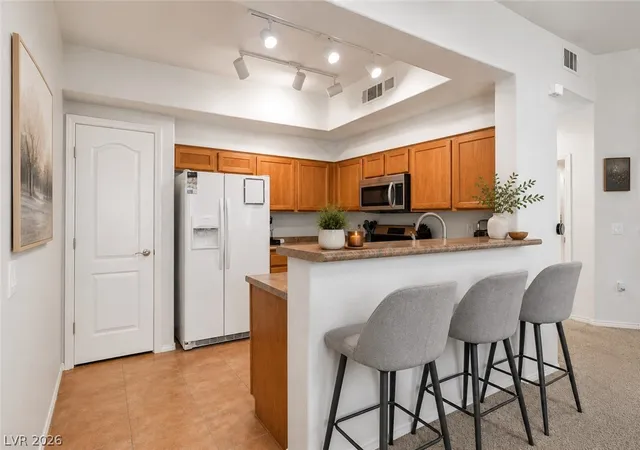
A low-rise condominium community in Las Vegas built in 2006, comprised primarily of single-story and two-story buildings offering two- and three-bedroom floorplans. Exterior character is suburban-tract residential with gated entry, private patios or balconies, detached one-car garages plus additional covered parking, and small private yards or porches for many units. Interiors commonly feature open great-room layouts, vaulted or high ceilings, ceiling fans, dual-master configurations with en-suite baths in many units, and practical finishes such as granite counters, wood-look flooring, tile, and walk-in closets. Accessible design elements appear in several units with ramps, main-level bedrooms and bathrooms, and handicap-accessible exterior routes. Shared amenities center on wellness and leisure: a community clubhouse, outdoor pool and spa, exercise room, BBQ areas, guest parking, and landscaped common areas with irrigation. The complex sits near the 215 freeway and McCarran Airport, adjacent to shopping, dining, and services; HOA coverage often includes water, trash and sewer. The neighborhood context is suburban Las Vegas with commuter convenience, modest homeowner association oversight, and a market profile suitable for first-time buyers, investors, and downsizers seeking low-maintenance living.
HOA Management
Level Property Mgmt
HOA Fees
$306/ Monthly
NV Community Mgmt
HOA Fees
$264/ Monthly
Amenities
 Amenities and services may be covered by one or multiple associations and service providers.
 Pool
Pool
 Barbecue
Clubhouse
FitnessCenter
Gated
None
PetRestrictions
RecreationRoom
Security
SpaHotTub
Disclaimer: Amenities are based on third-party information and may vary; buyers must independently verify all amenities, as information is deemed reliable but not guaranteed.
Available Units
Floor
(4 Units)




Floor
(4 Units)
Floor
(2 Units)
Building Features
Interior
Interior Features
Bathroomon Main Level
Bedroom On Main Level
Ceiling Fans
Full Bath On Main Level
Great Room
Handicap Access
None
Paneling Wainscoting
Pot Rack
Primary Downstairs
Programmable Thermostat
Unfinished Walls
Window Treatments
Flooring
Carpet
Ceramic Tile
Hardwood
Laminate
Linoleum
Luxury Vinyl Plank
Porcelain Tile
Tile
Vinyl
Heating
Central
Electric
Gas
Cooling
Central Air
Electric
Gas
Refrigerated
Appliances
Built In Electric Oven
Built In Gas Oven
Dishwasher
Disposal
Dryer
Energy Star Qualified Appliances
Gas Cooktop
Gas Range
Gas Water Heater
Microwave
Refrigerator
Washer
Water Heater
Water Softener Owned
Amenities & Parking
Other Features
Parking Features
Assigned
Attached
Attached Carport
Covered
Detached
Detached Carport
Exterior Access Door
Garage
Garage Door Opener
Guest
One Space
Open
Private
Rv Access Parking
Rv Gated
Storage
Exterior Amenities
Balcony
Exterior Steps
Handicap Accessible
None
Patio
Porch
Private Yard
Sprinkler Irrigation
Disclaimer: Unit Features may vary by unit; buyers must independently verify all features. Information is deemed reliable but not guaranteed
- Home
- Homes For Sale
- Nevada
- Las Vegas
- 8805 Jeffreys St
Frequently Asked Questions
How many units are for sale at 8805 Jeffreys St?

How much does a condo at 8805 Jeffreys St cost?
What are the HOA fees at 8805 Jeffreys St?
What bedroom options are available in 8805 Jeffreys St?