 Overview
 HOA
 Available Units
 Unit Features
 Getting Around
 Nearby Buildings

 Street View
8787 Shoreham Dr
8787 Shoreham Dr, West Hollywood, CA 90069
Rate 8787 Shoreham Dr

Stories
0

Units
56

Available Units For Sale
8

Unit Types
1bd

Built Year
1963

HOA Fees
$630-2,185/mo
About
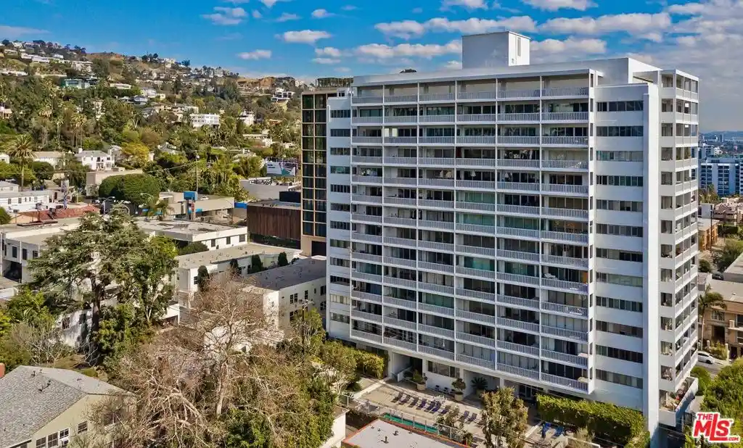
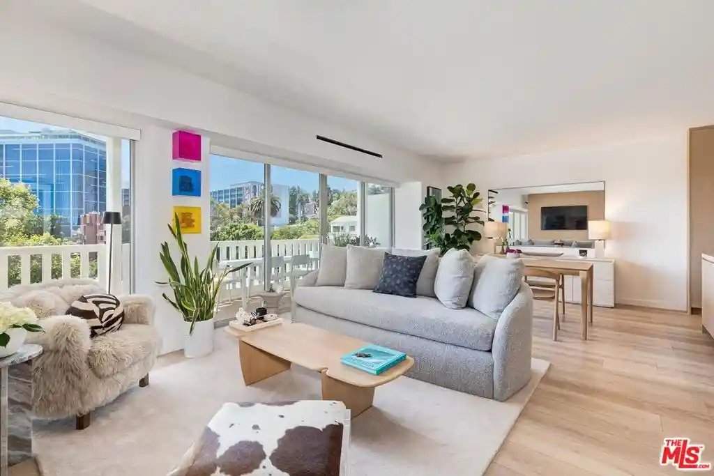
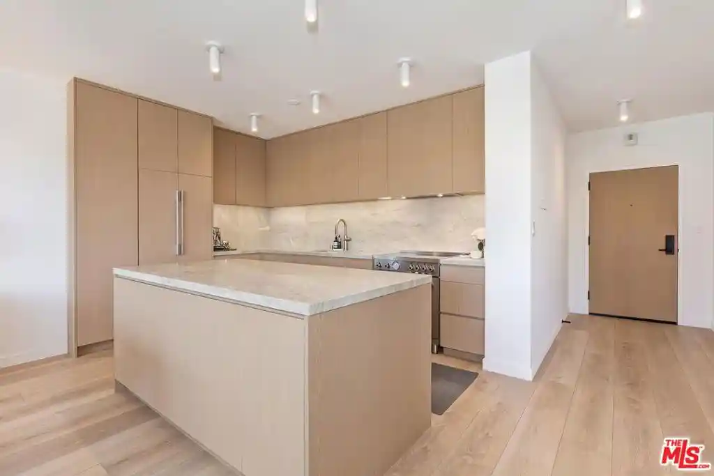
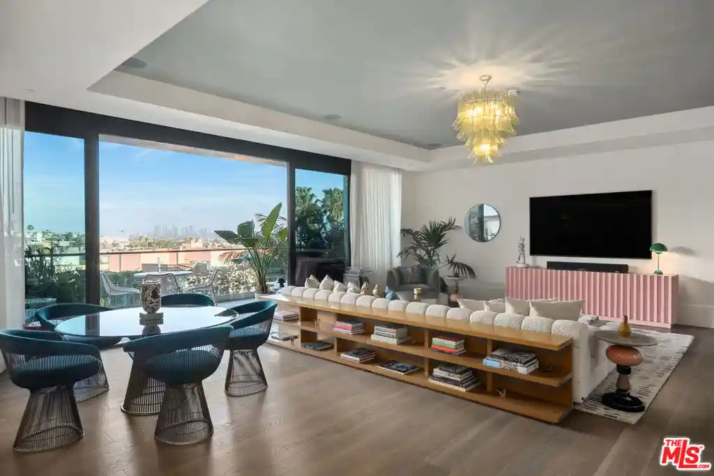
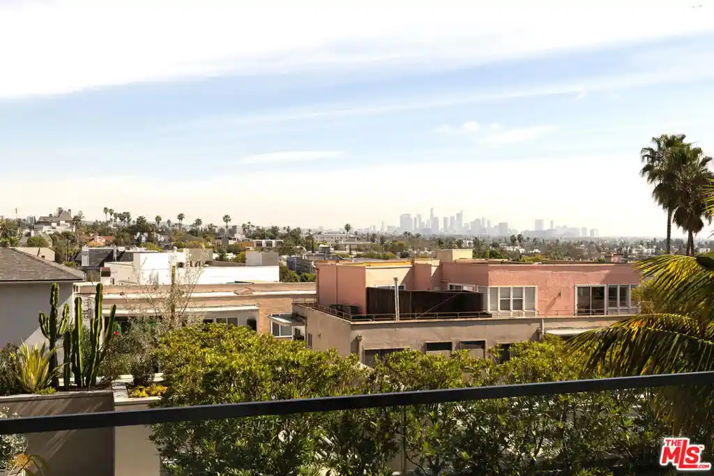
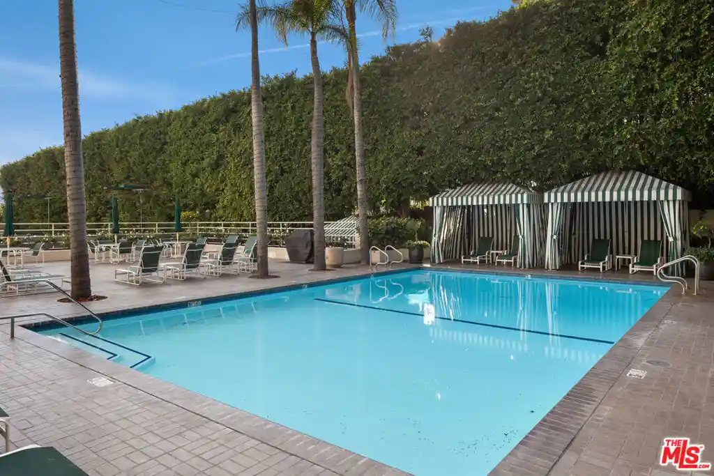
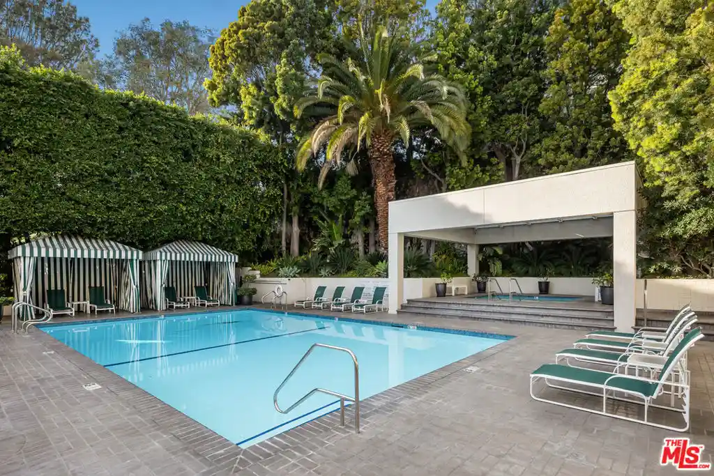
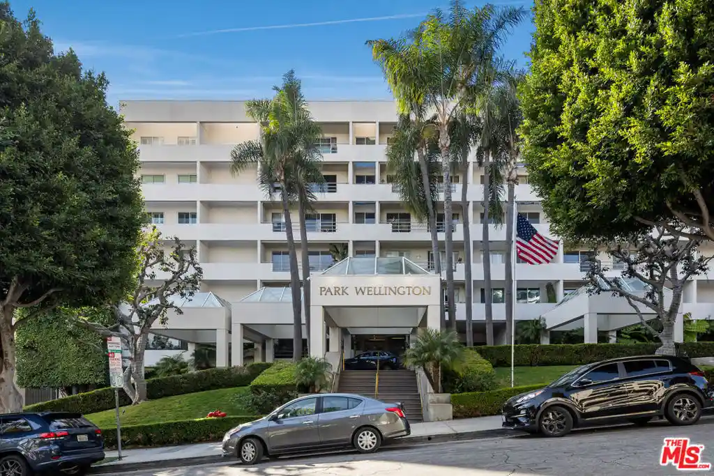
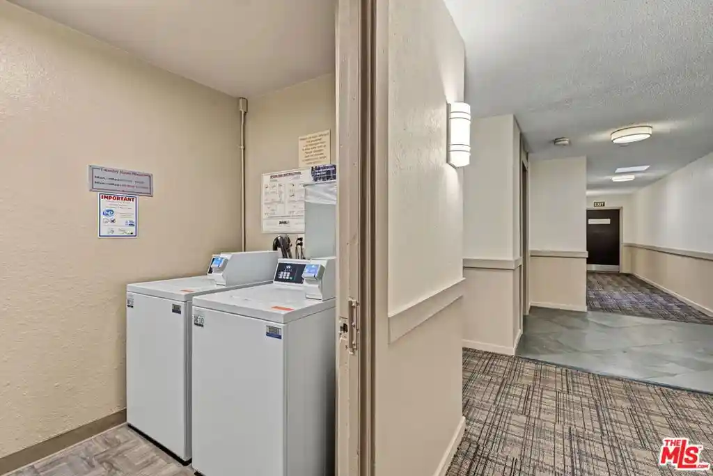
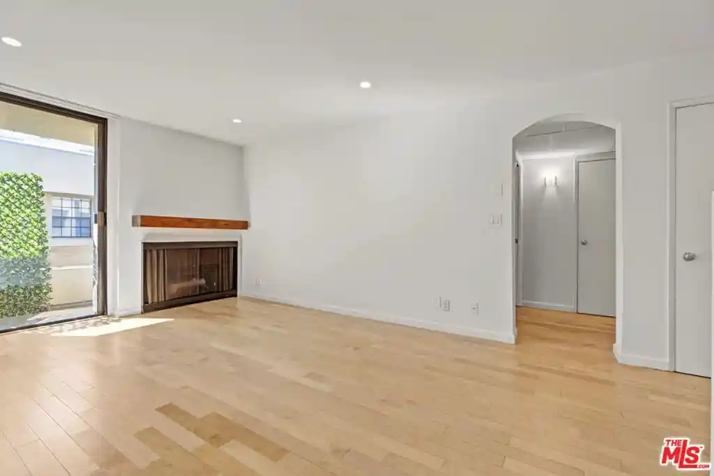
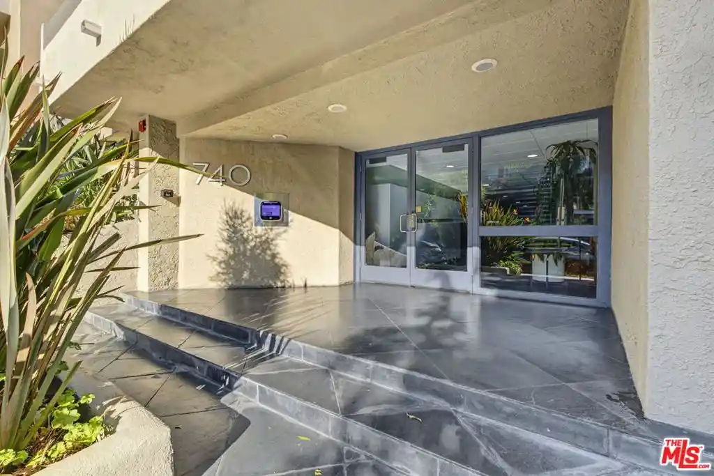
A full-service high-rise condominium completed in 1963 and rising 13 stories, this property occupies a prominent West Hollywood location above the Sunset Strip. The building contains a range of unit types from compact studios and one-bedroom layouts to larger multi-bedroom residences, many of which feature open plans, high ceilings, floor-to-ceiling windows or sliding glass doors and private balconies or terraces with wide city and ocean views. Recent multi-million-dollar renovations refreshed the lobby, pool and fitness areas while many individual homes retain classic midcentury elements—hardwood and marble floors, crown molding, recessed lighting and built-in storage—alongside modern updates like quartz counters and high-end appliances. Common areas emphasize a resort-like experience: a heated outdoor pool and spa, sun decks with BBQs, a poolside gym, a gated courtyard with landscaping and a private dog run. Full-service operations include 24/7 concierge and valet, on-site security, resident and guest parking in a secured garage, elevators and building-controlled utilities bundled in HOA dues. Practical conveniences reported in listings include laundry rooms on each floor and permitted in-unit installations under certain rules. Located steps from Sunset Plaza’s shopping, restaurants and nightlife and within walking distance of major entertainment venues, the building combines an urban, entertainment-focused address with secure, amenity-forward living.
HOA Management
SHOREHAM TOWERS
HOA Fees
$1,010/ Monthly
Shoreham Tower
HOA Fees
$630/ Monthly
Amenities
 Amenities and services may be covered by one or multiple associations and service providers.
 Electricity
 Gas
 Insurance
 Pool
 Storage
 Water
 Barbecue
CableTV
CableTv
Clubhouse
ControlledAccess
DogPark
DuesPaidMonthly
FirePit
FitnessCenter
HotWater
MaintenanceFrontYard
MaintenanceGrounds
Management
MeetingRoom
Other
OutdoorCookingArea
PetRestrictions
PetsAllowed
Sauna
Security
SpaHotTub
Trash
Utilities
Disclaimer: Amenities are based on third-party information and may vary; buyers must independently verify all amenities, as information is deemed reliable but not guaranteed.


Building Features
Interior
Interior Features
All Bedrooms Down
Balcony
Bedroom On Main Level
Breakfast Area
Breakfast Bar
Built In Features
Ceiling Fans
Crown Molding
Dressing Area
Dry Bar
Eat In Kitchen
Elevator
Furnished
High Ceilings
Living Room Deck Attached
Open Floorplan
Phone System
Quartz Counters
Recessed Lighting
Separate Formal Dining Room
Storage
Track Lighting
Utility Room
Walk In Closets
Flooring
Bamboo
Carpet
Laminate
See Remarks
Stone
Tile
Wood
Heating
Central
Forced Air
See Remarks
Cooling
Central Air
Gas
See Remarks
Appliances
Built In
Built In Range
Dishwasher
Disposal
Double Oven
Dryer
Electric Cooktop
Exhaust Fan
Freezer
Gas Cooking
Gas Cooktop
Gas Oven
Gas Range
Microwave
Oven
Portable Dishwasher
Range
Range Hood
Refrigerator
Vented Exhaust Fan
Washer
Water Purifier
Amenities & Parking
Other Features
Parking Features
Assigned
Community Structure
Concrete
Controlled Entrance
Covered
Direct Access
Door Multi
Door Single
Garage
Garage Door Opener
Gated
Guest
On Site
Private
Public
Storage
Underground
Valet
Exterior Amenities
Disclaimer: Unit Features may vary by unit; buyers must independently verify all features. Information is deemed reliable but not guaranteed
Getting Around 8787 Shoreham Dr
Walk Score®

Very Walkable
83/100
Transit Score®

Good Transit
60/100
Data provided by Redfin
Nearby Buildings




- Home
- Homes For Sale
- California
- West Hollywood
- 8787 Shoreham Dr
Frequently Asked Questions
How many units are for sale at 8787 Shoreham Dr?

How much does a condo at 8787 Shoreham Dr cost?
What are the HOA fees at 8787 Shoreham Dr?
What bedroom options are available in 8787 Shoreham Dr?