 Overview
 Available Units
 Unit Features
 Getting Around
 Nearby Buildings
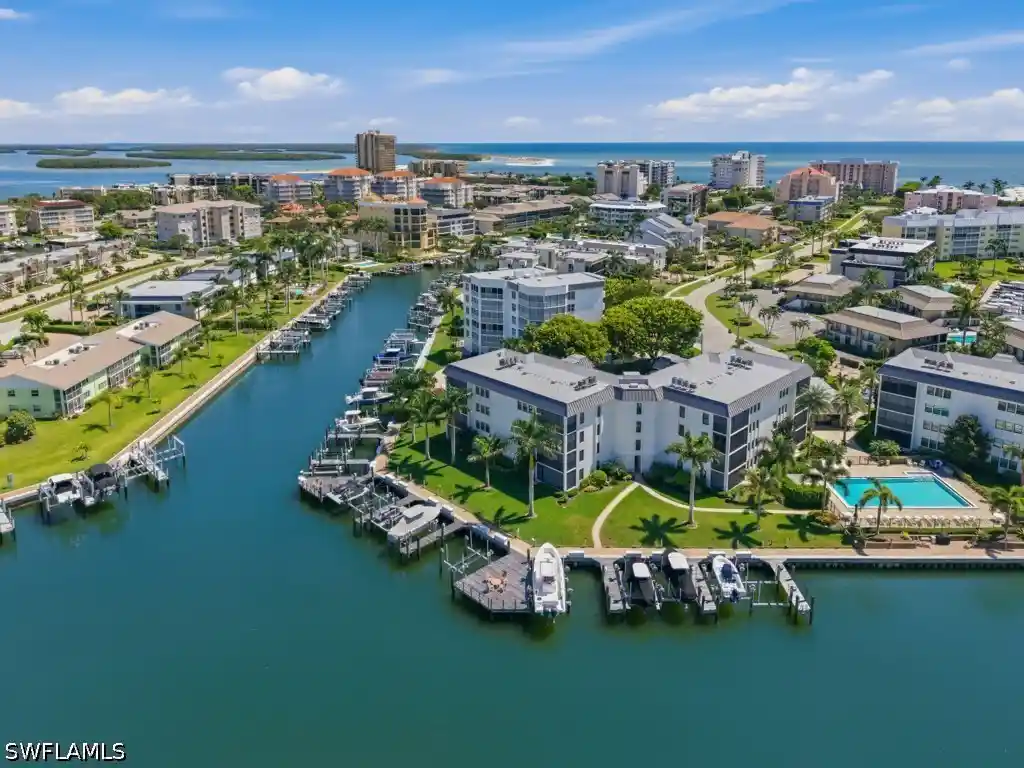


 Street View
880 Huron Ct
880 Huron Ct, Marco Island, FL 34145
Rate 880 Huron Ct

Stories
1

Units
26

Available Units For Sale
2

Unit Types
2bd

Built Year
1976

HOA Fees
N/A
About
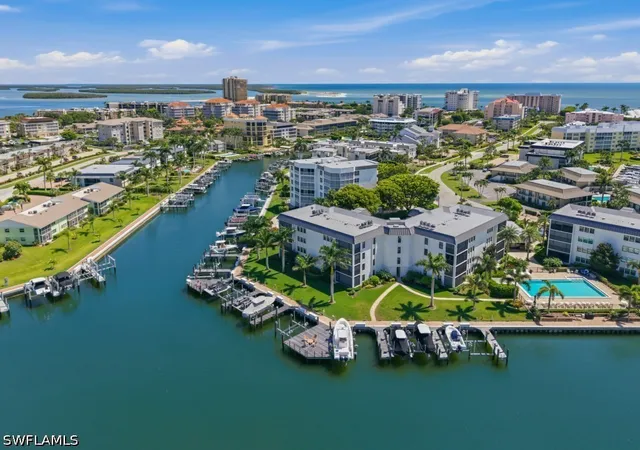
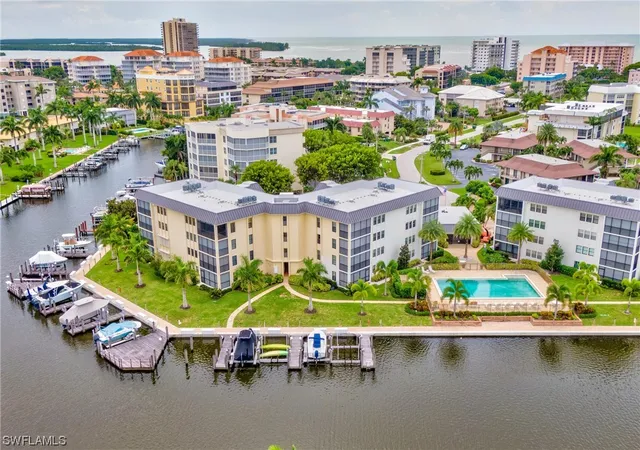
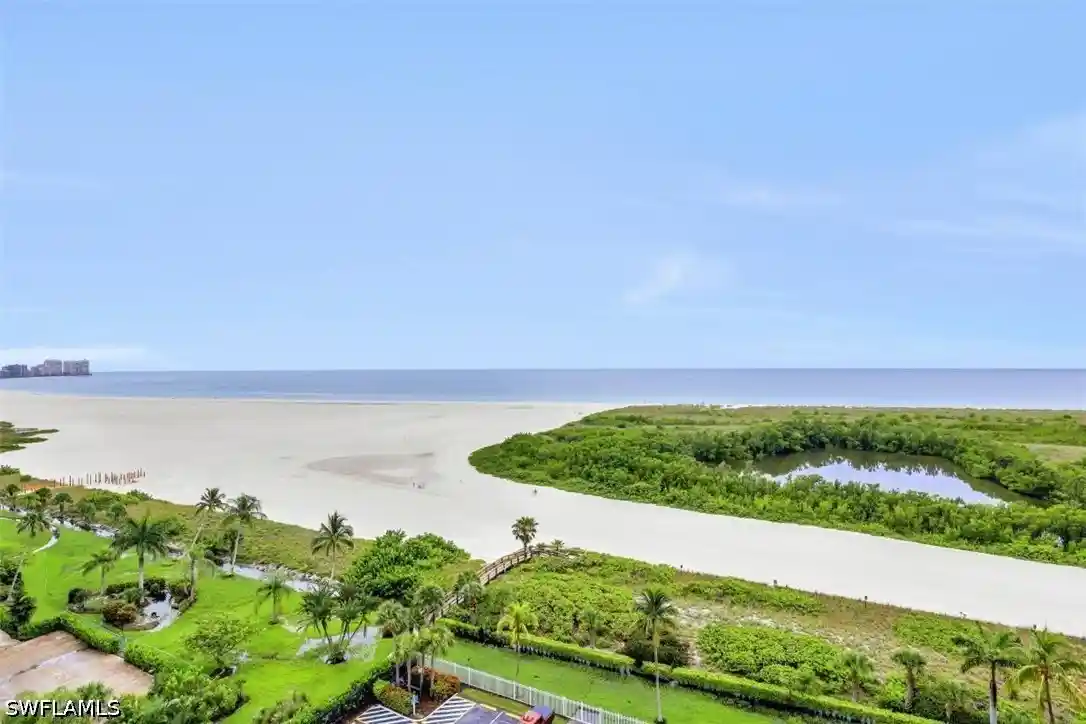
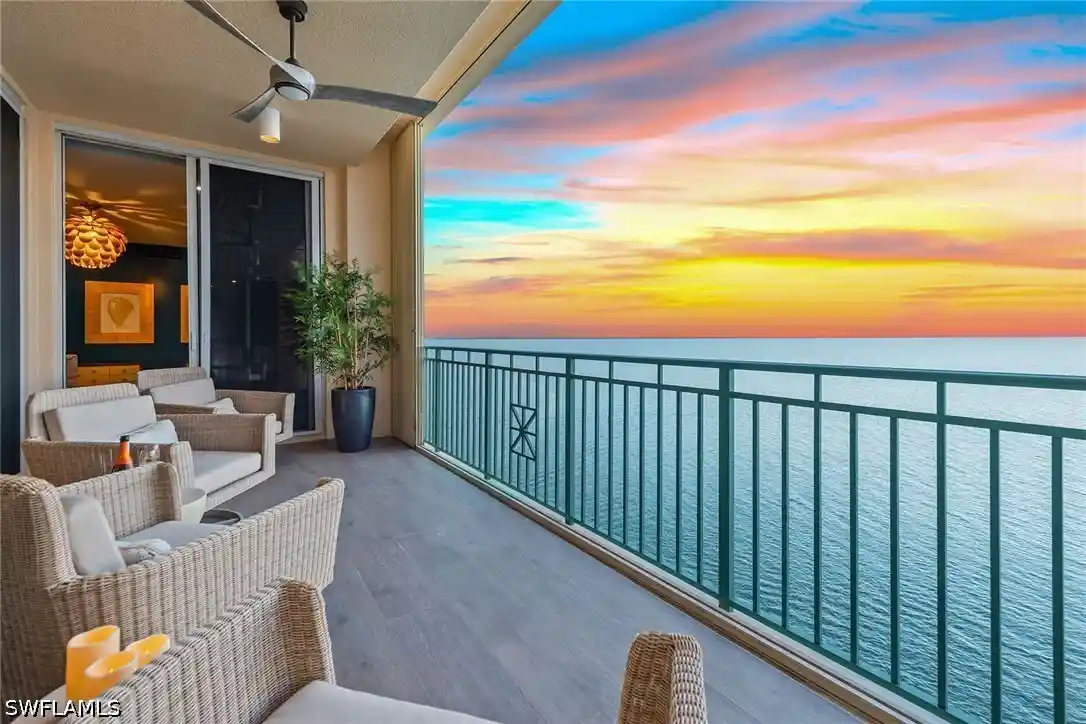
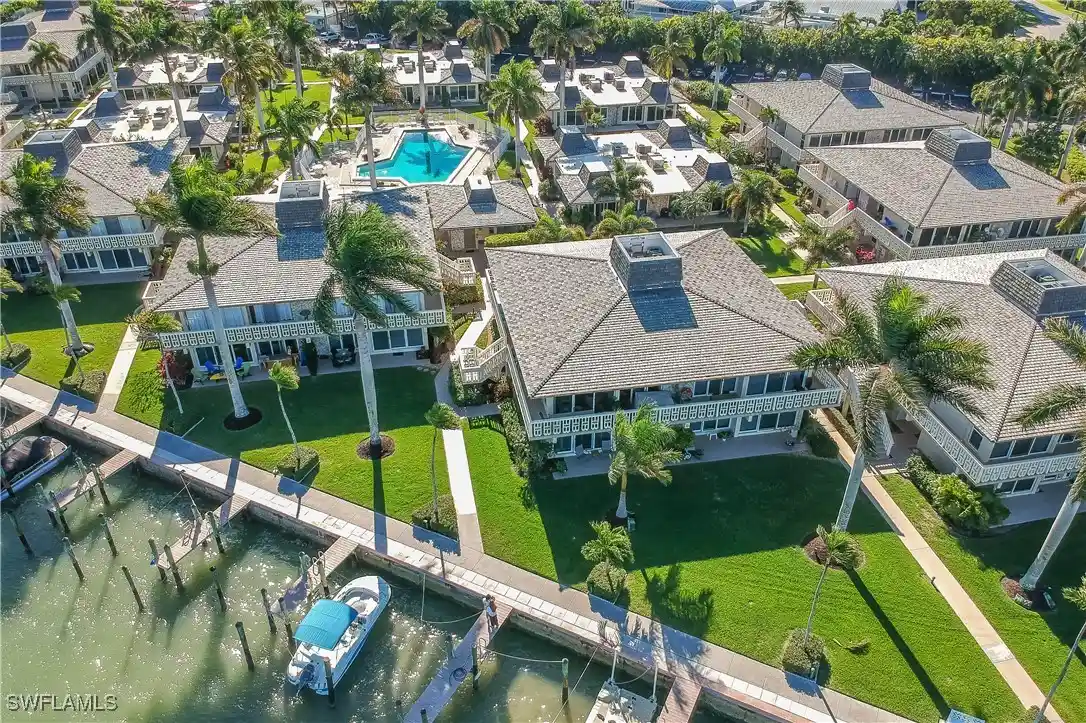
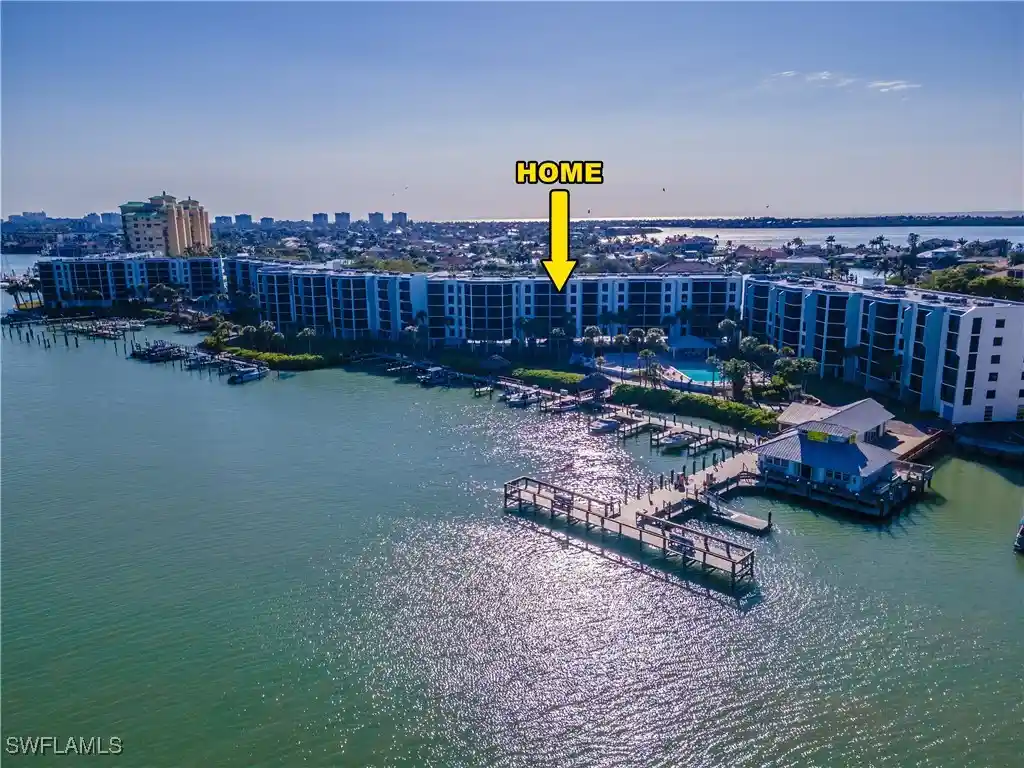
Breezy Point is a low-density, single-story condominium community on the south end of Marco Island built in 1976 and focused on waterfront living. The complex is arranged around broad intersecting canals and a central tropical pool, with units that are primarily two-bedroom plans featuring screened lanais or patios that capture water and sunset views. Interiors commonly showcase updated kitchens with islands or eat-in layouts, tile or luxury-look flooring, high ceilings, tray-ceiling details, built-in cabinetry, walk-in closets, and remodeled primary baths with dual sinks and separate showers. Exterior features and site improvements across the community include new seawalls, deeded finger docks and boat slips (many with lifts or capacity for lifts), illuminated seawall walkways, assigned parking plus guest spaces, storage units, and collective cookout areas with grills. Residents benefit from hurricane-impact windows and electric/manual shutters, sprinkler irrigation, security doors, and mature tropical landscaping with fruit trees and water features. The community clubhouse, heated pool, and social gathering docks support an active, social resident life; the location places units a short walk or drive to South Marco Beach, restaurants, markets, and easy no-bridge boating access through Caxambas Pass to open Gulf waters.

Building Features
Interior
Interior Features
Bar
Bathtub
Bedroom On Main Level
Breakfast Bar
Built In Features
Cable Tv
Closet Cabinetry
Custom Mirrors
Dual Sinks
Eat In Kitchen
Entrance Foyer
Family Dining Room
French Doors Atrium Doors
High Ceilings
High Speed Internet
Kitchen Island
Living Dining Room
Main Level Primary
Pantry
See Remarks
Separate Shower
Shower Only
Sitting Area In Primary
Split Bedrooms
Tray Ceilings
Walk In Closets
Window Treatments
Flooring
Carpet
Marble
Tile
Vinyl
Wood
Heating
Central
Electric
Heat Pump
Cooling
Ceiling Fans
Central Air
Electric
Heat Pump
Humidity Control
Appliances
Built In Oven
Cooktop
Dishwasher
Disposal
Dryer
Electric Cooktop
Freezer
Ice Maker
Microwave
Range
Refrigerator
Refrigerator With Ice Maker
Self Cleaning Oven
Separate Ice Machine
Washer
Water Purifier
Wine Cooler
Amenities & Parking
Other Features
Parking Features
Assigned
Attached
Common
Detached Carport
Driveway
Garage
Guest
One Space
Paved
Exterior Amenities
Fruit Trees
Gas Grill
None
Outdoor Grill
Patio
Security High Impact Doors
Shutters Electric
Shutters Manual
Sprinkler Irrigation
Storage
Water Feature
Disclaimer: Unit Features may vary by unit; buyers must independently verify all features. Information is deemed reliable but not guaranteed
Nearby Buildings
- Home
- Homes For Sale
- Florida
- Marco Island
- 880 Huron Ct
Frequently Asked Questions
How many units are for sale at 880 Huron Ct?

How much does a condo at 880 Huron Ct cost?
What bedroom options are available in 880 Huron Ct?