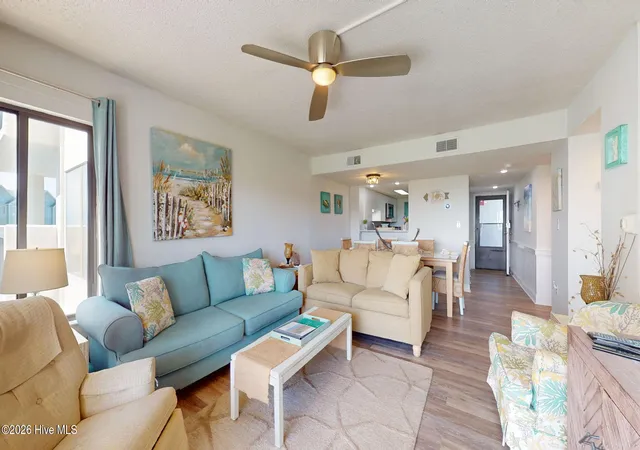
 Street View
8801 Reed Dr
8801 Reed Dr, Emerald Isle, NC 28594
Rate 8801 Reed Dr

Stories
1

Units
108

Available Units For Sale
4

Unit Types
1bd, 2bd

Built Year
1986

HOA Fees
$547-13,824/mo
About
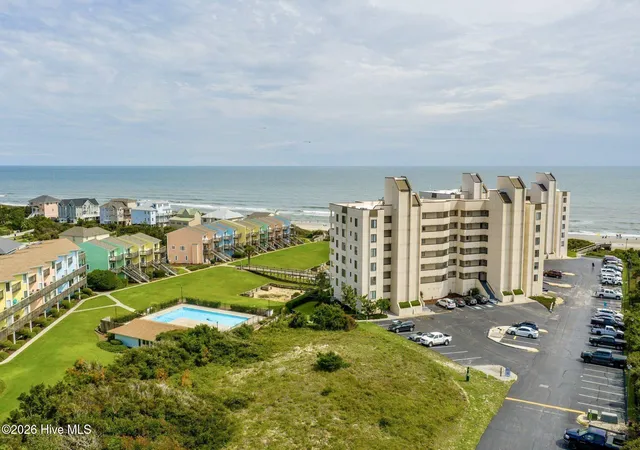
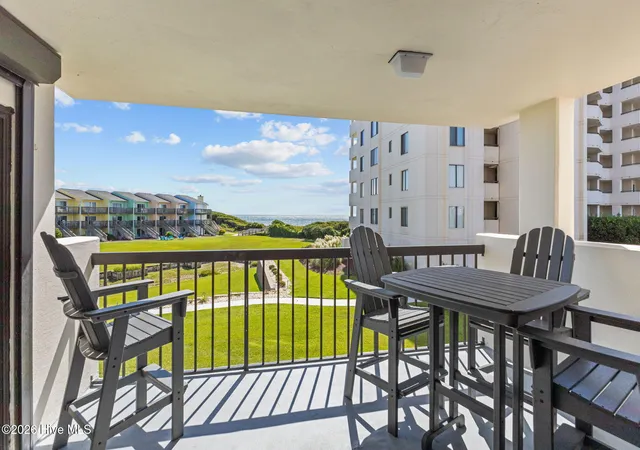
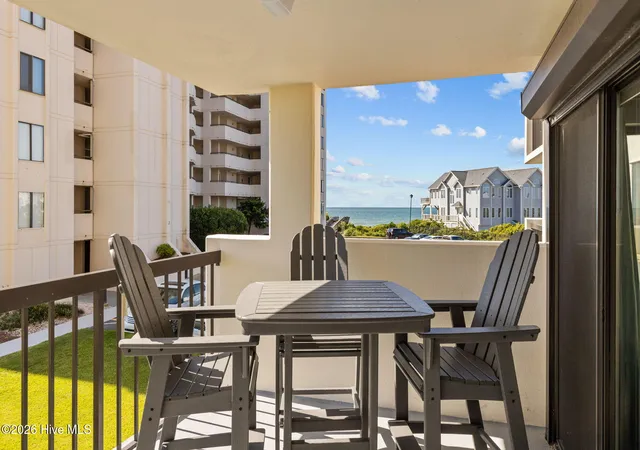
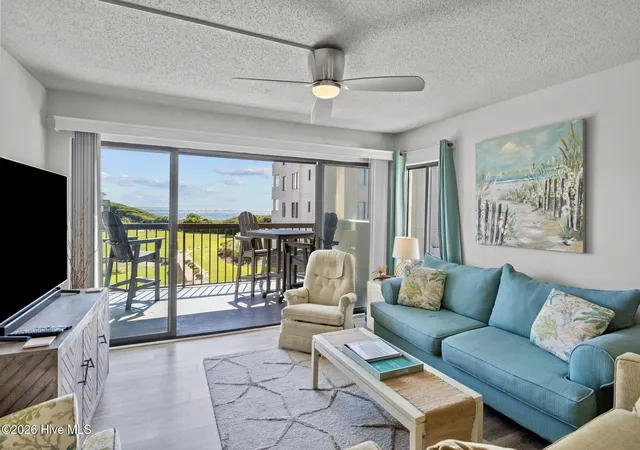
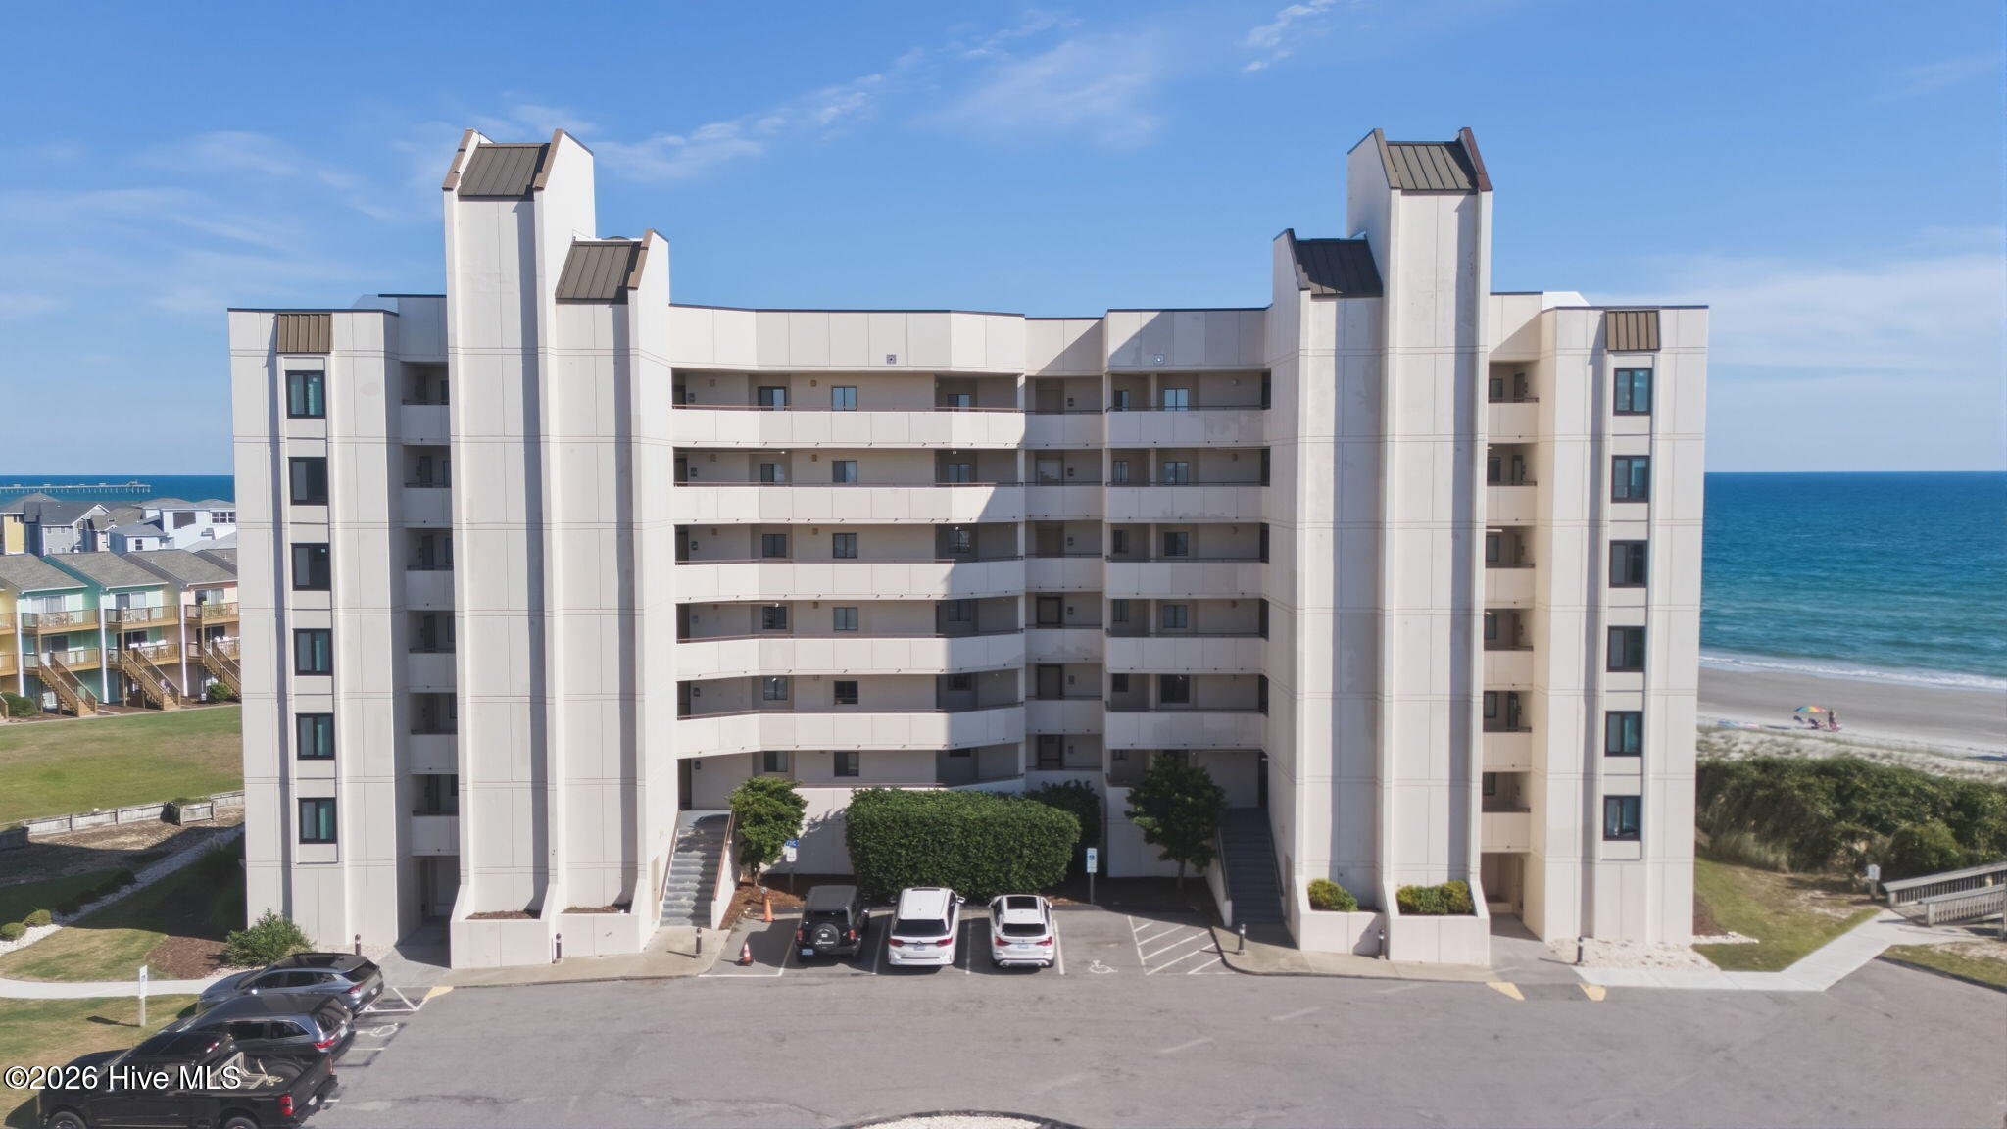
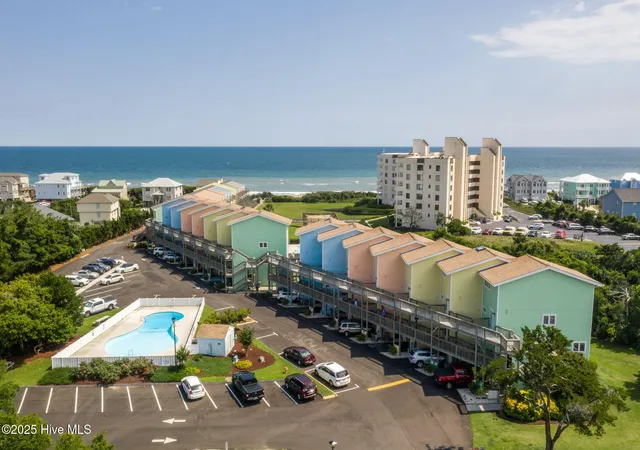
Sound of the Sea is a low-rise, oceanfront condominium complex in Emerald Isle built in 1986 that blends concrete-and-steel construction with beach-resort planning. The community is composed of one-story-access townhomes and multi-level condo stacks offering mostly one- and two-bedroom floorplans alongside occasional larger three- and four-bedroom configurations; units feature vaulted or high ceilings, eat-in kitchens, walk-in closets, and modernized interiors in many residences. Exterior elements emphasize coastal living: private balconies or decks with ocean views, hurricane shutters and storm/thermal doors, outdoor showers and grills, and generous green spaces. Shared facilities are resort-focused and include two inground pools, tennis courts, gated entry, elevator access in taller sections, and dedicated boat/RV parking and overflow parking areas. On-site maintenance and HOA-managed exterior insurance relieve owners of building envelope upkeep. The complex sits within easy walking distance of Emerald Isle’s shops, restaurants, and the town’s walking/bike path, with multiple private beach accesses directly to the shore — a neighborhood that supports active seaside recreation and seasonal rental activity. Pet and specific HOA rules vary by unit type and should be confirmed with management.
HOA Management
CAMS
HOA Fees
$10,043.52/ Monthly
CAMS Management
HOA Fees
$12,254.4/ Monthly
Amenities
 Amenities and services may be covered by one or multiple associations and service providers.
 Beach Access
 Cabana
 Flood Insurance
 Owner Pets Only
 Pickleball
 Ramp
Ramp
 Sewer
Sewer
 Shopping Nearby
 Storage
 Water
Water
 Barbecue
Basketball Court
Beach Rights
Cable
Cable TV
Clubhouse
Comm Garden
Community Pool
Elevator(s)
Gated
Maint - Comm Areas
Maint - Grounds
Maint - Roads
Maintenance Common Areas
Maintenance Grounds
Maintenance Roads
Maintenance Structure
Management
Master Insure
No Tenant Pets
Pest Control
Picnic Area
RV Parking
RV/Boat Storage
Roof
Roof Maintenance
Security
See Remarks
Sidewalk
Sidewalks
Spa/Hot Tub
Street Lights
Taxes
Tennis Court(s)
Termite Bond
Trail(s)
Trash
Waterfront Community
Disclaimer: Amenities are based on third-party information and may vary; buyers must independently verify all amenities, as information is deemed reliable but not guaranteed.


Building Features
Interior
Interior Features
Blinds/shades
Ceiling Fan(s)
Eat In Kitchen
Elevator
Entrance Foyer
Furnished
High Ceilings
Master Downstairs
None
Pantry
Solid Surface
Vaulted Ceiling(s)
Walk In Closet(s)
Walk In Shower
Wash/dry Connect
Flooring
Carpet
Ceramic Tile
Lvt/lvp
Laminate
See Remarks
Tile
Vinyl
Heating
Electric
Forced Air
Heat Pump
Other See Remarks
Zoned
Cooling
Ceiling Fan(s)
Ceiling Fan(s)2
Central Air
Heat Pump
See Remarks
Zoned
Appliances
Built In Electric Oven
Built In Microwave
Dishwasher
Disposal
Double Oven
Dryer
Electric Cooktop
Electric Oven
Electric Range
Gas Oven
Ice Maker
Microwave Built In
Range
Refrigerator
See Remarks
Stove/oven Electric
Vent Hood
Vented Exhaust Fan
Washer
Water Softener
Amenities & Parking
Other Features
Parking Features
Additional Parking
Asphalt
Assigned
Carport
Golf Cart Parking
Lighted
None
Off Street
On Site
Parking Lot
Paved
Secured
Shared Driveway
Storage4
Exterior Amenities
Balcony
End Unit
None
Outdoor Grill
Outdoor Shower
Shutters Board/hurricane
Storm Doors
Thermal Doors
Disclaimer: Unit Features may vary by unit; buyers must independently verify all features. Information is deemed reliable but not guaranteed
- Home
- Homes For Sale
- North Carolina
- Emerald Isle
- 8801 Reed Dr
Frequently Asked Questions
How many units are for sale at 8801 Reed Dr?

How much does a condo at 8801 Reed Dr cost?
What are the HOA fees at 8801 Reed Dr?
What bedroom options are available in 8801 Reed Dr?