


 Street View
8855 Radcliff Dr Nw
8855 Radcliff Dr Nw, Calabash, NC 28467
Rate 8855 Radcliff Dr Nw

Stories
2

Units
120

Available Units For Sale
6

Unit Types
3bd

Built Year
2006

HOA Fees
$100-6,096/mo
About
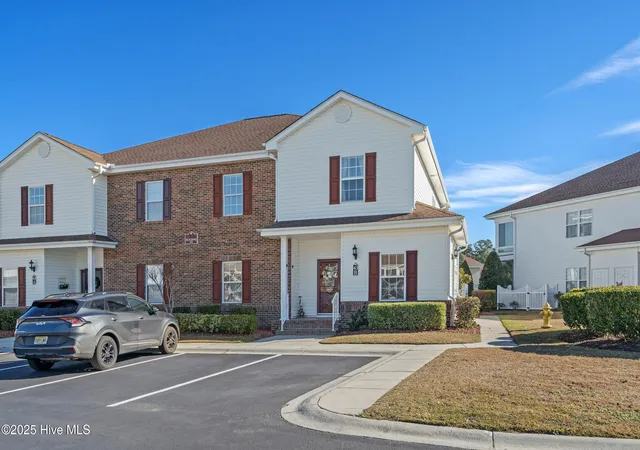
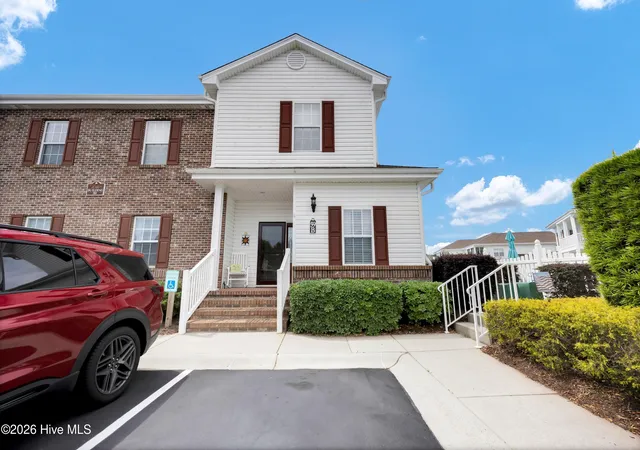
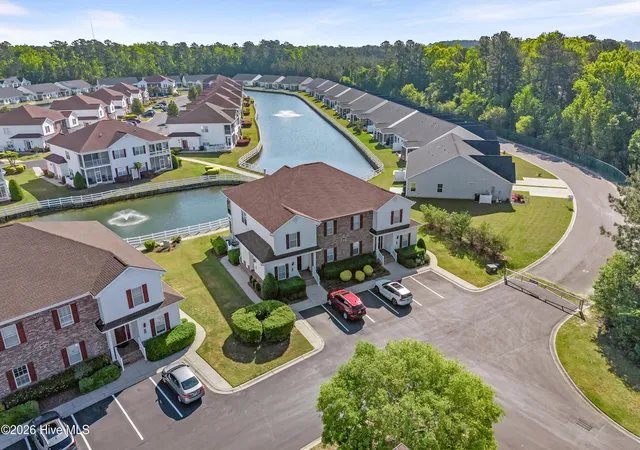
A low-rise, two-story condominium development built in 2006 within the gated Brunswick Plantation community in Calabash, NC. Units are primarily three-bedroom, two-bath floorplans offered furnished or turnkey, with both first-floor slab and second-floor stack configurations; many are end units with private screened porches or enclosed balconies that face ponds, fountains, or golf fairways. Interior characteristics include open living and dining plans, vaulted or tray ceilings, laminate and tile flooring, granite or solid-surface counters, pantry storage, built-in bookcases, ceiling fans, fireplaces in some units, and main-level masters in select layouts. The property provides accessible features such as elevators in some buildings, walk-in closets, walk-in showers, and ground-floor locked storage closets for bikes and beach gear. Exterior amenities on the building/site level include porches, irrigation/sprinkler systems, cluster mailboxes and functional shutters. Shared community offerings are extensive: multiple indoor and outdoor pools (including saltwater and heated options), fitness facilities, tennis and pickleball courts, a library and clubhouse, restaurant, on-site golf clubhouse with 27 holes across three nines, and 24/7 gated security. The complex supports low-maintenance coastal living with proximity to Sunset Beach, North Myrtle Beach and local dining, shopping, and medical services.
HOA Management
$410 CAM and $98 Waccamaw Mgt
HOA Fees
$6,096/ Monthly
Brunswick Plantation HOA
HOA Fees
$5,436/ Monthly
Amenities
 Amenities and services may be covered by one or multiple associations and service providers.
 Cabana
 Fitness Center
 Flood Insurance
 Meeting Room
 Owner Pets Only
 Party Room
 Pickleball
 Playground
 Pool
Pool
 Sewer
Sewer
 Shopping Nearby
 Storage
 Water
Water
 Barbecue
CableTV
Clubhouse
Community Pool
Gated
Golf Course
Indoor Pool
Jogging Path
Maint - Comm Areas
Maint - Grounds
Maint - Roads
Maintenance Common Areas
Maintenance Grounds
Maintenance Roads
Maintenance Structure
MaintenanceGrounds
Management
Master Insure
No Pets
No Tenant Pets
OwnerAllowedGolfCart
Pest Control
PetRestrictions
Picnic Area
Recreation Nearby
Restaurant
Roof
Roof Maintenance
Security
See Remarks
Sidewalk
Sidewalks
Spa/Hot Tub
Street Lights
Taxes
Tennis Court(s)
TennisCourts
Termite Bond
Trail(s)
Trash
Waterfront Community
Disclaimer: Amenities are based on third-party information and may vary; buyers must independently verify all amenities, as information is deemed reliable but not guaranteed.
Available Units

Building Features
Interior
Interior Features
9ft+ Ceilings
Bedroomon Main Level
Blinds/shades
Bookcases
Ceiling Fan(s)
Elevator
Entrance Foyer
Entrance Foyer
Fireplace
Foyer
Furnished
Handicap Access
High Ceilings
High Speed Internet
Master Downstairs
None
Pantry
Solid Surface
Tray Ceiling(s)
Vaulted Ceiling(s)
Walk In Closet(s)
Walk In Shower
Wash/dry Connect
Whirlpool
Window Treatments
Flooring
Brick
Carpet
Lvt/lvp
Laminate
See Remarks
Tile
Vinyl
Wood
Heating
Central
Electric
Fireplace(s)
Forced Air
Forced Air
Heat Pump
Hot Water
Propane
Cooling
Attic Fan
Central Air
Central Air
Heat Pump
None
Appliances
Built In Microwave
Convection Oven
Dishwasher
Disposal
Dryer
Electric Cooktop
Electric Oven
Freezer
Gas Cooktop
Gas Oven
Ice Maker
Microwave Built In
Range
Refrigerator
See Remarks
Self Cleaning Oven
Stove/oven Electric
Vented Exhaust Fan
Washer
Amenities & Parking
Other Features
Parking Features
Additional Parking
Additional Parking
Asphalt
Assigned
Circular Driveway
Lighted
No Garage
None
Off Street
On Site
On Street
One Space
Parking Lot
Paved
Secured
Shared Driveway
Two Spaces
Exterior Amenities
Balcony
Cluster Mailboxes
End Unit
Handicap Accessible
Irrigation System
None
Porch
Shutters Functional
Sprinkler Irrigation
Storage
Disclaimer: Unit Features may vary by unit; buyers must independently verify all features. Information is deemed reliable but not guaranteed
- Home
- Homes For Sale
- North Carolina
- Calabash
- 8855 Radcliff Dr Nw
Frequently Asked Questions
How many units are for sale at 8855 Radcliff Dr Nw?

How much does a condo at 8855 Radcliff Dr Nw cost?
What are the HOA fees at 8855 Radcliff Dr Nw?
What bedroom options are available in 8855 Radcliff Dr Nw?


