 Street View
900 S Canal Dr
900 S Canal Dr, Chandler, AZ 85225
Rate 900 S Canal Dr

Stories
2

Units
49

Available Units For Sale
1

Unit Types
3bd

Built Year
2017

HOA Fees
$169-312/mo
About
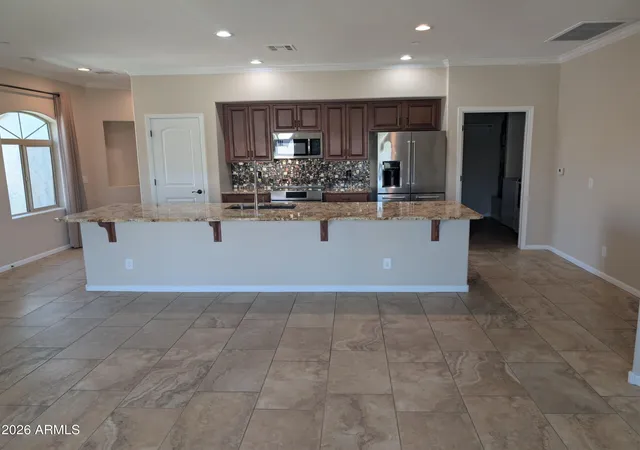
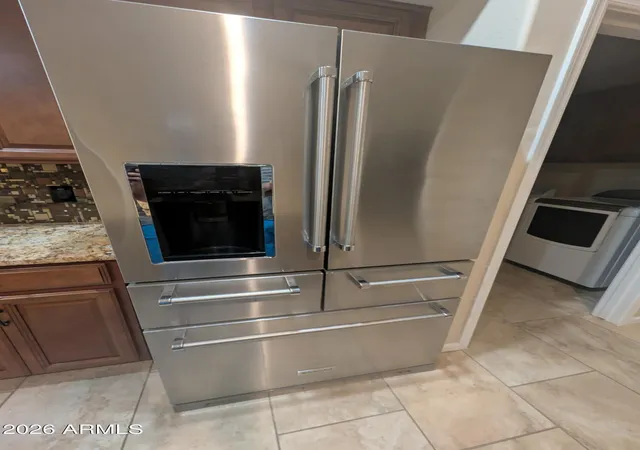
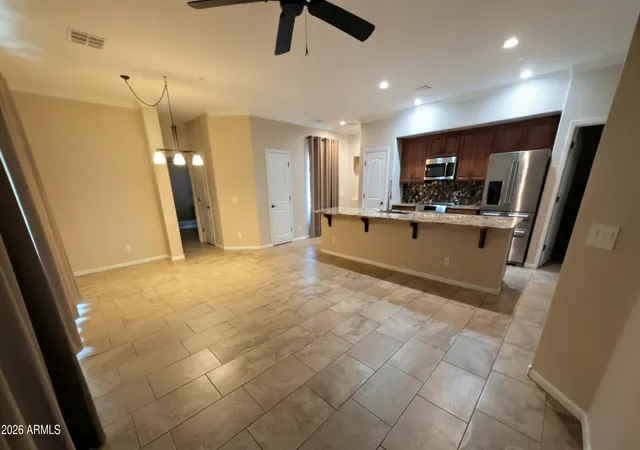
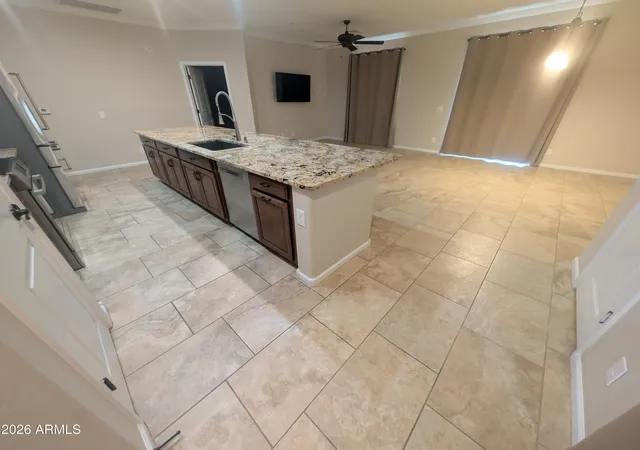
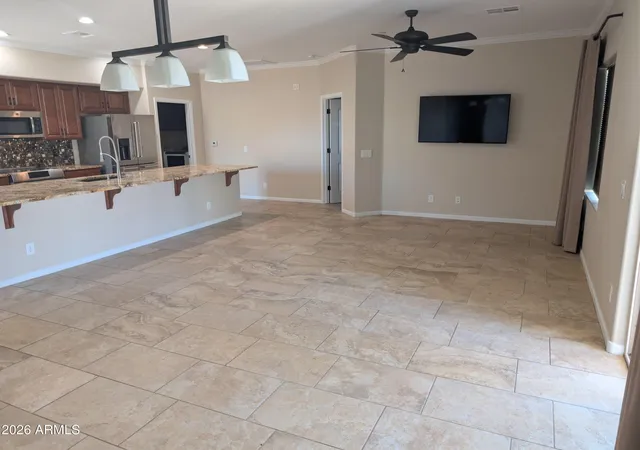
Che Bella Villas is a gated, two-story villa-style community completed in 2017 comprising about 60 three-bedroom residences. Units are primarily single-level living plans located on the ground or second floor with attached oversized one- or two-car garages and direct interior access. Interiors emphasize open great-room concepts with nine-foot ceilings, large kitchens featuring granite or quartz counters, oversized islands/breakfast bars, stainless-steel appliances, and walk-in pantries. Master suites commonly include separate tub and shower, raised vanities, double sinks, and generous walk-in closets; many homes have a fireplace, wood-look tile in wet areas, and laundry rooms with built-in cabinetry. Exterior features include private balconies or patios, storage, and access via private streets within the gated perimeter. Community amenities are resort-oriented: a large pool and spa, fitness center, putting green, ramadas with BBQs, and landscaped common areas adjacent to paved canal paths. The complex targets low-maintenance, lock-and-leave lifestyles with energy-efficient windows and modern HVAC, and sits near Chandler’s East Valley tech corridor and San Tan Freeway, offering easy commuting, nearby shopping, schools, and downtown Chandler dining and entertainment.
HOA Management
0000
HOA Fees
$169/ Monthly
CHE BELLA VILLAS
HOA Fees
$169/ Monthly
Disclaimer: Amenities are based on third-party information and may vary; buyers must independently verify all amenities, as information is deemed reliable but not guaranteed.
Available Units

Building Features
Interior
Interior Features
3/4 Bath Master Bdrm
9+ Flat Ceilings
Breakfast Bar
Double Vanity
Eat In Kitchen
Full Bth Master Bdrm
Furnished(see Rmrks)
Granite Counters
High Speed Internet
Kitchen Island
Master Bedroom Walk In Closet
Master Downstairs
No Interior Steps
Non Laminate Counter
Pantry
See Remarks
Separate Shwr & Tub
Soft Water Loop
Upstairs
Walk In Pantry
Flooring
Carpet
Laminate
Tile
Vinyl
Wood
Heating
Electric
Forced Air
Cooling
Ceiling Fan(s)
Central Air
Programmable Thmstat
See Remarks
Appliances
Built In Microwave
Dishwasher
Disposal
Dryer
Electric Cooktop
Electric Hot Wtr Htr
Electric Oven
Gas Oven
Gas Range
Induction Cooktop
Microwave
Range/oven Elec
Refrigerator
Reverse Osmosis
Washer
Water Purifier
Water Softener Owned
Amenities & Parking
Other Features
Parking Features
Assigned
Assigned Parking
Common
Direct Access
Extended Length Garage
Garage Door Opener
Separate Strge Area
Unassigned
Exterior Amenities
Balcony
Private Street(s)
Storage
Disclaimer: Unit Features may vary by unit; buyers must independently verify all features. Information is deemed reliable but not guaranteed
Getting Around 900 S Canal Dr
Bike Score®

Somewhat Bikeable
49/100
Walk Score®

Car-Dependent
25/100
Transit Score®

Minimal Transit
21/100
Data provided by Redfin
- Home
- Homes For Sale
- Arizona
- Chandler
- 900 S Canal Dr
Frequently Asked Questions
How many units are for sale at 900 S Canal Dr?

How much does a condo at 900 S Canal Dr cost?
What are the HOA fees at 900 S Canal Dr?
What bedroom options are available in 900 S Canal Dr?