 Overview
 Available Units
 Unit Features
 Getting Around
 Nearby Buildings
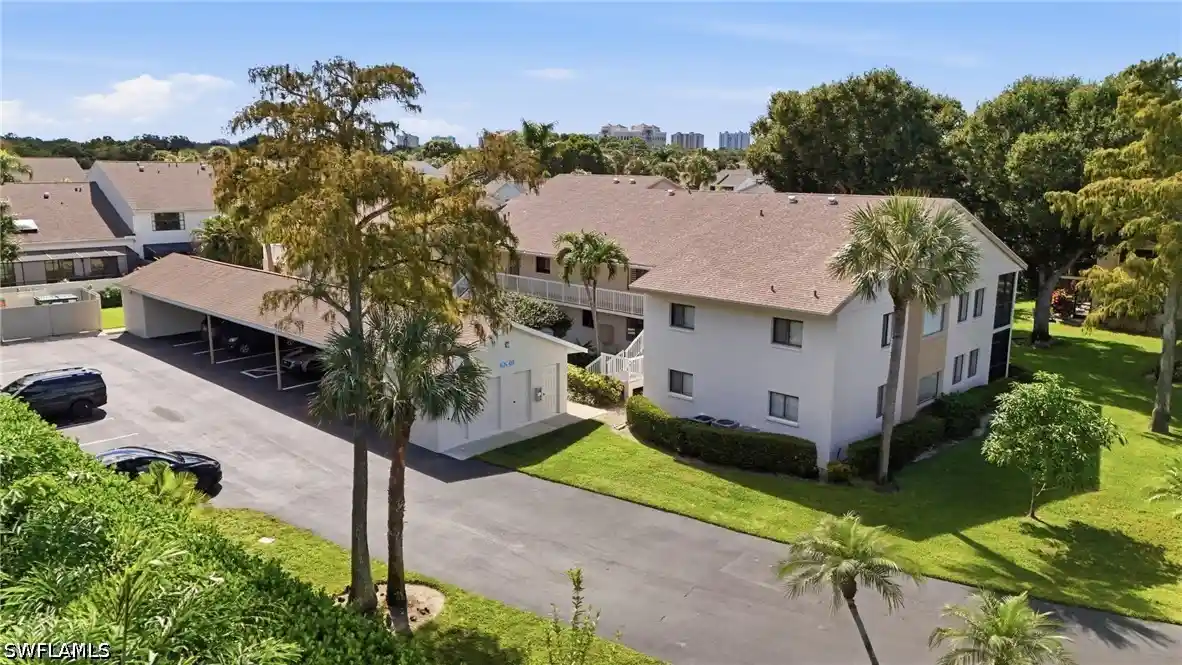


 Street View
910 Vanderbilt Bch Rd
910 Vanderbilt Bch Rd, Naples, FL 34108
Rate 910 Vanderbilt Bch Rd

Stories
2

Units
25

Available Units For Sale
3

Unit Types
2bd, 3bd

Built Year
1981

HOA Fees
N/A
About
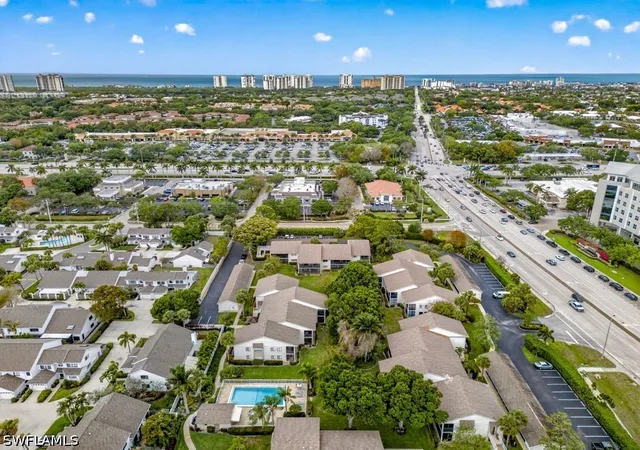
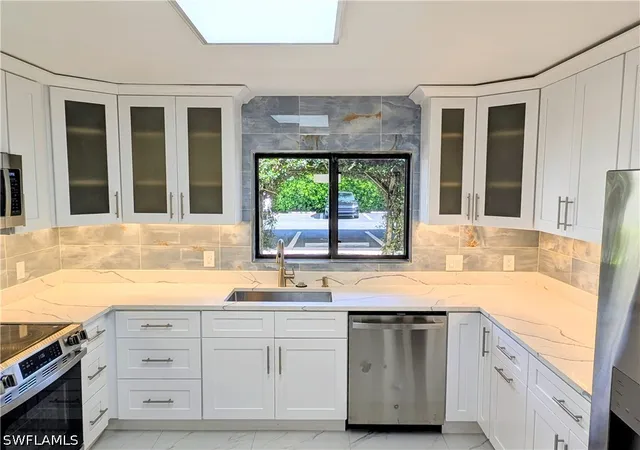
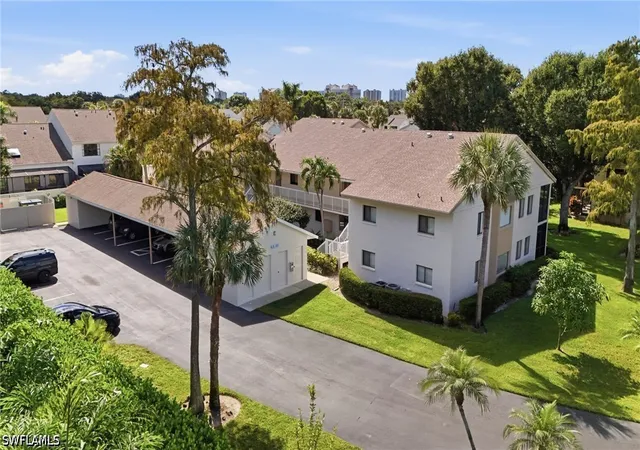
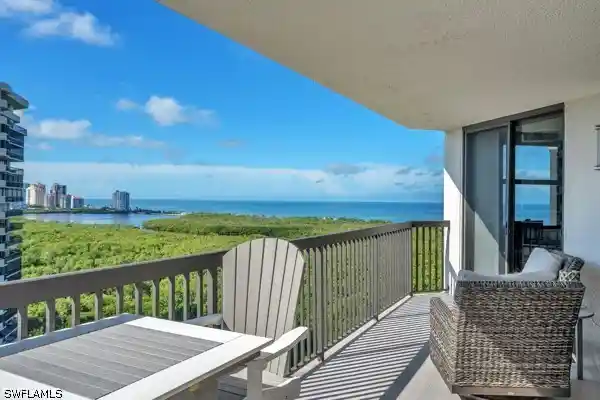
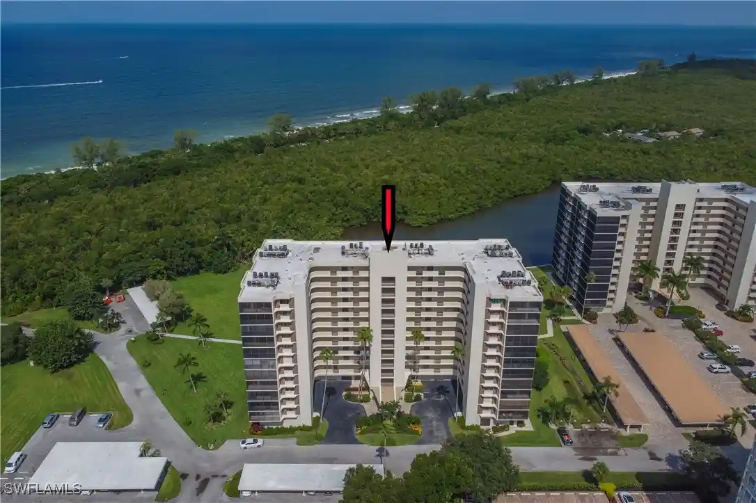
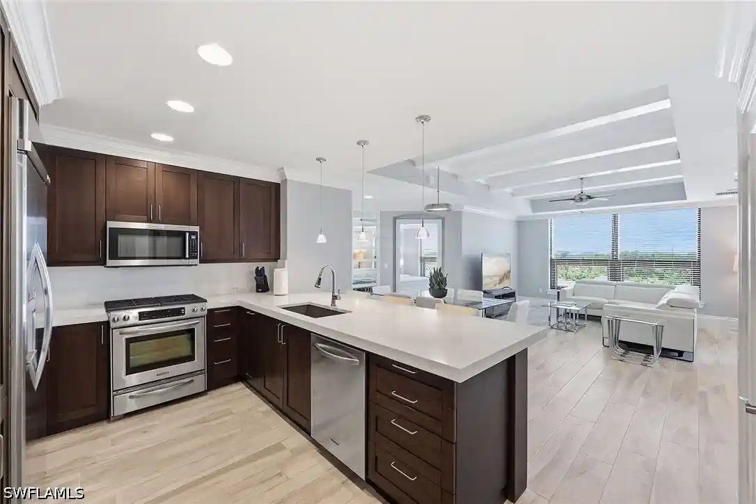
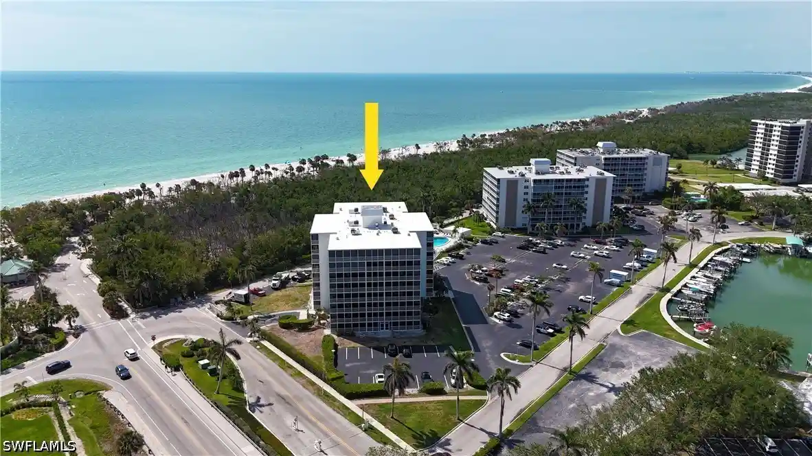
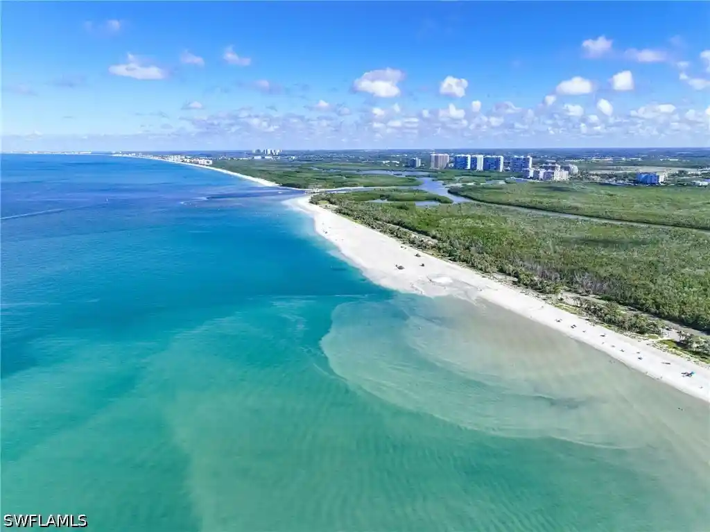
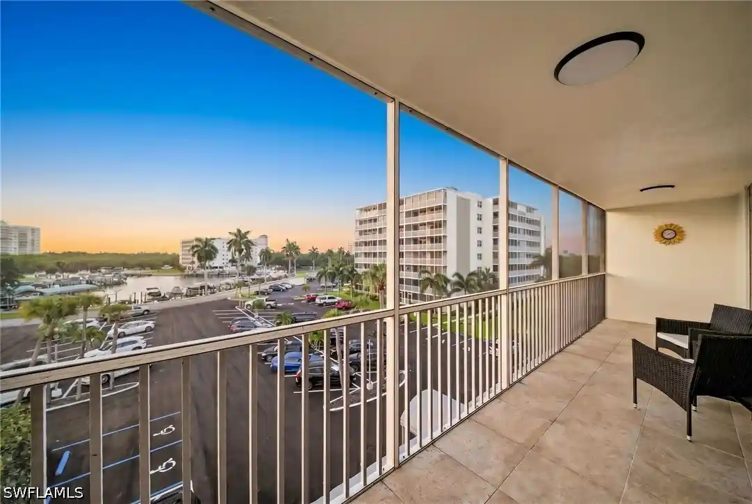
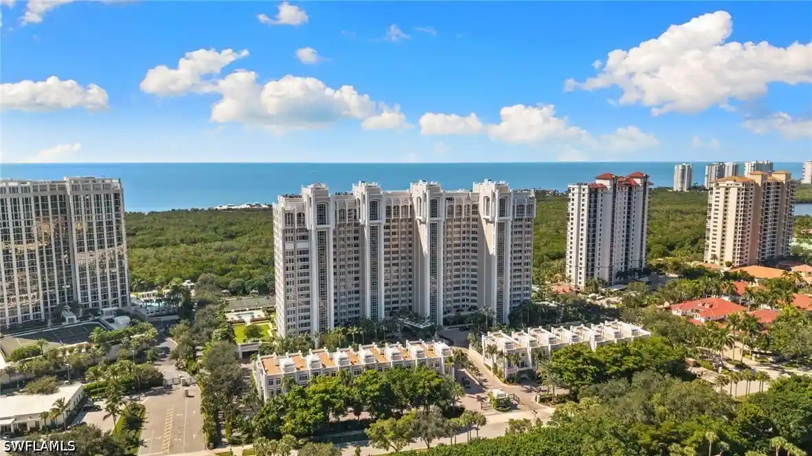
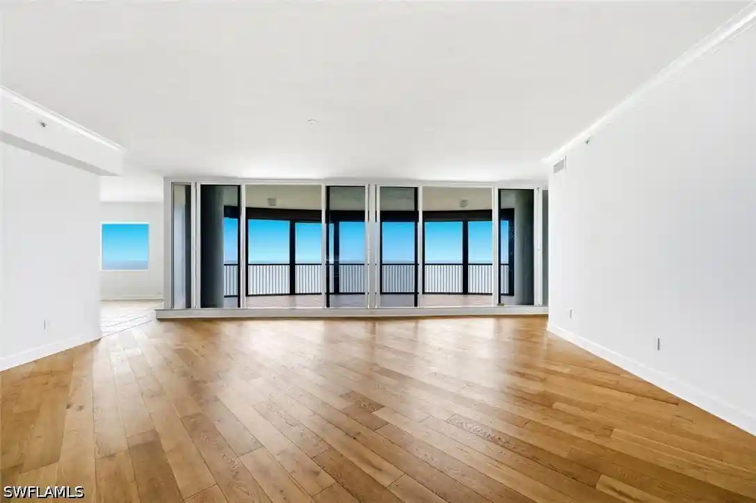
A low-rise condominium community constructed in 1981, the complex is two stories tall and composed primarily of two-bedroom residences with occasional larger layouts. Architecturally it reads as mid-period Florida garden-style condos: low horizontal massing, exterior walkways, and screened lanais that extend living spaces into landscaped courtyards. Interiors commonly feature vaulted or high ceilings, open living/dining plans, breakfast nooks, built-in storage, walk-in pantries and generous closets; many units include a den or flexible room, dual sinks in primary baths, and glass-sliding doors that connect living rooms to large screened lanais. Grounds emphasize tropical planting, scattered fruit trees, and shared courtyards with a central heated swimming pool, adjacent bar/entertainment area, and guest restroom facilities. Each unit typically comes with one assigned covered carport space plus additional open parking for some units and private exterior storage rooms for beach gear. Pet restrictions vary by listing but several representative notes indicate no pets in some units. The community is maintained with common irrigation and a vehicle wash area, and its walkable setting places it within a short bike or foot ride to Vanderbilt Beach, Mercato shopping and dining, grocery stores, and local services, supporting a relaxed coastal lifestyle with easy urban conveniences.

Building Features
Interior
Interior Features
Bar
Bathtub
Bedroom On Main Level
Breakfast Area
Breakfast Bar
Built In Features
Cable Tv
Closet Cabinetry
Custom Mirrors
Dual Sinks
Eat In Kitchen
Entrance Foyer
Family Dining Room
French Doors Atrium Doors
High Ceilings
Living Dining Room
Main Level Primary
Multiple Shower Heads
Pantry
See Remarks
Separate Formal Dining Room
Separate Shower
Shower Only
Split Bedrooms
Tub Shower
Vaulted Ceilings
Walk In Closets
Walk In Pantry
Window Treatments
Flooring
Carpet
Laminate
Tile
Vinyl
Heating
Central
Electric
Cooling
Ceiling Fans
Central Air
Electric
Humidity Control
Appliances
Cooktop
Dishwasher
Disposal
Dryer
Electric Cooktop
Freezer
Ice Maker
Microwave
Range
Refrigerator
Refrigerator With Ice Maker
Self Cleaning Oven
Tankless Water Heater
Trash Compactor
Washer
Water Purifier
Amenities & Parking
Other Features
Parking Features
Assigned
Attached Carport
Common
Covered
Deeded
Detached
Detached Carport
Driveway
Guest
One Space
Paved
Underground
Exterior Amenities
Courtyard
Fruit Trees
None
Outdoor Grill
Patio
Shutters Manual
Sprinkler Irrigation
Storage
Disclaimer: Unit Features may vary by unit; buyers must independently verify all features. Information is deemed reliable but not guaranteed
Nearby Buildings
- Home
- Homes For Sale
- Florida
- Naples
- 910 Vanderbilt Bch Rd
Frequently Asked Questions
How many units are for sale at 910 Vanderbilt Bch Rd?

How much does a condo at 910 Vanderbilt Bch Rd cost?
What bedroom options are available in 910 Vanderbilt Bch Rd?