 Overview
 Available Units
 Unit Features
 Getting Around
 Nearby Buildings
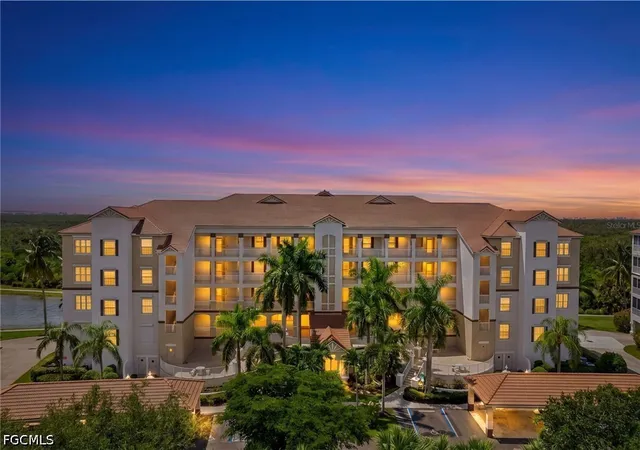
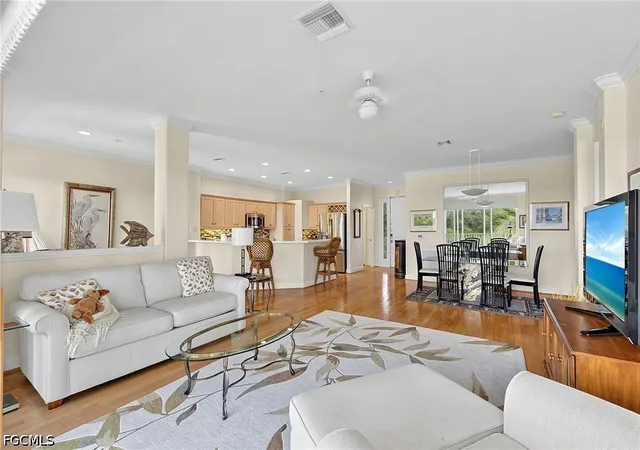
 Street View
9121 Southmont Cvs
9121 Southmont Cvs, Fort Myers, FL 33908
Rate 9121 Southmont Cvs

Stories
4

Units
17

Available Units For Sale
1

Unit Types
2bd

Built Year
2000

HOA Fees
N/A
About
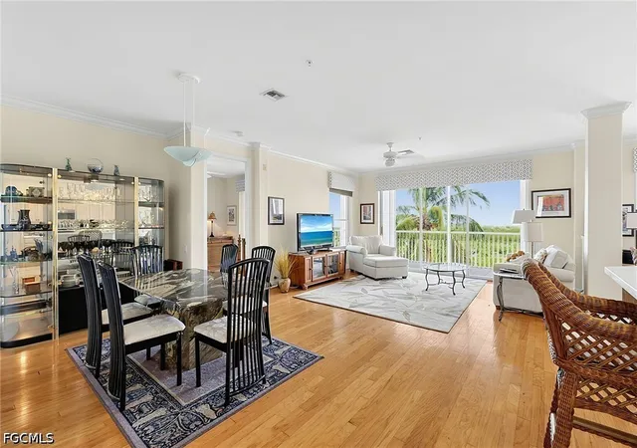
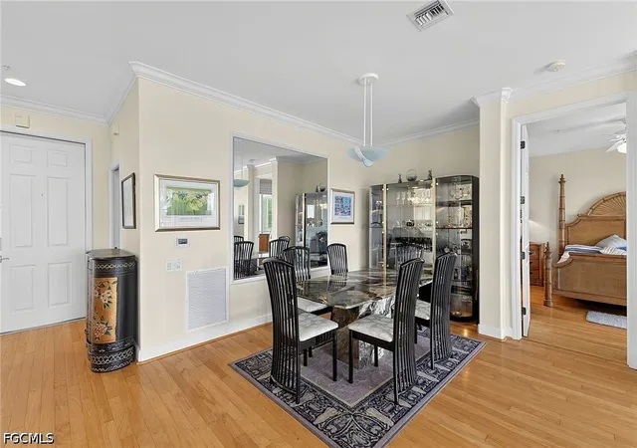
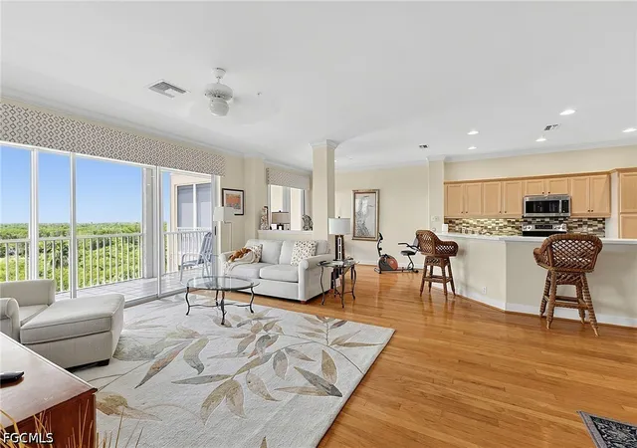
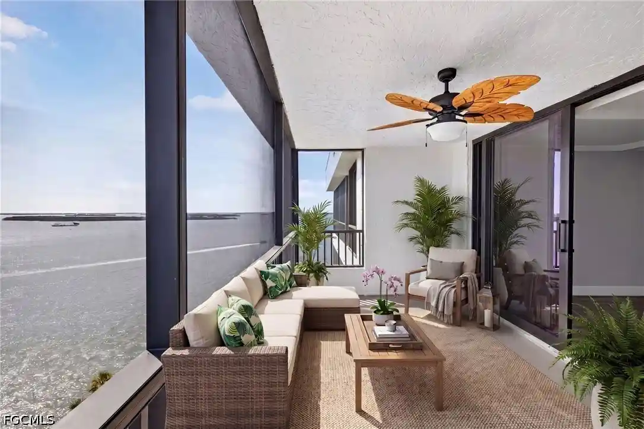
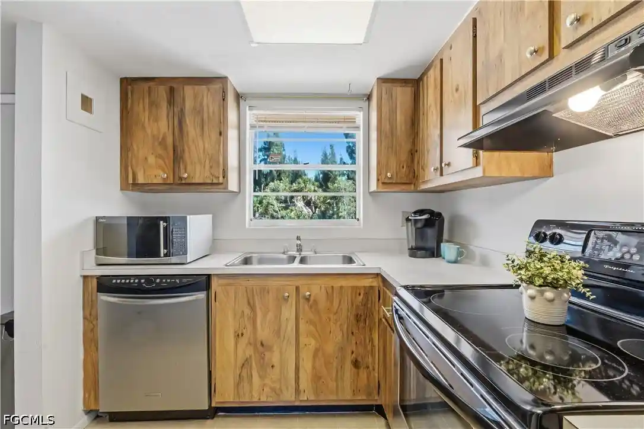
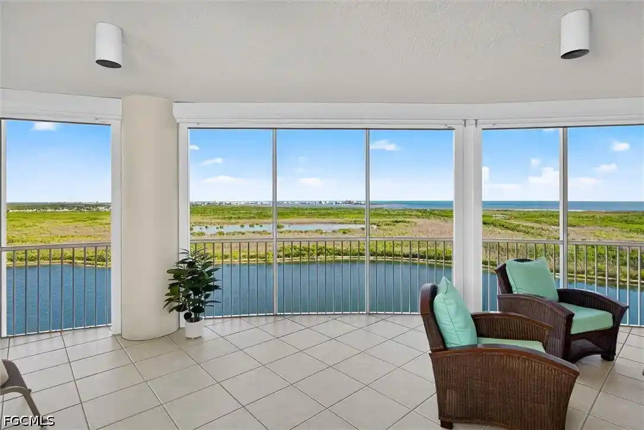
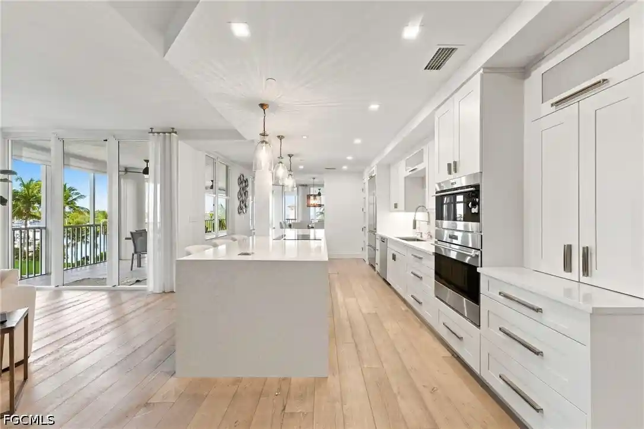
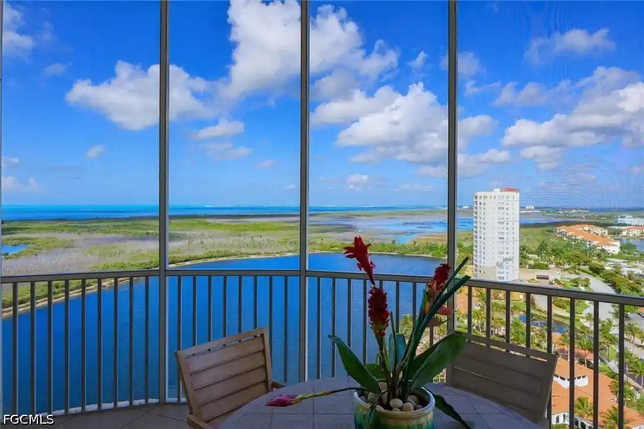
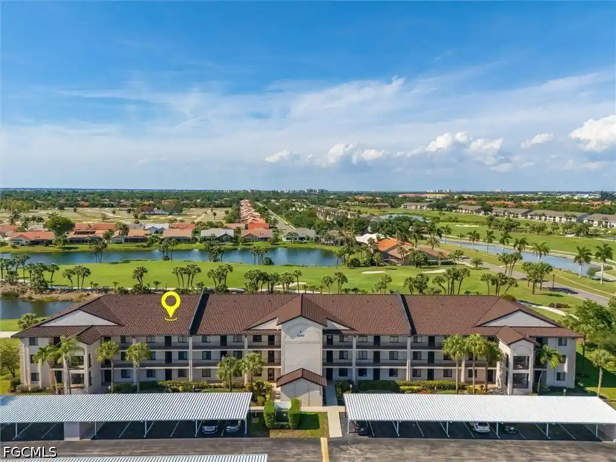
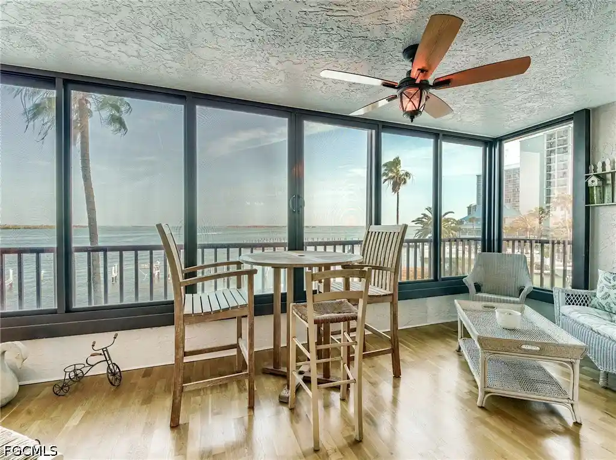
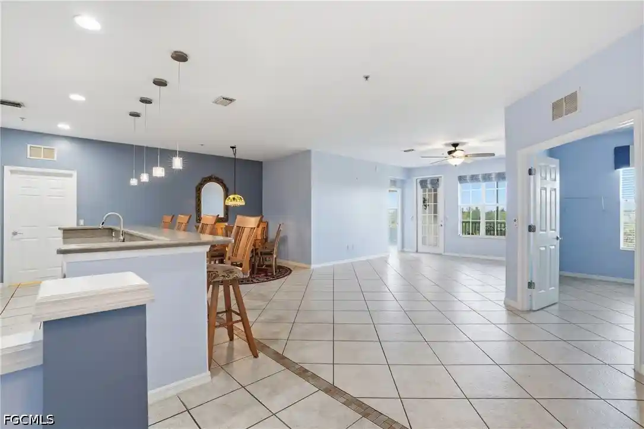
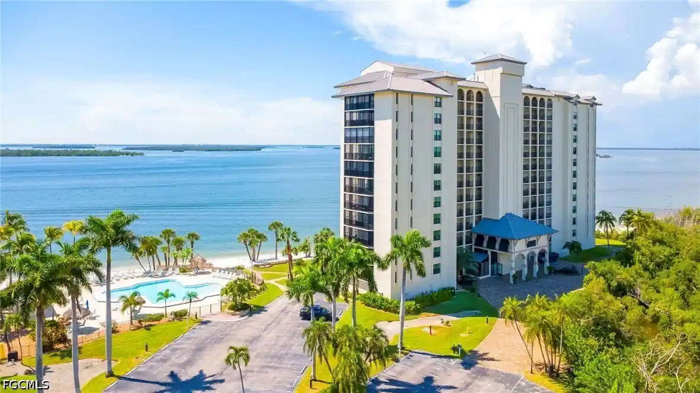
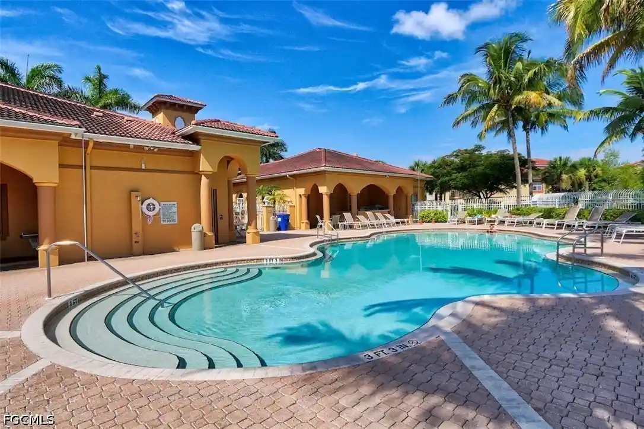
Sutton Walk is a low-rise, four-story condominium collection within the larger Lexington Country Club community in Fort Myers, Florida, completed in 2000. Buildings house primarily two-bedroom layouts with dens and variations of two-bath plans; residences typically include open great-room concepts, split bedroom plans, high ceilings (often 10-foot), and enclosed lanais. Interiors show frequent upgrades such as granite or quartz counters, built-in desks and wet bars, plantation shutters, crown molding, engineered hardwood or tile flooring, custom closet systems, dual-sink master baths, jetted tubs or seamless showers, and sizable under-building garages with storage. Exterior characteristics emphasize lake and preserve-facing orientations with screened entries, electric or manual storm shutters on lanais and windows, and community landscaping including water features. Shared building elements include first-floor lobby areas and private building pools for Sutton Walk residents; the broader Lexington Country Club offers tennis courts, multiple community pools, a fitness center, clubhouse dining, tiki bar, and pay-as-you-play golf access. Parking is dominated by oversized enclosed garages beneath the buildings, often sized to accommodate a golf cart. Pet and service policies vary by association; properties are marketed as turnkey or partially furnished and attract seasonal and full-time residents seeking a maintenance-managed, amenity-rich Florida lifestyle near Sanibel and Fort Myers Beach.


Building Features
Interior
Interior Features
Bar
Bathtub
Breakfast Area
Breakfast Bar
Built In Features
Cable Tv
Closet Cabinetry
Custom Mirrors
Dual Sinks
Eat In Kitchen
Entrance Foyer
Family Dining Room
French Doors Atrium Doors
High Ceilings
High Speed Internet
Jetted Tub
Kitchen Island
Living Dining Room
Pantry
See Remarks
Separate Shower
Shower Only
Split Bedrooms
Walk In Closets
Wet Bar
Window Treatments
Flooring
Carpet
Laminate
Tile
Wood
Heating
Central
Electric
Cooling
Ceiling Fans
Central Air
Electric
Appliances
Cooktop
Dishwasher
Disposal
Dryer
Electric Cooktop
Freezer
Ice Maker
Microwave
Range
Refrigerator
Refrigerator With Ice Maker
Self Cleaning Oven
Washer
Amenities & Parking
Other Features
Parking Features
Assigned
Attached
Common
Covered
Deeded
Detached
Detached Carport
Driveway
Garage
Garage Door Opener
Guest
One Space
Paved
Underground
Exterior Amenities
Shutters Electric
Shutters Manual
Sprinkler Irrigation
Storage
Tennis Courts
Water Feature
Disclaimer: Unit Features may vary by unit; buyers must independently verify all features. Information is deemed reliable but not guaranteed
Nearby Buildings
- Home
- Homes For Sale
- Florida
- Fort Myers
- 9121 Southmont Cvs
Frequently Asked Questions
How many units are for sale at 9121 Southmont Cvs?

How much does a condo at 9121 Southmont Cvs cost?
What bedroom options are available in 9121 Southmont Cvs?