 Overview
 HOA
 Available Units
 Unit Features
 Getting Around
 Nearby Buildings
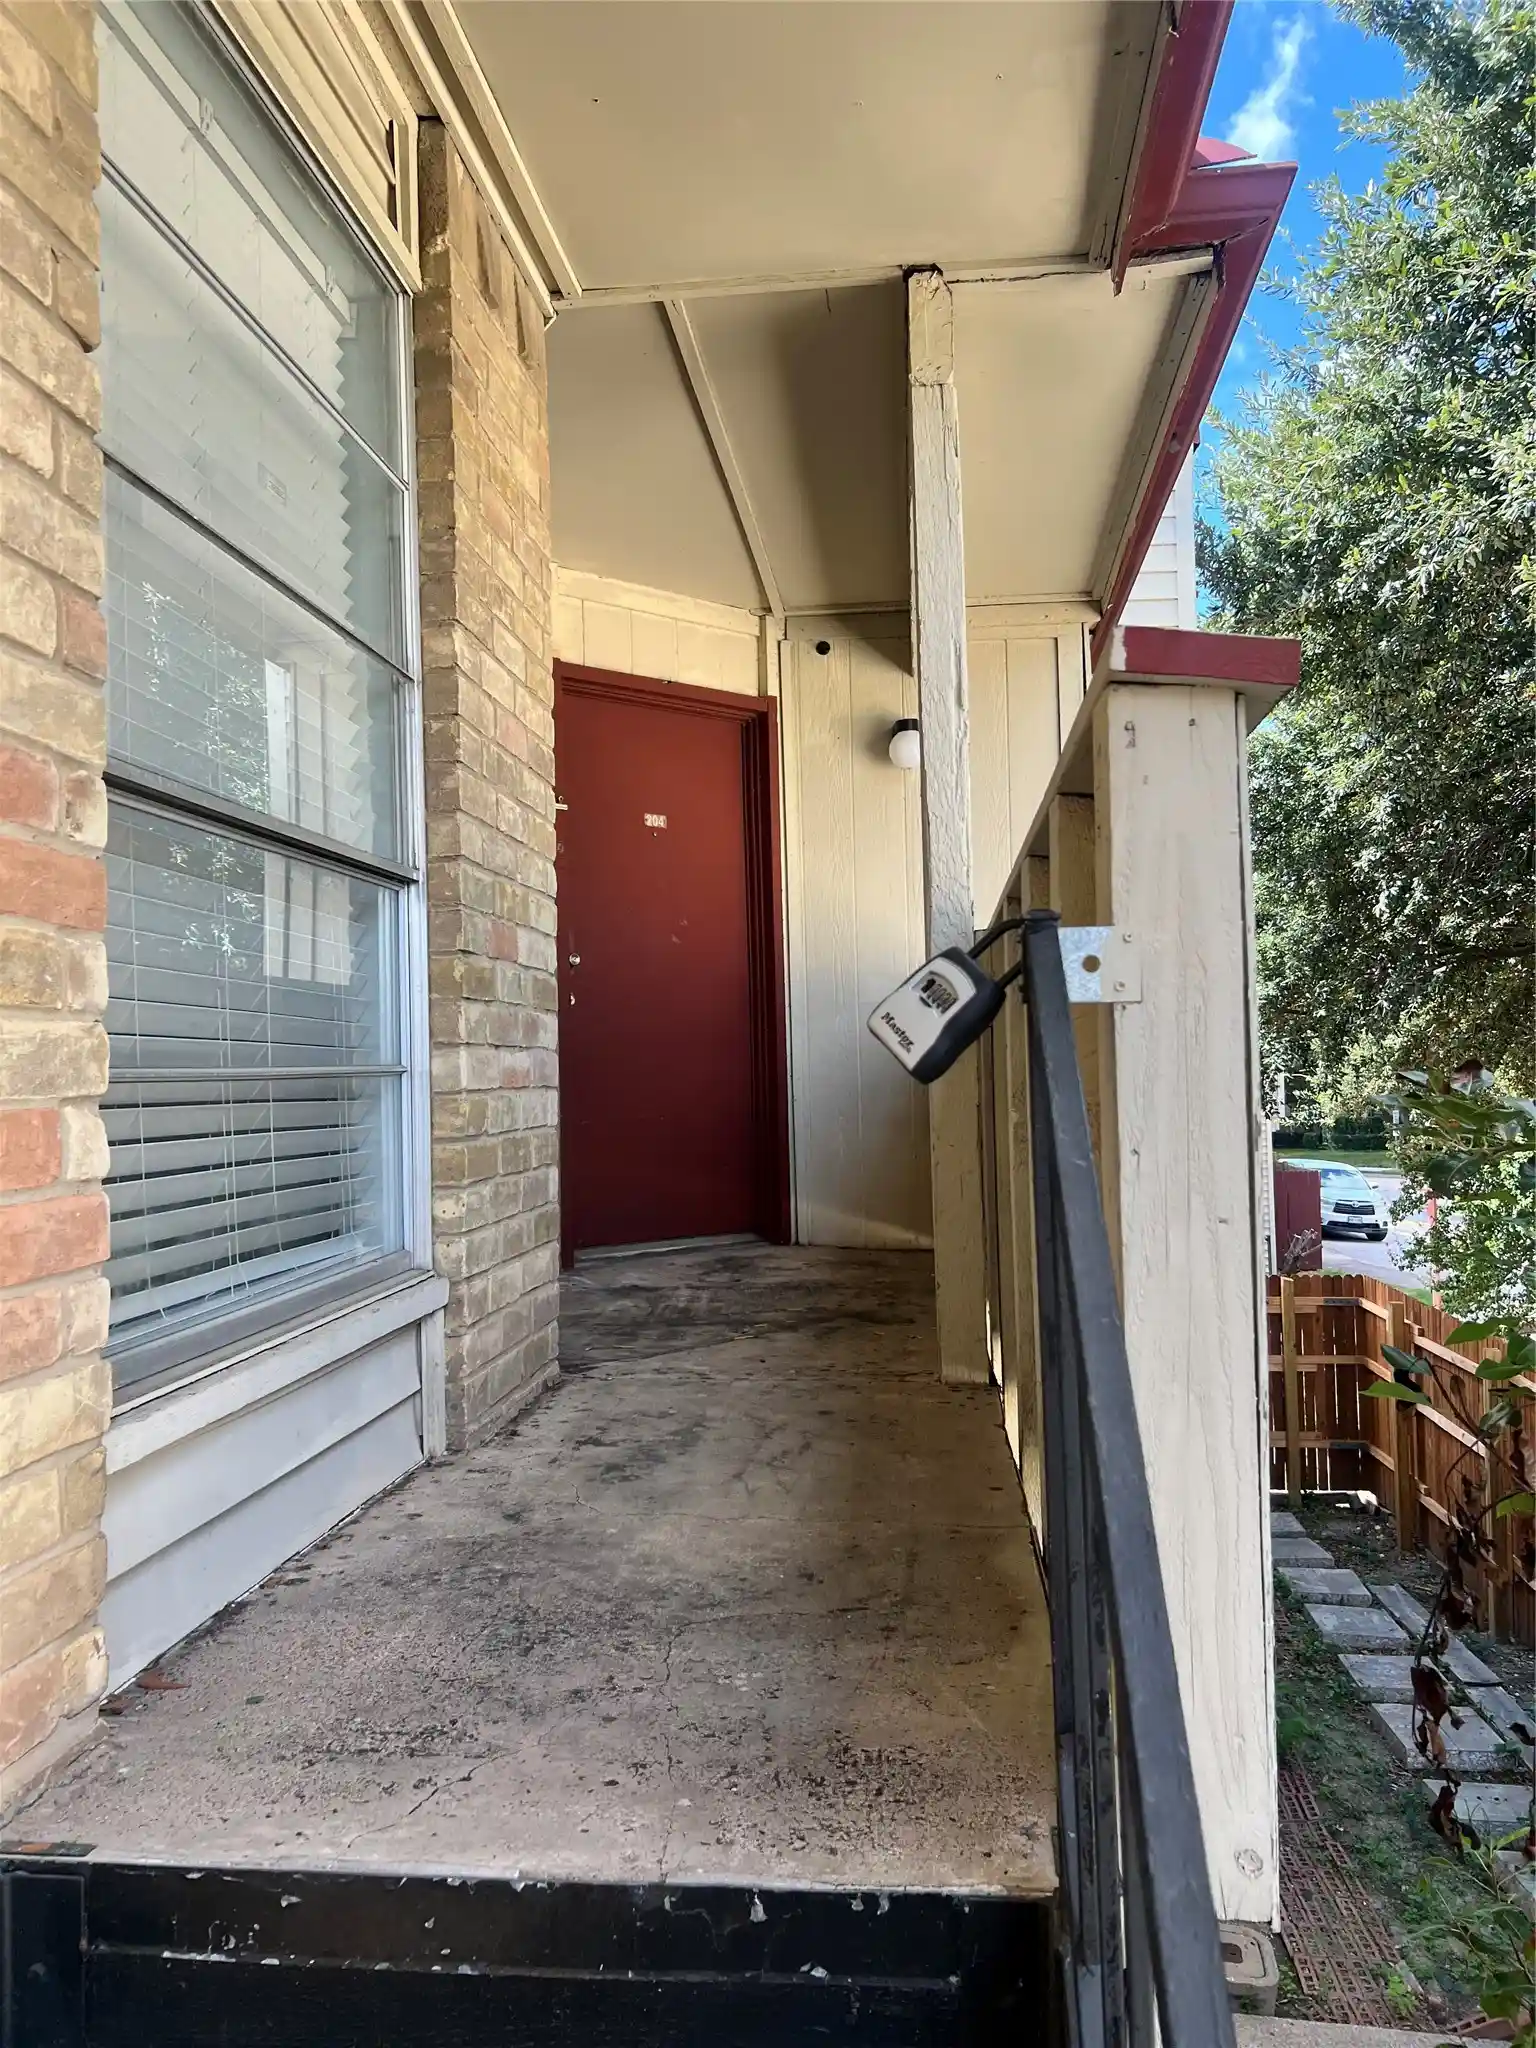


 Street View
919 S Weatherred Dr
919 S Weatherred Dr, Richardson, TX 75080
Rate 919 S Weatherred Dr

Stories
2

Units
16

Available Units For Sale
1

Unit Types
2bd

Built Year
1976

HOA Fees
$293-463/mo
About
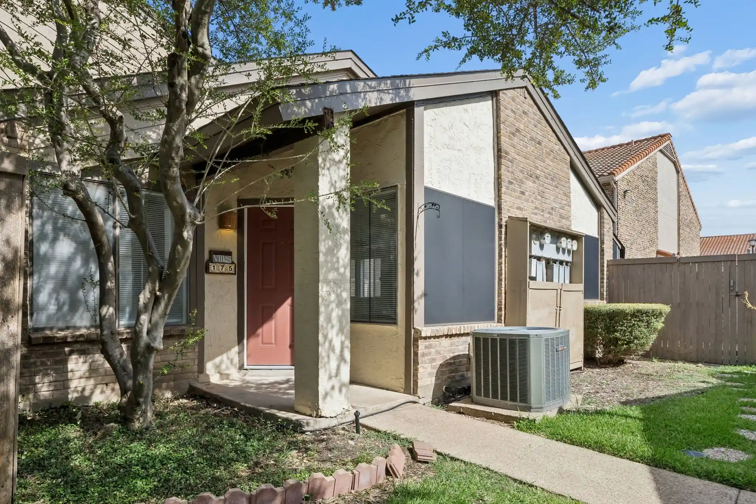
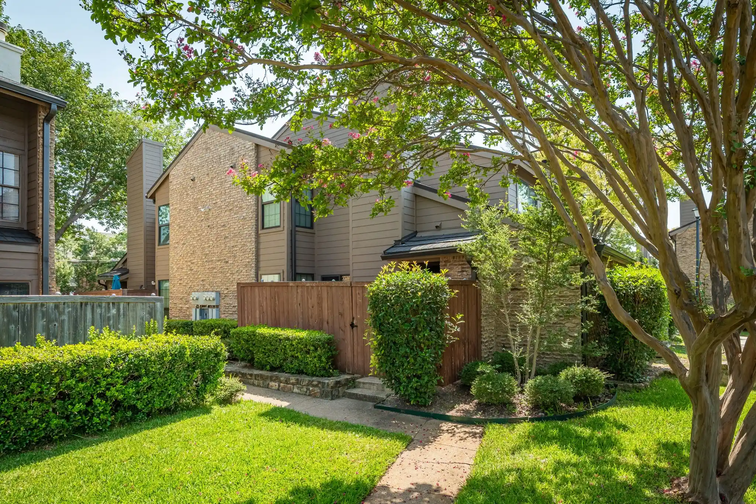
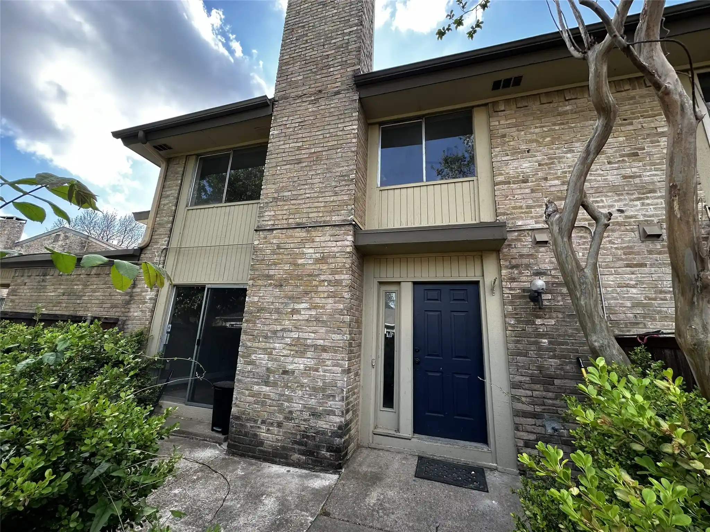
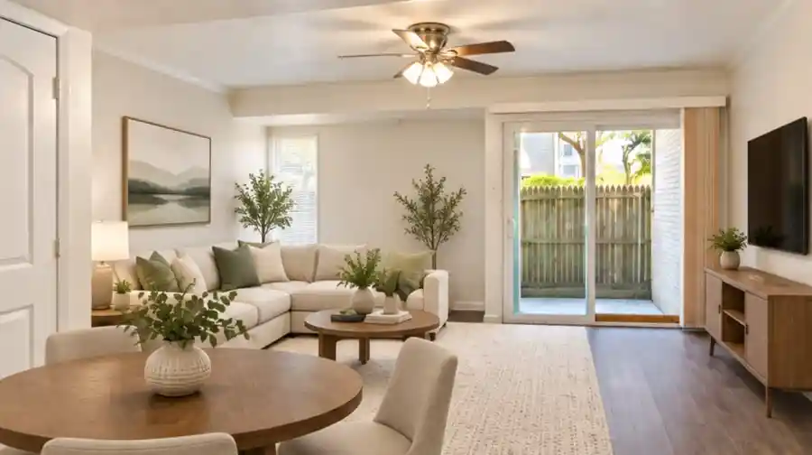
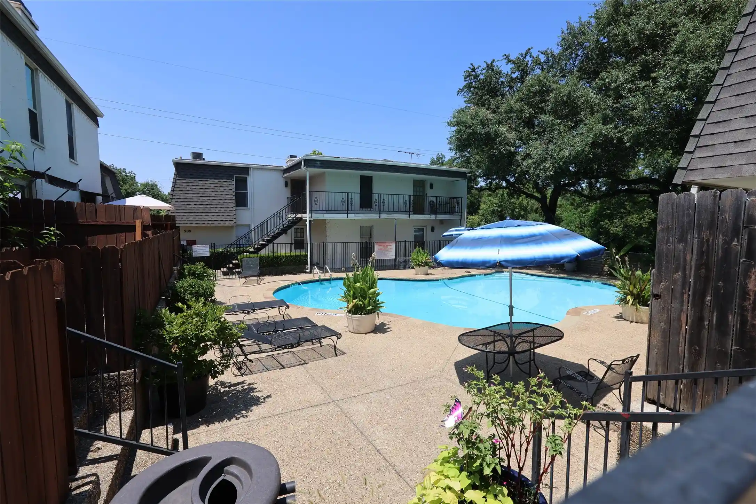
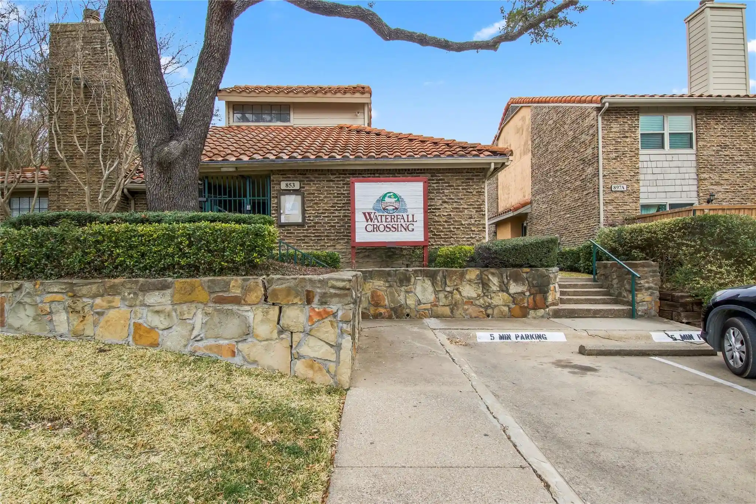
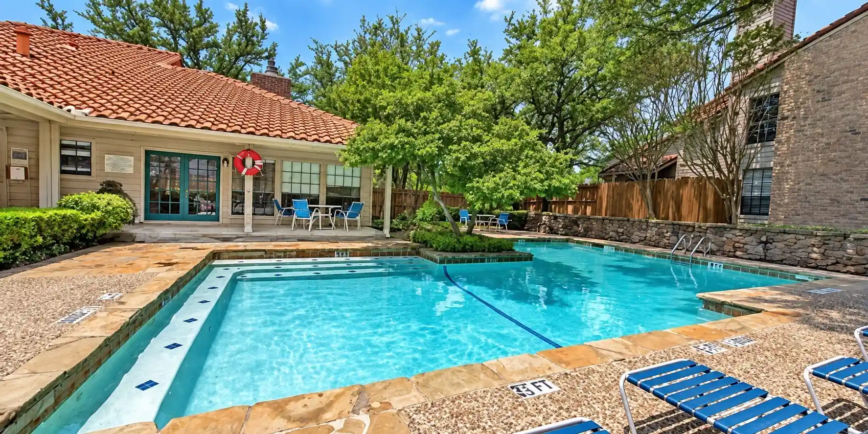
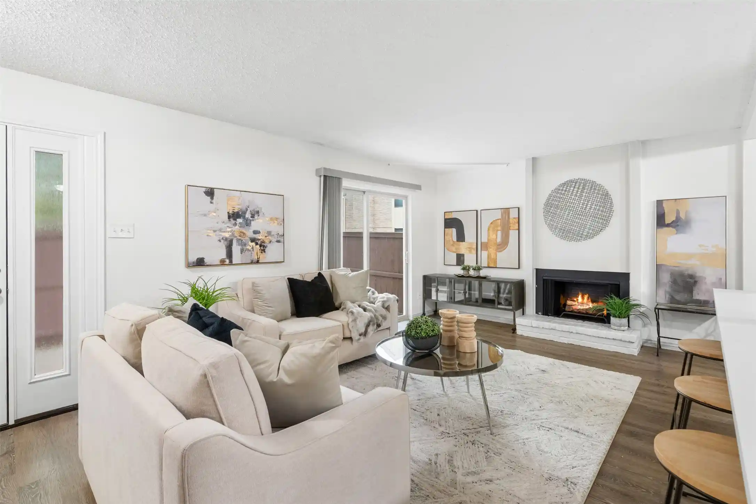
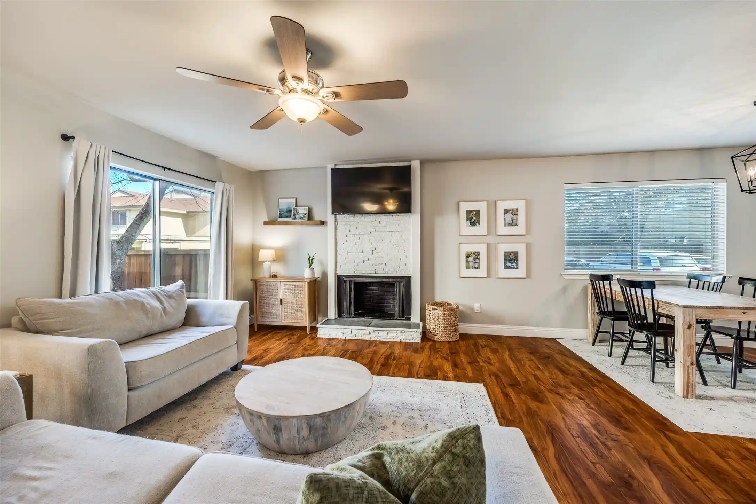
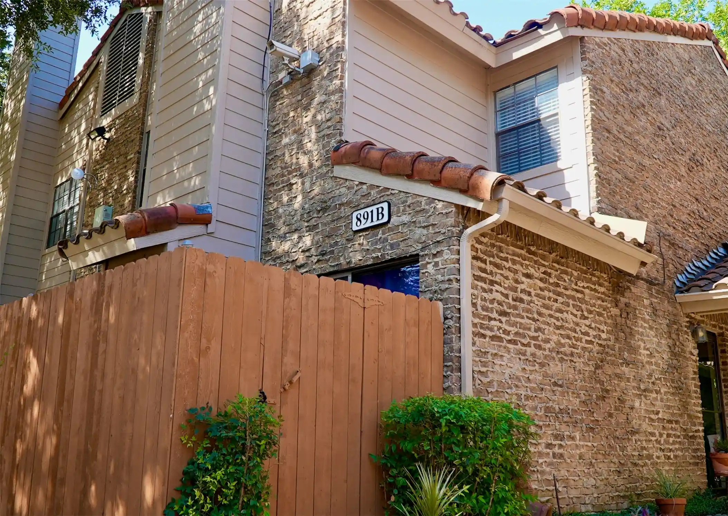
A low-rise, garden-style condominium complex built in 1976 and composed of two-story buildings that house primarily two-bedroom units (some listings show three-bedroom variations). Exterior units commonly include private balconies and assigned covered parking; grounds feature green space and fenced patios on select first-floor homes. Interiors reflect a mix of original and thoroughly updated finishes — typical conveniences include open floor plans, kitchen islands or galley kitchens with granite or quartz counters, in-unit laundry hookups, fireplaces in some units, walk-in closets and modern lighting fixtures. Building services and HOA coverage frequently encompass exterior maintenance, roofing, foundation, water, and portions of HVAC or A/C service; dues also support ongoing complex renovations and exterior insurance. The complex sits in Richardson with straightforward access to US-75 and I-635, close to shopping, dining, Richland College and public transit, and feeds into the Richardson Independent School District. The overall character is practical and value-oriented: quiet, low-density living within a suburban-urban commuter corridor with a history of unit-level remodeling and investor interest.
HOA Management
CENTRE SQUARE 1 CONDOMINIUMS
HOA Fees
$463/ Monthly
Cantre Square
HOA Fees
$382/ Monthly
Amenities
 Amenities and services may be covered by one or multiple associations and service providers.
 MaintenanceFrontYard
Disclaimer: Amenities are based on third-party information and may vary; buyers must independently verify all amenities, as information is deemed reliable but not guaranteed.
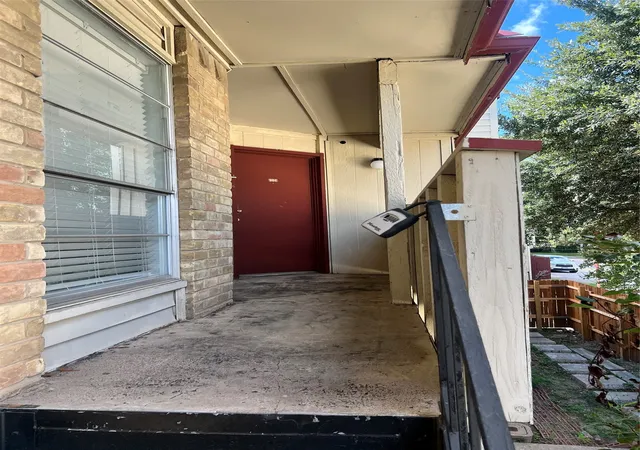

Building Features
Interior
Interior Features
Cable Tv
Cathedral Ceilings
Chandelier
Decorative Designer Lighting Fixtures
Granite Counters
High Speed Internet
Kitchen Island
Open Floorplan
Walk In Closets
Flooring
Carpet
Ceramic Tile
Laminate
Tile
Vinyl
Wood
Heating
Central
Electric
Natural Gas
Cooling
Ceiling Fans
Central Air
Electric
Appliances
Dishwasher
Disposal
Dryer
Electric Cooktop
Electric Oven
Electric Range
Electric Water Heater
Gas Cooktop
Microwave
Plumbed For Ice Maker
Refrigerator
Trash Compactor
Vented Exhaust Fan
Washer
Amenities & Parking
Other Features
Parking Features
Additional Parking
Assigned
Carport
Common
Covered
On Site
Open
Outside
Parking Lot
See Remarks
Unassigned
Exterior Amenities
Balcony
Disclaimer: Unit Features may vary by unit; buyers must independently verify all features. Information is deemed reliable but not guaranteed
Nearby Buildings
- Home
- Homes For Sale
- Texas
- Richardson
- 919 S Weatherred Dr
Frequently Asked Questions
How many units are for sale at 919 S Weatherred Dr?

How much does a condo at 919 S Weatherred Dr cost?
What are the HOA fees at 919 S Weatherred Dr?
What bedroom options are available in 919 S Weatherred Dr?