 Street View
Mint at Riverfront
92 Sw 3Rd St, Miami, FL 33130
Rate Mint at Riverfront

Stories
52

Units
450

Available Units For Sale
24

Unit Types
1bd, 2bd, 3bd

Built Year
2010

HOA Fees
N/A
About
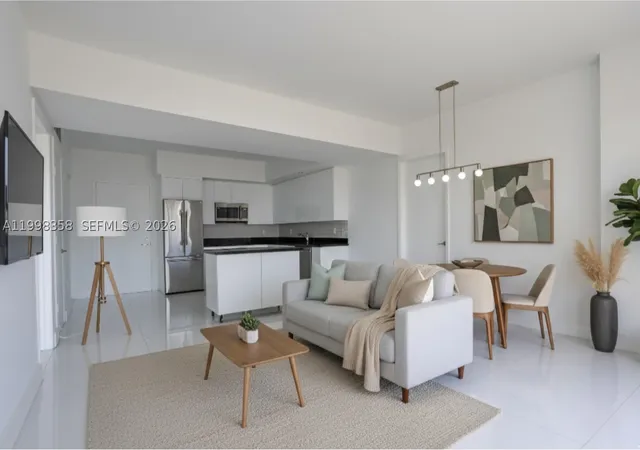
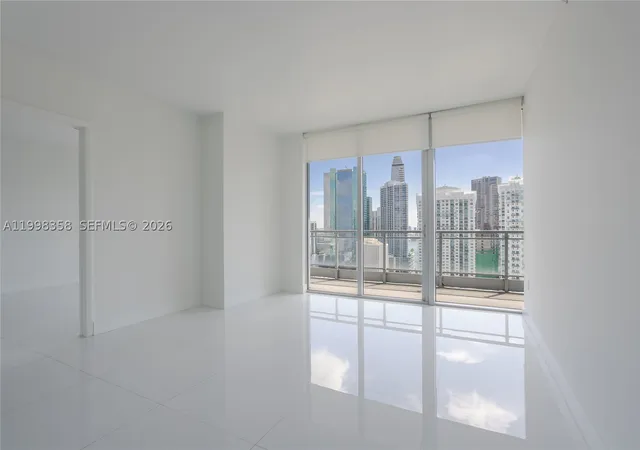
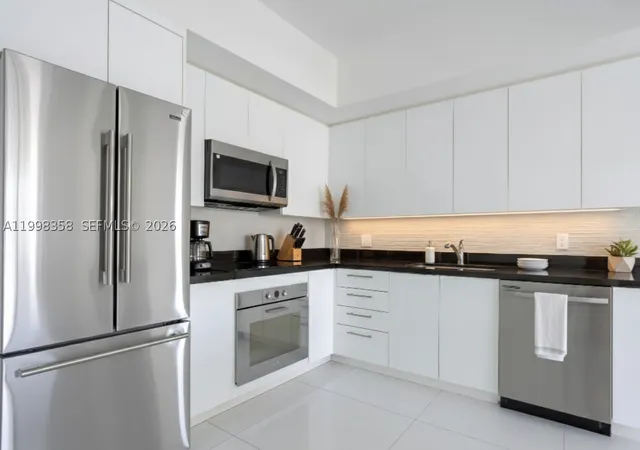
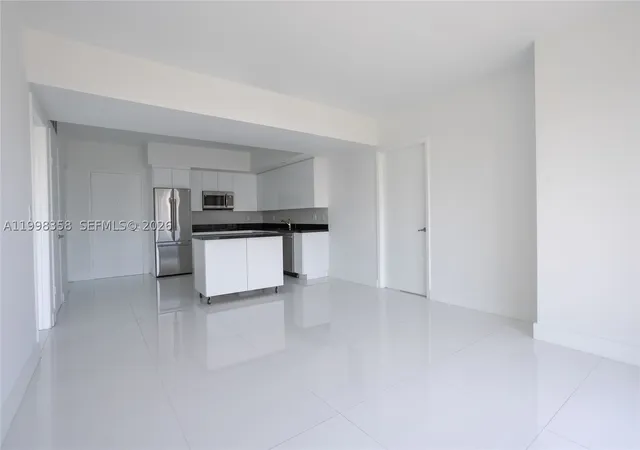
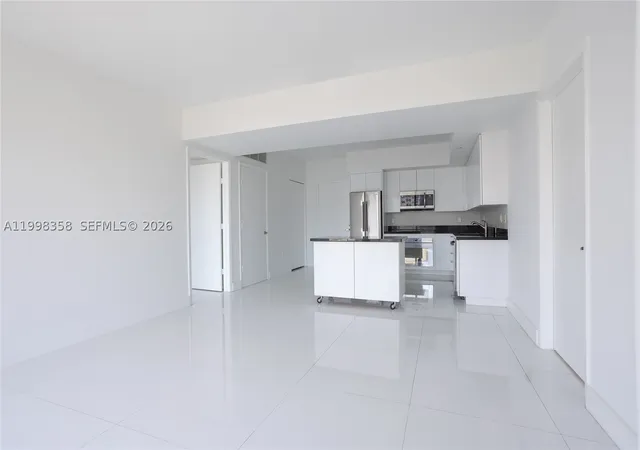
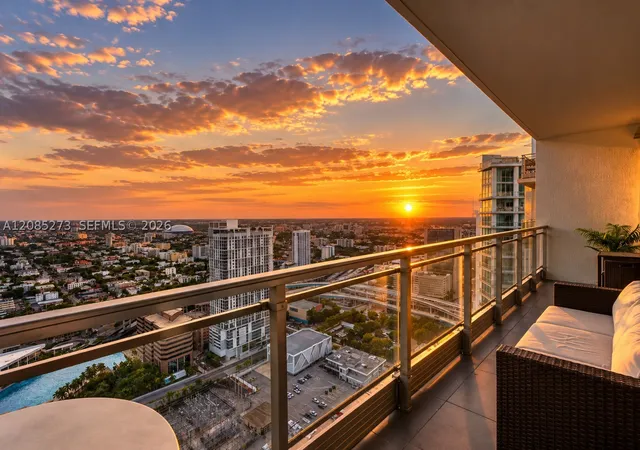
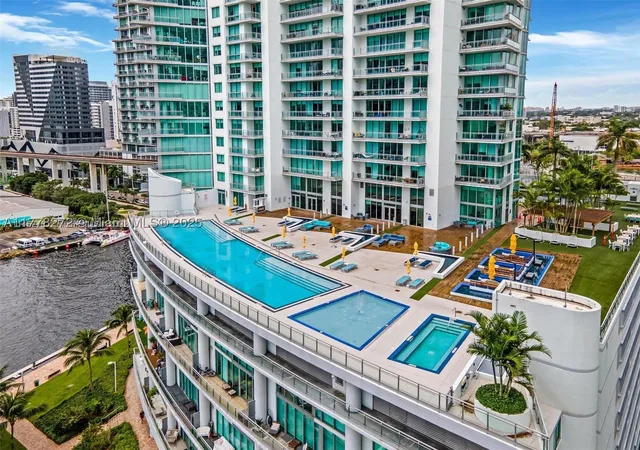
Mint at Riverfront is a 52-story residential condominium completed in 2010 along Miami’s riverfront. The tower contains one- to three-bedroom residences including duplex penthouse layouts, with floor plans that range from efficient one-bed units to expansive multi-level homes. Architecture favors modern glass façades and high-impact windows that maximize water and city vistas; many units feature expansive balconies and high ceilings. Interiors commonly include open-plan living areas, European-style kitchens with granite or porcelain surfaces, built-in cabinetry, walk-in closets, in-unit laundry, and designer finishes such as marble or porcelain floors. The property offers a comprehensive suite of shared spaces: a riverfront pool and sun deck with cabanas, spa and sauna facilities, a full fitness center, clubroom/lounge and business center, screening room, children’s play area and billiards/library spaces. On-site services and building operations emphasize convenience and security with 24-hour concierge and front-desk staffing, valet parking and gated entry. Exterior amenities extend to landscaped courtyards, barbecue and outdoor living areas, tennis courts and direct access to riverwalk paths. Located steps from Brickell City Centre, Mary Brickell Village and the Brickell financial district, the building places residents within walking distance of restaurants, transit links and waterfront recreational paths, supporting an urban waterfront lifestyle.
Available Units


Floor
(1 Unit)
Floor
(2 Units)




Building Features
Interior
Interior Features
Bar
Bathtub
Bedroom On Main Level
Bidet
Breakfast Area
Breakfast Bar
Built In Features
Central Vacuum
Closet Cabinetry
Convertible Bedroom
Custom Mirrors
Dining Area
Dual Sinks
Eat In Kitchen
Elevator
Entrance Foyer
Family Dining Room
Fireplace
First Floor Entry
Garden Tub Roman Tub
Handicap Access
High Ceilings
Intercom
Kitchen Dining Combo
Kitchen Island
Living Dining Room
Loft
Main Level Master
Main Level Primary
Main Living Area Entry Level
Multiple En Suite Bathrooms
None
Pantry
Second Floor Entry
Separate Formal Dining Room
Separate Shower
Shower Only
Sitting Area In Primary
Skylights
Soaking Tub
Split Bedrooms
Stacked Bedrooms
Third Floor Entry
Tub Shower
Upper Level Master
Upper Level Primary
Vaulted Ceilings
Walk In Closets
Wet Bar
Flooring
Ceramic Tile
Concrete
Hardwood
Laminate
Marble
Parquet
Porcelain Tile
Slate
Terrazzo
Tile
Vinyl
Wood
Heating
Central
Electric
None
Cooling
Ceiling Fans
Central Air
Electric
Wall Window Units
Zoned
Appliances
Built In Oven
Dishwasher
Disposal
Dryer
Electric Range
Electric Water Heater
Free Standing Freezer
Freezer
Gas Range
Ice Maker
Microwave
None
Oven
Refrigerator
Self Cleaning Oven
Trash Compactor
Washer
Water Softener Owned
Amenities & Parking
Other Features
Parking Features
Assigned
Attached
Attached Carport
Carport
Covered
Deeded
Detached
Garage
Garage Door Opener
Guest
None
On Street
One Space
Two Or More Spaces
Underground
Valet
Exterior Amenities
Balcony
Barbecue
Courtyard
Deck
Fence
Fruit Trees
Lighting
None
Outdoor Living Area
Patio
Porch
Privacy Wall
Security High Impact Doors
Tennis Courts
Disclaimer: Unit Features may vary by unit; buyers must independently verify all features. Information is deemed reliable but not guaranteed
- Home
- Homes For Sale
- Florida
- Miami
- Mint at Riverfront
Frequently Asked Questions
How many units are for sale at 92 Sw 3Rd St?

How much does a condo at 92 Sw 3Rd St cost?
What bedroom options are available in 92 Sw 3Rd St?