

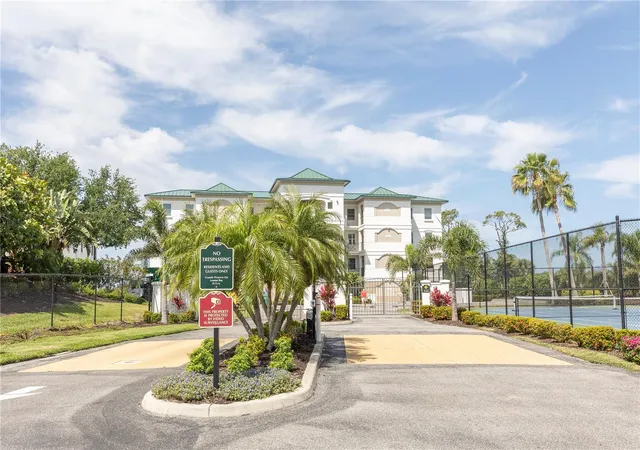
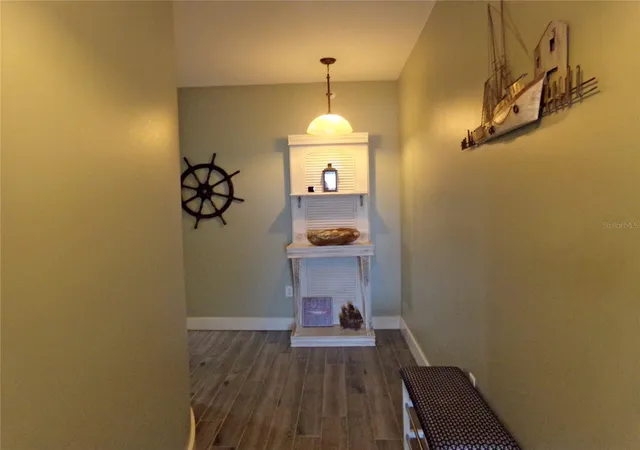
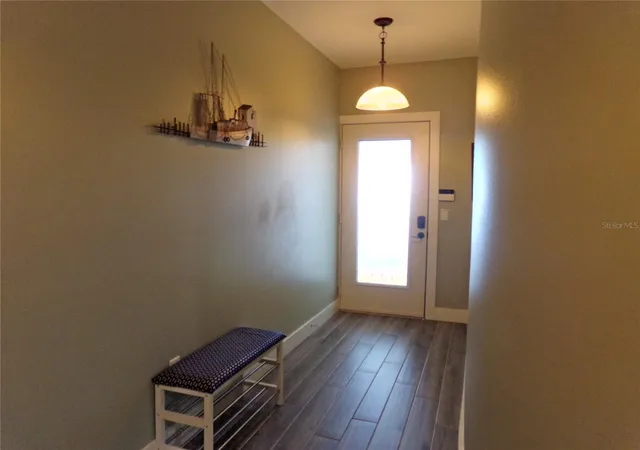
 Street View
9203 Griggs Rd
9203 Griggs Rd, ENGLEWOOD, FL 34224
Rate 9203 Griggs Rd

Stories
3

Units
71

Available Units For Sale
3

Unit Types
3bd

Built Year
2003

HOA Fees
$570-599/mo
About
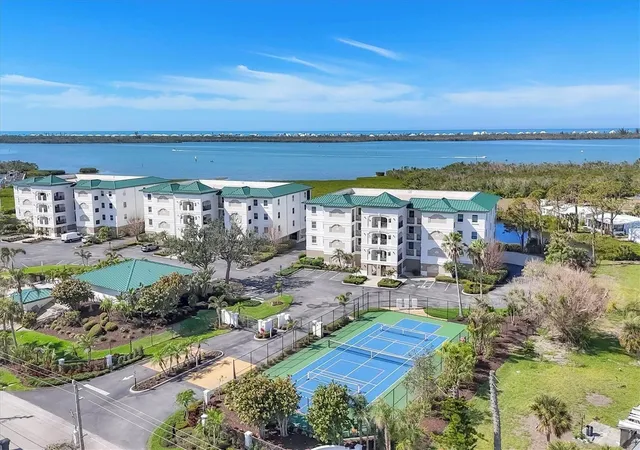
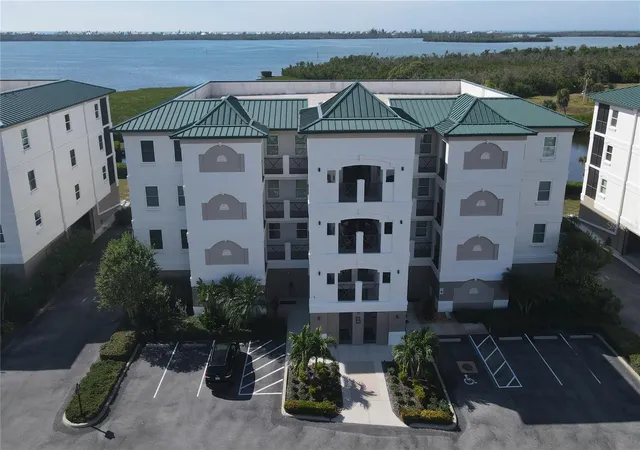
A low-rise waterfront condominium complex built in 2003, the property spreads across four three-story buildings set within a 17-acre gated site on Lemon Bay. Units are predominantly three-bedroom residences with split floorplans, high ceilings and sizeable living areas opening to screened lanais that emphasize bay and marina views. Interiors typically include solid-surface or stone counters, solid wood cabinetry, walk-in pantries and multiple closets; many homes show upgrades such as wood-look flooring, granite or quartz counters, built-in features, crown molding and hurricane-rated windows or automated shutters. The community’s footprint centers on shared amenity spaces: a clubhouse with fitness room, heated pool and spa, putting green, fire pit, and covered picnic/grill areas. Outdoors feature landscaped courtyards, walking paths, a fishing pier, kayak/canoe launch, tennis and pickleball courts, and a recently completed 38-slip marina with deeded boat slips and lifts available separately. Under-building gated parking, assigned storage cages, elevator access and secure gated entry provide convenience and low-maintenance ownership. On-site irrigation, lighting, and storm-hardy construction reduce upkeep; pet and specific parking policies are governed by the association. Located near beaches, golf courses and local dining, the complex targets a boating- and nature-oriented coastal lifestyle within short water access to the Gulf of Mexico.
HOA Management
AMI Venice 493-0287
HOA Fees
$599/ Monthly
Advanced Management - 941.493.0287
HOA Fees
$570/ Monthly
Amenities
 Amenities and services may be covered by one or multiple associations and service providers.
 Fence Restrictions
 Fitness Center
 Playground
 Pool
Pool
 Recreation Facilities
 Storage
 Vehicle Restrictions
 BeachRights
Boat Slip
Clubhouse
Dock
Elevator(s)
Elevators
FitnessCenter
Gated
Handicap Modified
Maintenance
Marina
Pickleball Court(s)
Pier
Security
Spa/Hot Tub
Tennis Court(s)
Wheelchair Access
Disclaimer: Amenities are based on third-party information and may vary; buyers must independently verify all amenities, as information is deemed reliable but not guaranteed.
Available Units


Building Features
Interior
Interior Features
Bathtub
Built In Features
Built In Features
Ceiling Fans(s)
Crown Molding
Dry Bar
Dual Sinks
Eat In Kitchen
Elevator
Entrance Foyer
Family Dining Room
High Ceilings
Kitchen/family Room Combo
Living Room/dining Room Combo
Living Dining Room
Master Bedroom Main Floor
Open Floorplan
Pantry
Primary Bedroom Main Floor
Separate Shower
Solid Surface Counters
Solid Wood Cabinets
Split Bedroom
Stone Counters
Thermostat
Walk In Closet(s)
Walk In Closets
Window Treatments
Flooring
Carpet
Ceramic Tile
Granite
Hardwood
Laminate
Tile
Wood
Heating
Central
Electric
Exhaust Fan
Gas
Heat Pump
Cooling
Ceiling Fans
Central Air
Central Air
Electric
Humidity Control
Window Units
Appliances
Bar Fridge
Built In Oven
Convection Oven
Cooktop
Dishwasher
Disposal
Dryer
Electric Water Heater
Exhaust Fan
Freezer
Ice Maker
Kitchen Reverse Osmosis System
Microwave
Microwave Hood
None
Oven
Range
Range Hood
Refrigerator
Tankless Water Heater
Washer
Wine Refrigerator
Amenities & Parking
Other Features
Parking Features
Assigned
Attached
Basement
Circular Driveway
Converted Garage
Covered
Curb Parking
Deeded
Garage
Garage Door Opener
Garage Faces Side
Golf Cart Parking
Ground Level
Guest
In Garage
Off Street
Open
Oversized
Reserved
Secured
Two Spaces
Under Building
Underground
Exterior Amenities
Awning(s)
Balcony
Courtyard
Fence
Fire Pit
Garden
Hurricane Shutters
Irrigation System
Lighting
Outdoor Grill
Outdoor Kitchen
Outdoor Shower
Private Entrance
Private Mailbox
Rain Gutters
Shade Shutter(s)
Sidewalk
Sliding Doors
Sprinkler Metered
Storage
Tennis Court(s)
Disclaimer: Unit Features may vary by unit; buyers must independently verify all features. Information is deemed reliable but not guaranteed
- Home
- Homes For Sale
- Florida
- ENGLEWOOD
- 9203 Griggs Rd
Frequently Asked Questions
How many units are for sale at 9203 Griggs Rd?

How much does a condo at 9203 Griggs Rd cost?
What are the HOA fees at 9203 Griggs Rd?
What bedroom options are available in 9203 Griggs Rd?


