


 Street View
6800 Placida Rd
6800 Placida Rd, ENGLEWOOD, FL 34224
Rate 6800 Placida Rd

Stories
2

Units
167

Available Units For Sale
19

Unit Types
2bd, 3bd, 4+bd

Built Year
1988

HOA Fees
$323-873/mo
About
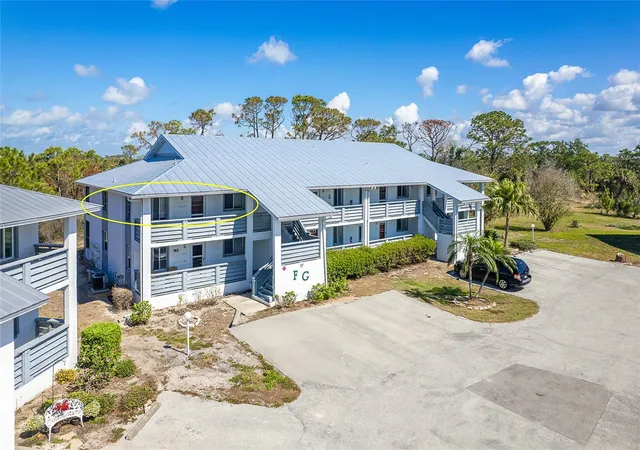
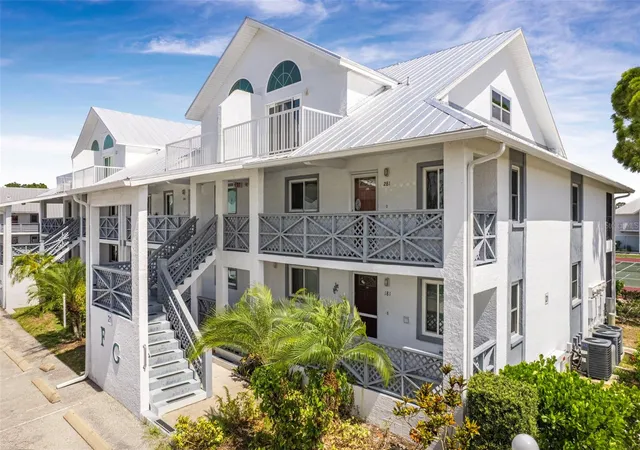
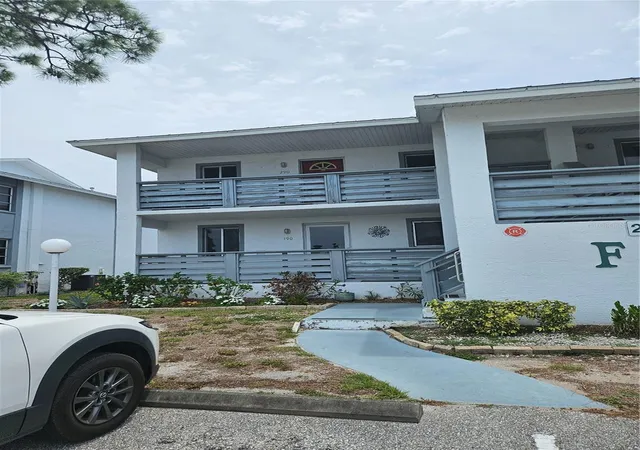
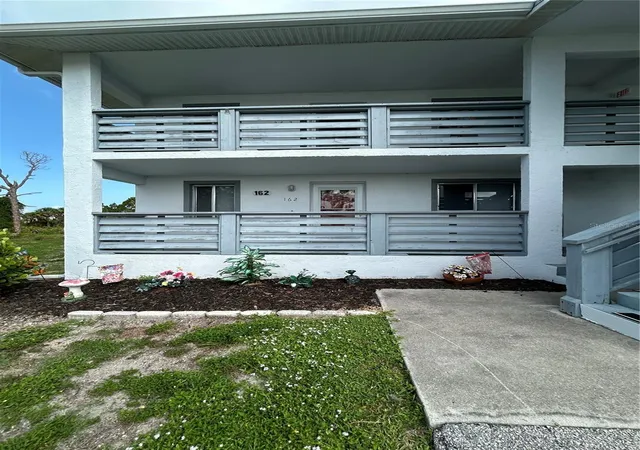
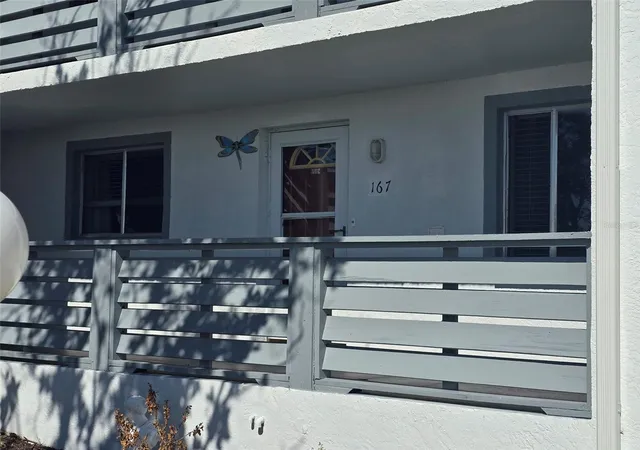
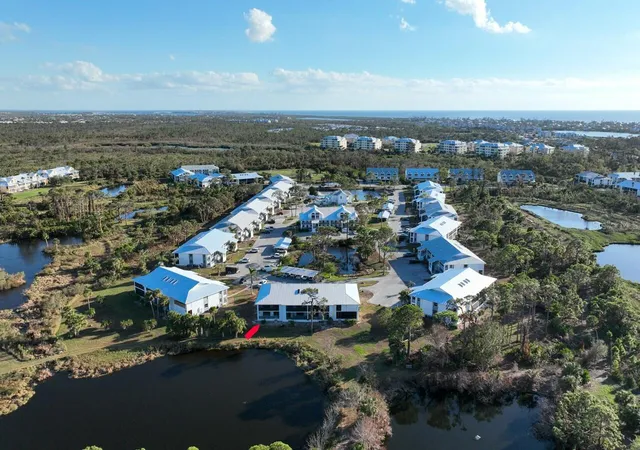
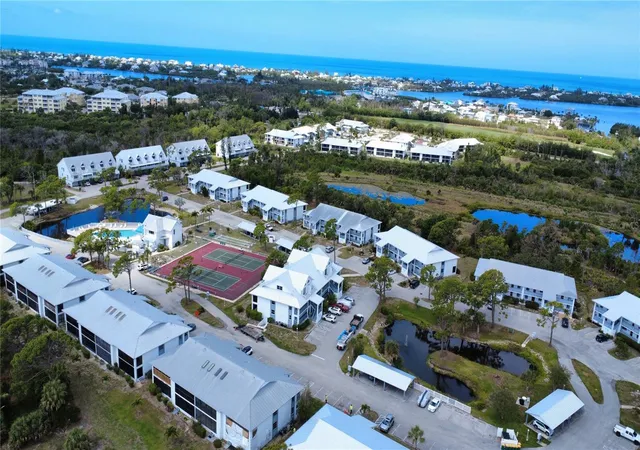
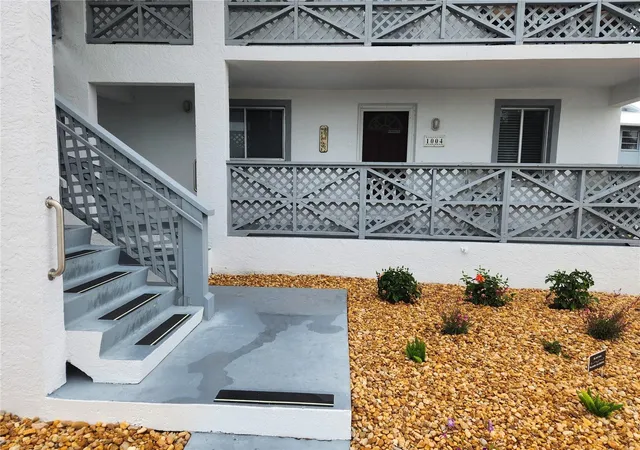
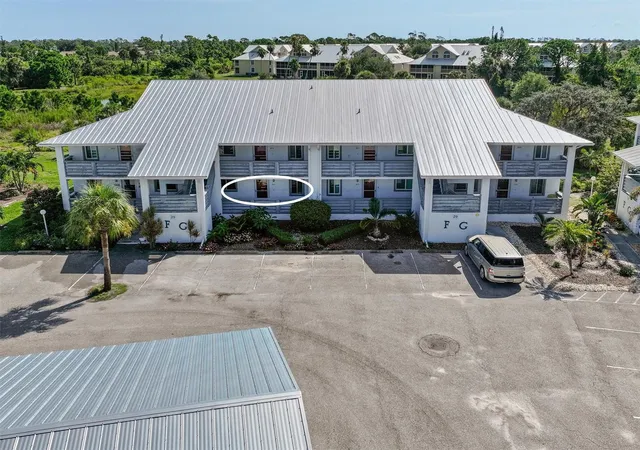
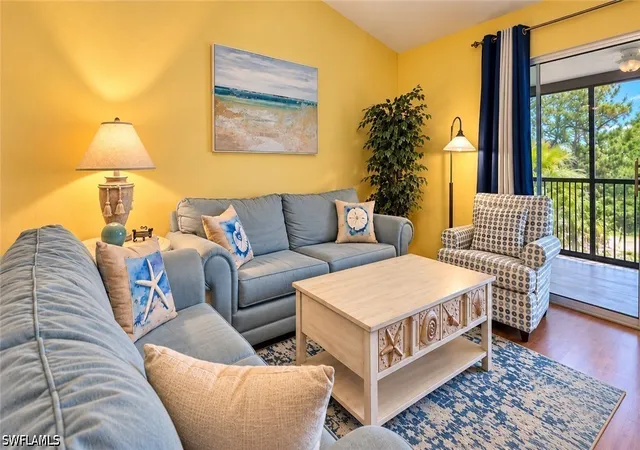
Fiddler's Green is a low-rise condominium complex in Englewood, Florida, completed in 1984 and organized primarily as two-story buildings of stacked and townhouse-style units. Units range from two- to four-bedroom floor plans with vaulted or cathedral ceilings, open living/dining layouts, eat-in kitchens, and screened lanais that look out over preserved greenbelt and pond settings. Interiors commonly feature walk-in closets, tray or coffered ceilings, built-in cabinetry, stone or solid-surface counters, ceiling fans, skylights in select homes, and other established finishing details; some residences include interior attic storage and in-unit laundry. Exterior attributes emphasize a relaxed coastal community: screened and covered lanais, private entrances, balconies on select homes, landscaped courtyards, irrigation, and covered deeded carports. The property offers a broad amenity set clustered around a clubhouse and pool complex, including fitness facilities, heated pools, tennis/pickleball and shuffleboard courts, bocce/horseshoes, community BBQ areas, library/free Wi‑Fi in the clubhouse, and miles of walking trails adjacent to the Lemon Bay/Wildflower preserves. Buildings have been incrementally upgraded (notably metal roofs and post‑Ian repairs or replacements in many units) and the association maintains reserves. Parking is by deeded covered carports and uncovered spaces; hurricane shutters/high‑impact doors and storm‑resilient entry doors are common. The neighborhood is a Gulf‑coast leisure market with easy access to beaches, marinas, golf courses, dining and shopping, fostering an active, social community lifestyle centered on outdoor recreation and low‑maintenance condo living.
HOA Management
941-697-9359
HOA Fees
$323/ Quarterly
: C & S Community Management/Jennifer Johnson
HOA Fees
$400/ Quarterly
Amenities
 Amenities and services may be covered by one or multiple associations and service providers.
 Fitness Center
 Playground
 Pool
Pool
 Recreation Facilities
 Storage
 Vehicle Restrictions
 Barbecue
Cable TV
Clubhouse
FitnessCenter
Maintenance
Management
Park
Pickleball Court(s)
PicnicArea
Security
Shuffleboard Court
ShuffleboardCourt
Sidewalks
Spa/Hot Tub
Tennis Court(s)
TennisCourts
Trail(s)
Disclaimer: Amenities are based on third-party information and may vary; buyers must independently verify all amenities, as information is deemed reliable but not guaranteed.
Available Units
Floor
(5 Units)



Floor
(9 Units)



Floor
(5 Units)



Building Features
Interior
Interior Features
Accessibility Features
Attic
Breakfast Bar
Built In Features
Built In Features
Cathedral Ceiling(s)
Cathedral Ceilings
Ceiling Fans(s)
Central Vaccum
Coffered Ceiling(s)
Crown Molding
Dry Bar
Eat In Kitchen
Eat In Kitchen
Family Dining Room
High Ceilings
Kitchen/family Room Combo
Living Room/dining Room Combo
Living Dining Room
Master Bedroom Main Floor
Ninguno
Open Floorplan
Pantry
Primary Bedroom Main Floor
Primary Bedroom Upstairs
Separate Shower
Shower Only
Skylight(s)
Solid Surface Counters
Solid Wood Cabinets
Split Bedroom
Split Bedrooms
Stone Counters
Thermostat
Tray Ceiling(s)
Tub Shower
Vaulted Ceiling(s)
Vaulted Ceilings
Walk In Closet(s)
Walk In Closets
Wet Bar
Window Treatments
Window Treatments
Flooring
Carpet
Ceramic Tile
Concrete
Hardwood
Laminate
Linoleum
Luxury Vinyl
Tile
Vinyl
Wood
Heating
Central
Electric
Exhaust Fan
Heat Pump
None
Wall Units / Window Unit
Cooling
Ceiling Fans
Central Air
Central Air
Electric
Humidity Control
Mini Split Unit(s)
None
Wall/window Unit(s)
Appliances
Built In Oven
Convection Oven
Cooktop
Dishwasher
Disposal
Dryer
Electric Water Heater
Electric Cooktop
Exhaust Fan
Freezer
Ice Maker
Kitchen Reverse Osmosis System
Microwave
Microwave Hood
None
Oven
Range
Range Hood
Refrigerator
Tankless Water Heater
Washer
Water Filtration System
Amenities & Parking
Other Features
Parking Features
Assigned
Boat
Circular Driveway
Common
Covered
Deeded
Driveway
Garage Door Opener
Garage Faces Rear
Garage Faces Side
Ground Level
Guest
In Garage
None
Off Street
On Street
One Space
Open
Oversized
Paved
Reserved
Under Building
Workshop In Garage
Exterior Amenities
Awning(s)
Balcony
Courtyard
Garden
Hurricane Shutters
Irrigation System
Lighting
None
Outdoor Grill
Outdoor Shower
Outdoor Grill
Private Entrance
Private Mailbox
Rain Gutters
Security High Impact Doors
Shade Shutter(s)
Sidewalk
Sliding Doors
Storage
Tennis Court(s)
Tennis Courts
Disclaimer: Unit Features may vary by unit; buyers must independently verify all features. Information is deemed reliable but not guaranteed
- Home
- Homes For Sale
- Florida
- ENGLEWOOD
- 6800 Placida Rd
Frequently Asked Questions
How many units are for sale at 6800 Placida Rd?

How much does a condo at 6800 Placida Rd cost?
What are the HOA fees at 6800 Placida Rd?
What bedroom options are available in 6800 Placida Rd?